
2380 Woodsway Drive, Greenwood, IN 46143
Local realty services provided by:Better Homes and Gardens Real Estate Gold Key
2380 Woodsway Drive,Greenwood, IN 46143
$730,000
- 4 Beds
- 3 Baths
- - sq. ft.
- Single family
- Sold
Listed by: fred nelson, r. craig trimble
Office: century 21 scheetz
MLS#:22104758
Source:IN_MIBOR | Licensed in Indiana
Sorry, we are unable to map this address
Price summary
- Price:$730,000
About this home
Ever dreamed of waking up every day feeling like you're on vacation? Welcome to the golf course lifestyle you've always wanted - at a price point that makes it a reality. This remarkable 4-bedroom, 2.5-bath home impresses from the moment you walk in. Solid hardwood floors set the tone, leading you into a gourmet eat-in kitchen equipped with everything you'd want. The soaring cathedral ceilings and slate floors of the great room frame a stunning fireplace and flood the space with natural light, with views straight out to the professionally landscaped backyard. The main level also offers a sunroom, formal dining area, and a cozy family room with its own fireplace. Upstairs, the owner's suite is straight off your Pinterest board - a spacious retreat with a private sitting area perfect for a home office, an oversized walk-in shower, dual vanities, a walk-in closet for the ages, and yes, a washer and dryer right where you need them. The finished basement is well-appointed and ready for whatever you envision, and the interior flows seamlessly to the outdoors - where a massive patio with hot tub and a large covered patio await, perfect for relaxing or entertaining in any weather. The 3-car garage has room for your vehicles and your golf cart. This one checks every box. Come see it for yourself....
Contact an agent
Home facts
- Year built:1978
- Subdivision & Development:El Dorado
- Listing ID #:22104758
- Added:101 day(s) ago
- Updated:September 07, 2026 at 06:55 AM
Rooms and interior
- Bedrooms:4
- Total bathrooms:3
- Full bathrooms:2
- Half bathrooms:1
- Dining Description:Breakfast Room
- Kitchen Description:Dishwasher, Disposal, Gas Oven, Microwave, Refrigerator
- Basement:Yes
- Basement Description:Basement, Finished Ceiling, Partial
Heating and cooling
- Cooling:Central Electric
- Heating:Forced Air
- Central air:Yes
Structure and exterior
- Year built:1978
- Lot Features:On Golf Course
- Construction Materials:Wood Brick
- Exterior Features:Sprinkler System
- Foundation Description:Concrete Perimeter
Schools
- High school:Center Grove High School
- Middle school:Center Grove Middle School Central
- Elementary school:Center Grove Elementary School
Utilities
- Water:Public Water
Finances and disclosures
- Price:$730,000
Features and amenities
- Appliances:Microwave, Refrigerator
- Amenities:Wood Work Stain/Painted
Parking
- Garage:Yes
- Garage spaces:3
New listings near 2380 Woodsway Drive
- New
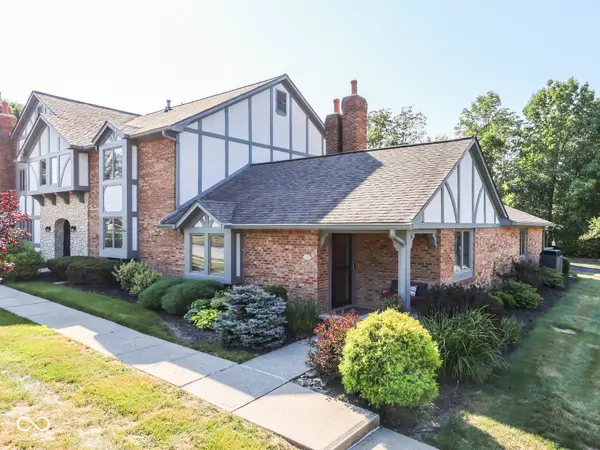 $275,000Active2 beds 2 baths1,683 sq. ft.
449 Camby Court, Greenwood, IN 46142
MLS# 22124348Listed by: KELLER WILLIAMS INDY METRO PARTNERS - New
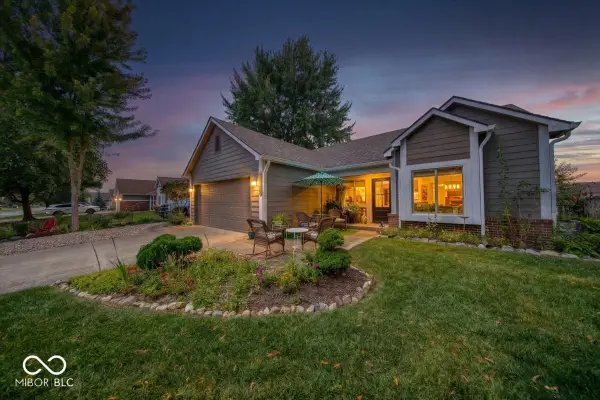 $355,000Active3 beds 2 baths1,522 sq. ft.
1140 Barcelona Drive, Greenwood, IN 46143
MLS# 22124556Listed by: ACUP TEAM, LLC - New
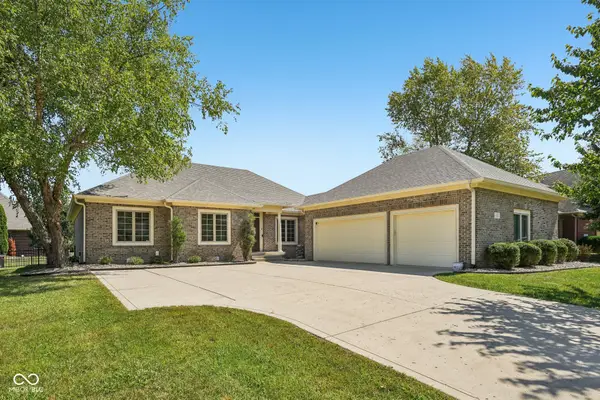 $590,000Active5 beds 3 baths3,667 sq. ft.
2819 Bloomsbury S, Greenwood, IN 46143
MLS# 22124368Listed by: EXP REALTY, LLC - New
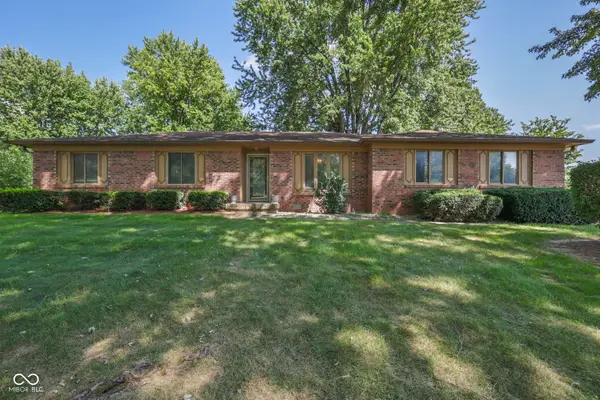 $254,500Active3 beds 2 baths1,448 sq. ft.
199 N Windmill Trail, Greenwood, IN 46142
MLS# 22123537Listed by: COLDWELL BANKER STILES - New
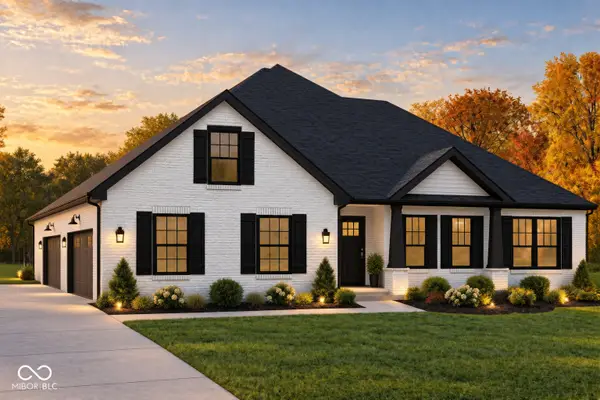 $624,900Active3 beds 3 baths2,085 sq. ft.
838 J Mccool Way, Greenwood, IN 46142
MLS# 22124206Listed by: HMS REAL ESTATE, LLC - New
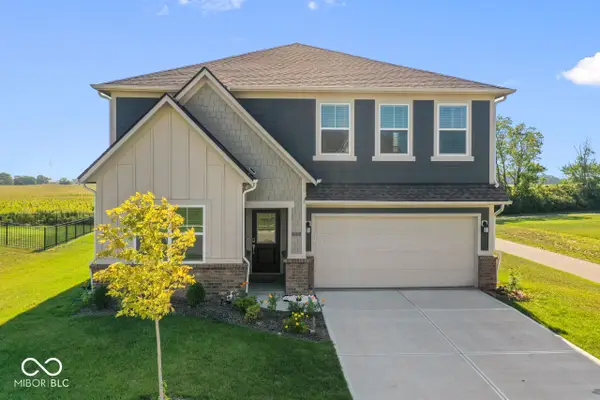 $399,900Active5 beds 3 baths2,856 sq. ft.
2735 Linwood Avenue, Greenwood, IN 46143
MLS# 22124357Listed by: KELLER WILLIAMS INDY METRO NE - New
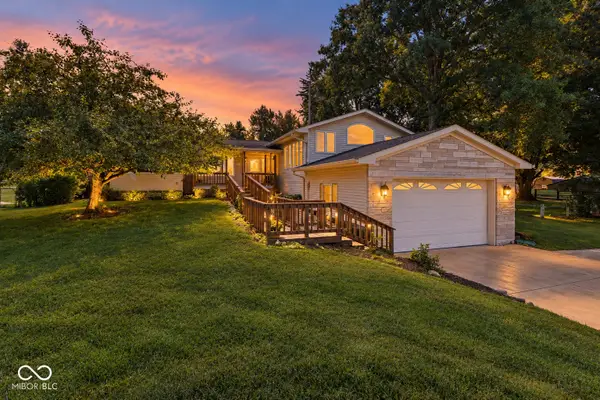 $349,900Active3 beds 4 baths3,623 sq. ft.
5329 W Smith Valley Road, Greenwood, IN 46142
MLS# 22123576Listed by: EXP REALTY, LLC - New
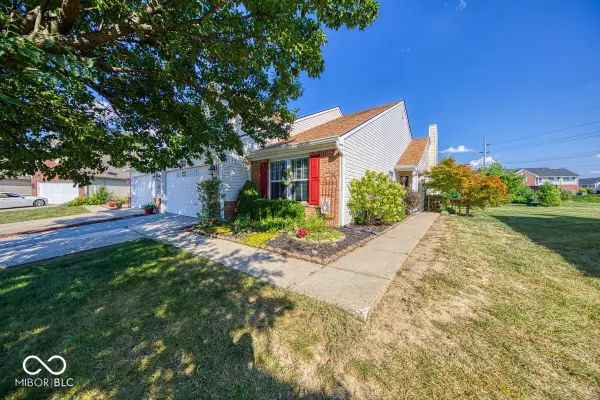 $269,900Active2 beds 2 baths1,801 sq. ft.
2981 Beckenham Way, Greenwood, IN 46143
MLS# 22124314Listed by: EXP REALTY, LLC - New
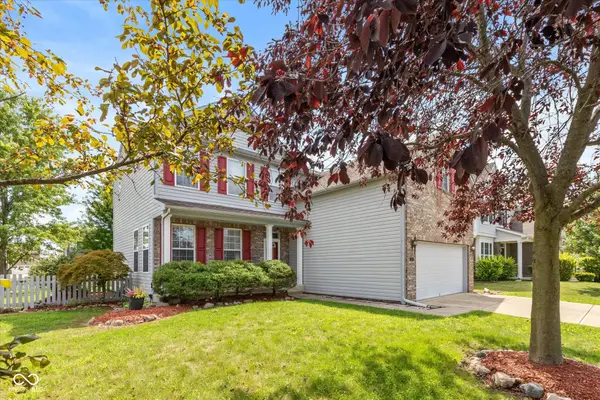 $374,900Active4 beds 4 baths4,365 sq. ft.
2637 Night Hawk Road, Greenwood, IN 46143
MLS# 22124250Listed by: F.C. TUCKER COMPANY - New
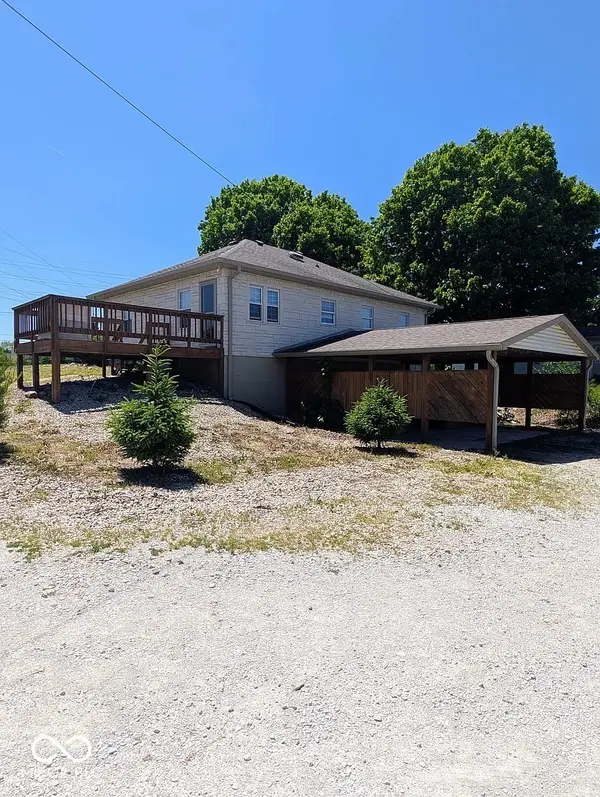 $274,900Active2 beds 2 baths1,668 sq. ft.
3660 W Smith Valley Road, Greenwood, IN 46142
MLS# 22124284Listed by: TRENDIFY REALTY


Protect your home and budget from life's surprises with an Assurant Home Warranty, backed by a partner that supports you through every step of homeownership. Explore Plans.
© 2026 Better Homes and Gardens Real Estate LLC. An Anywhere Real Estate company. All rights reserved. Better Homes and Gardens® Real Estate is a registered trademark owned by Meredith Operations Corporation, licensed to Better Homes and Gardens Real Estate LLC and used with permission. Better Homes and Gardens Real Estate LLC fully supports the principles of the Fair Housing Act and the Equal Opportunity Act. Listing information is deemed reliable but is not guaranteed accurate.
Each office is independently owned and operated.
Any services or products provided by third parties are not provided by, affiliated with or related to Better Homes and Gardens Real Estate LLC, or its affiliated companies.