
2733 Whimbrel Courts, Greenwood, IN 46143
Local realty services provided by:Better Homes and Gardens Real Estate Gold Key
2733 Whimbrel Courts,Greenwood, IN 46143
$496,000
- 5 Beds
- 5 Baths
- 3,452 sq. ft.
- Single family
- Active
Listed by: harpreet kaur
Office: midland realty group, inc.
MLS#:22119292
Source:IN_MIBOR | Licensed in Indiana
Price summary
- Price:$496,000
- Price per sq. ft.:$143.68
About this home
Welcome to 2733 Whimbrel Ct, where space, style, and comfort come together in a beautiful Greenwood cul-de-sac setting! This impressive 5-bedroom, 4-full-bath home offers an exceptional floor plan with room for everyone and thoughtfully designed spaces for both everyday living and entertaining. Nestled on a quiet cul-de-sac, the home welcomes you with a charming covered front porch and continues to impress with its spacious interior and premium finishes. At the heart of the home is a luxury chef-style kitchen, featuring an expansive layout designed for both culinary creativity and gathering with family and friends. The open-concept living spaces provide an inviting flow, while five generously sized bedrooms and four full bathrooms offer plenty of flexibility for guests, a home office, or growing households. Step outside and enjoy even more living space with a covered rear patio and extended back patio, perfect for morning coffee, outdoor dining, entertaining, or relaxing after a long day. The extended garage provides additional space for vehicles, storage, or hobbies. It also features a full kitchen and heated garage. With its Combination of generous living space, A stunning kitchen, multiple outdoor entertaining areas, and a peaceful cul-de-sac location, 2733 Whimbrel Ct is a home designed to be enjoyed. Don't miss your opportunity to make this Greenwood gem your next home!...
Contact an agent
Home facts
- Year built:2021
- Subdivision & Development:Preserve At South Lake
- Listing ID #:22119292
- Added:44 day(s) ago
- Updated:October 09, 2026 at 03:52 PM
Rooms and interior
- Bedrooms:5
- Total bathrooms:5
- Full bathrooms:4
- Half bathrooms:1
- Dining Description:Dining Combo/Kitchen, Dining Combo/Living Room, Formal Dining Room
- Kitchen Description:Dishwasher, Disposal, Double Oven, Gas Oven, Microwave, Microwave Hood, Refrigerator, Warming Drawer
- Living area:3,452 sq. ft.
Heating and cooling
- Cooling:Central Electric
- Heating:Forced Air
- Central air:Yes
Structure and exterior
- Year built:2021
- Building area:3,452 sq. ft.
- Lot area:0.27 Acres
- Construction Materials:Brick, Wood Siding
- Foundation Description:Slab
Schools
- High school:Whiteland Community High School
- Middle school:Clark Pleasant Middle School
Utilities
- Water:Public Water
Finances and disclosures
- Price:$496,000
- Price per sq. ft.:$143.68
Features and amenities
- Appliances:Microwave, Refrigerator, Water Heater, Water Softener Owned
- Laundry features:Laundry in Unit
- Amenities:Attic Access
Parking
- Garage:Yes
- Garage spaces:3
New listings near 2733 Whimbrel Courts
- Coming Soon
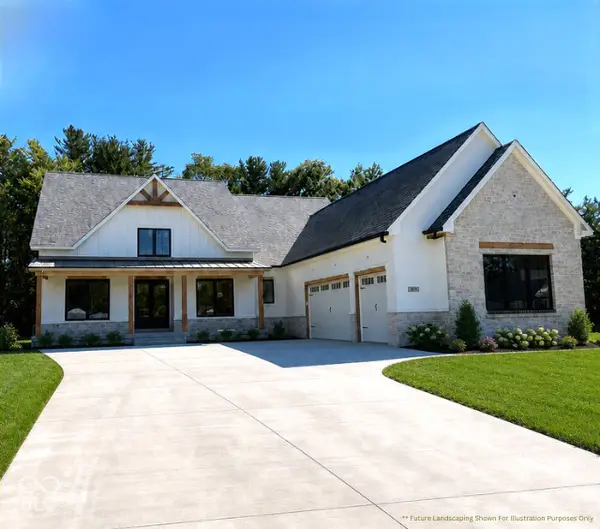 $1,050,000Coming Soon4 beds 4 baths3,656 sq. ft.
859 J Mccool Way, Greenwood, IN 46142
MLS# 22122520Listed by: BRG REALTY PARTNERS - New
 $394,990Active4 beds 3 baths2,170 sq. ft.
853 Hardin Place, Greenwood, IN 46143
MLS# 22130322Listed by: COMPASS INDIANA, LLC - New
 $389,995Active5 beds 3 baths2,460 sq. ft.
904 Drummond Court, Greenwood, IN 46143
MLS# 22130327Listed by: COMPASS INDIANA, LLC - New
 $389,900Active4 beds 3 baths2,481 sq. ft.
379 S Serenity Way, Greenwood, IN 46142
MLS# 22130699Listed by: EVER REAL ESTATE, LLC - New
 $399,900Active4 beds 3 baths2,448 sq. ft.
431 Shady Lane, Greenwood, IN 46142
MLS# 22130737Listed by: ELITE INDY REALTY GROUP - New
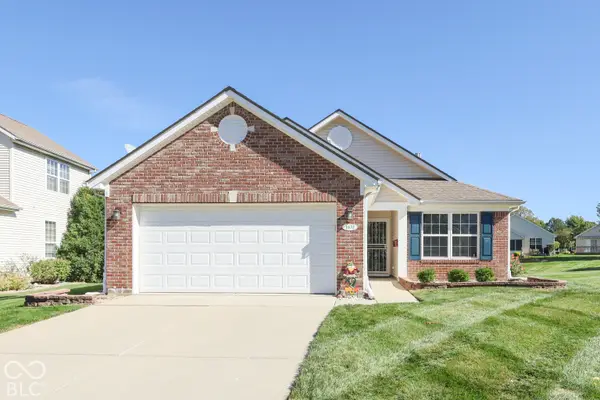 $265,000Active2 beds 2 baths1,218 sq. ft.
1031 Lincoln Park West Drive, Greenwood, IN 46142
MLS# 22130365Listed by: REALTY WORLD-HARBERT COMPANY - Open Sun, 12 to 2:30pmNew
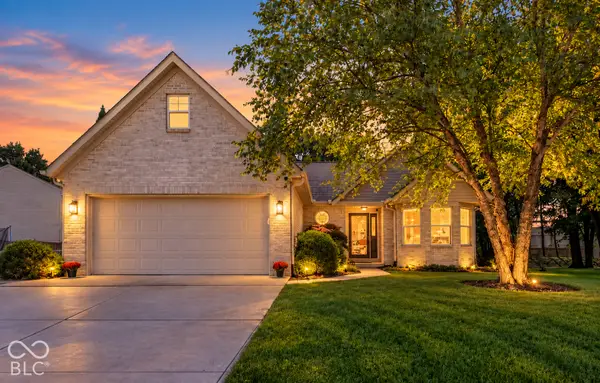 $304,900Active3 beds 2 baths1,848 sq. ft.
688 Prince Drive, Greenwood, IN 46142
MLS# 22130396Listed by: EXP REALTY, LLC - New
 $325,000Active4 beds 2 baths1,852 sq. ft.
1142 Crestwood Drive, Greenwood, IN 46143
MLS# 22130452Listed by: RED HOT, REALTORS LLC - New
 $349,900Active3 beds 3 baths2,096 sq. ft.
592 Echo Bend Boulevard, Greenwood, IN 46142
MLS# 22129976Listed by: RE/MAX ADVANCED REALTY - Open Sat, 2 to 4pmNew
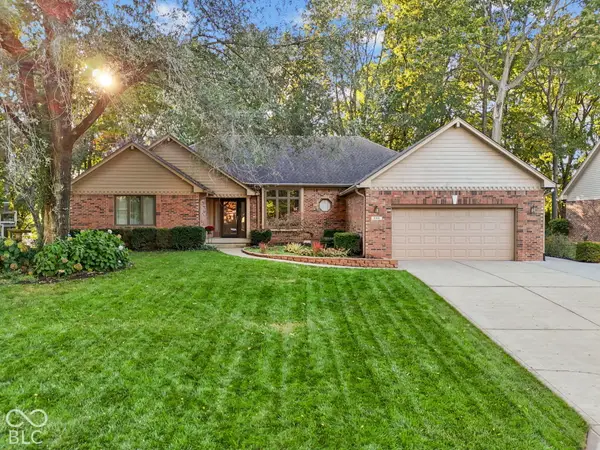 $474,900Active4 beds 4 baths3,158 sq. ft.
948 Silver Creek Way, Greenwood, IN 46142
MLS# 22130031Listed by: HIGHGARDEN REAL ESTATE


Protect your home and budget from life's surprises with an Assurant Home Warranty, backed by a partner that supports you through every step of homeownership. Explore Plans.
© 2026 Better Homes and Gardens Real Estate LLC. An Anywhere Real Estate company. All rights reserved. Better Homes and Gardens® Real Estate is a registered trademark owned by Meredith Operations Corporation, licensed to Better Homes and Gardens Real Estate LLC and used with permission. Better Homes and Gardens Real Estate LLC fully supports the principles of the Fair Housing Act and the Equal Opportunity Act. Listing information is deemed reliable but is not guaranteed accurate.
Each office is independently owned and operated.
Any services or products provided by third parties are not provided by, affiliated with or related to Better Homes and Gardens Real Estate LLC, or its affiliated companies.