
3340 Eaton Mews Court, Greenwood, IN 46143
Local realty services provided by:Better Homes and Gardens Real Estate Gold Key
3340 Eaton Mews Court,Greenwood, IN 46143
$279,900
- 2 Beds
- 2 Baths
- 1,276 sq. ft.
- Single family
- Coming Soon
Listed by: colleen gordon
Office: century 21 scheetz
MLS#:22136444
Source:IN_MIBOR | Licensed in Indiana
Price summary
- Price:$279,900
- Price per sq. ft.:$219.36
About this home
MOVE-IN READY IN THE HEART OF CENTER GROVE! Welcome to Stone Village, a desirable low-maintenance community just minutes from Center Grove schools, shopping and dining. This beautifully refreshed 2BR/2BA home offers 1,276 sq ft of easy, one-level living with a 2-car garage. Recent updates include ALL NEW FLOORING, NEW STAINLESS STEEL KITCHEN APPLIANCES, QUARTZ COUNTERTOPS, NEW LIGHTING, FRESH INTERIOR PAINT, NEW VANITIES IN BOTH BATHS, and a NEW PRIMARY WALK-IN SHOWER! Open great room features a cathedral ceiling and gas fireplace, with a split-bedroom floor plan for added privacy. Enjoy the fenced backyard overlooking the lake and fountain on a quiet, tree-lined cul-de-sac lot. Additional improvements include roof (2019), gutters/leaf guards (2020), and gas furnace (2024). HOA covers lawn mowing, mulch and snow removal. No age restrictions! Enjoy low-maintenance living in this fantastic Center Grove location!
Contact an agent
Home facts
- Year built:2002
- Subdivision & Development:Stone Village
- Listing ID #:22136444
- Updated:November 13, 2026 at 10:46 PM
Rooms and interior
- Bedrooms:2
- Total bathrooms:2
- Full bathrooms:2
- Dining Description:Dining Combo/Great Room
- Kitchen Description:Dishwasher, Disposal, Electric Oven, Microwave, Microwave Hood, Refrigerator
- Living area:1,276 sq. ft.
Heating and cooling
- Cooling:Central Electric
- Heating:Forced Air
- Central air:Yes
Structure and exterior
- Year built:2002
- Building area:1,276 sq. ft.
- Lot area:0.14 Acres
- Lot Features:Cul-De-Sac, Sidewalks, Street Lights
- Architectural Style:Ranch
- Construction Materials:Brick, Vinyl With Brick
- Exterior Features:Water Feature Fountain
- Foundation Description:Slab
Utilities
- Water:Public Water
Finances and disclosures
- Price:$279,900
- Price per sq. ft.:$219.36
Features and amenities
- Appliances:Microwave, Refrigerator, Smoke Alarm, Washer
- Laundry features:Dryer, Laundry in Unit, Washer
- Amenities:Attic Pull Down Stairs, Wood Work Painted
Parking
- Parking description:Finished Garage
- Garage:Yes
- Garage spaces:2
New listings near 3340 Eaton Mews Court
- Coming Soon
 $459,000Coming Soon4 beds 3 baths2,750 sq. ft.
1925 S Crooked Lane, Greenwood, IN 46143
MLS# 22129929Listed by: HIGHGARDEN REAL ESTATE - Coming Soon
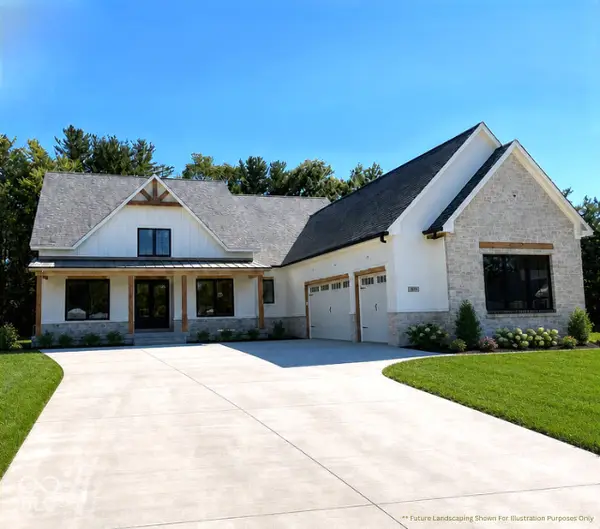 $1,050,000Coming Soon4 beds 4 baths3,656 sq. ft.
859 J Mccool Way, Greenwood, IN 46142
MLS# 22122520Listed by: BRG REALTY PARTNERS - New
 $406,500Active3 beds 3 baths2,174 sq. ft.
438 N Timber Trail, Greenwood, IN 46142
MLS# 22135615Listed by: HARP REALTY, LLC - New
 $545,000Active3 beds 4 baths3,674 sq. ft.
2472 Colinbrook Parkway, Greenwood, IN 46143
MLS# 22135755Listed by: KELLER WILLIAMS INDY METRO PARTNERS - New
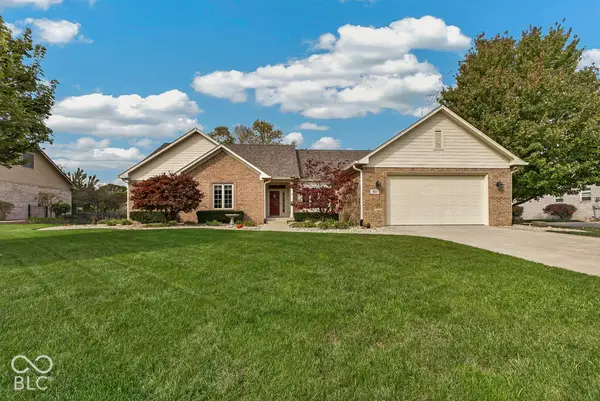 $425,000Active3 beds 2 baths1,908 sq. ft.
4872 Sloan Terrace, Greenwood, IN 46143
MLS# 22109259Listed by: F.C. TUCKER COMPANY - New
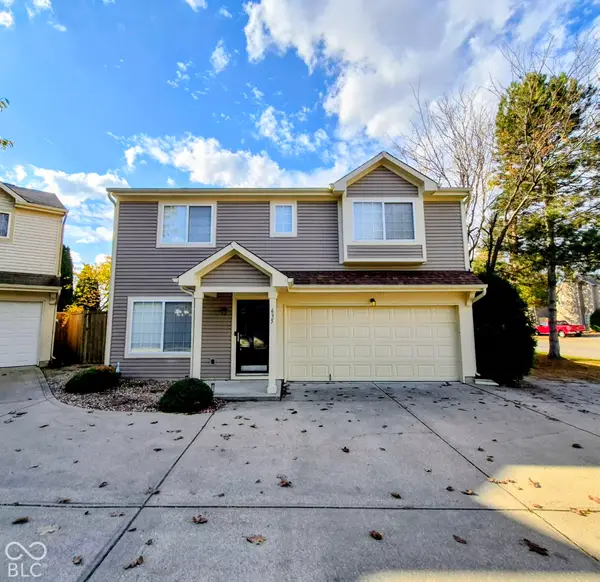 $262,000Active3 beds 3 baths1,677 sq. ft.
635 Pine Lake Drive, Greenwood, IN 46143
MLS# 22136330Listed by: RE/MAX PROFESSIONALS - New
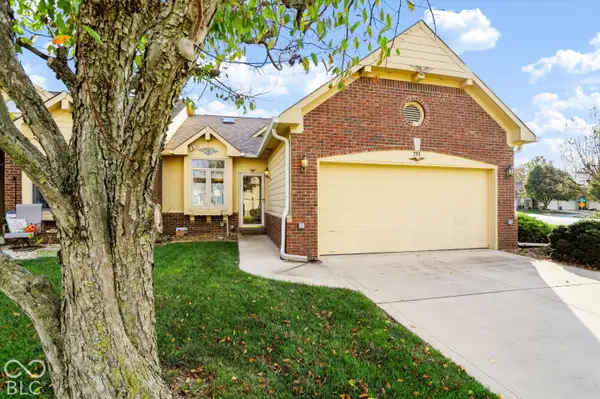 $209,000Active2 beds 2 baths1,002 sq. ft.
793 Ashford, Greenwood, IN 46143
MLS# 22136174Listed by: STAR HARBOR REALTY, LLC - New
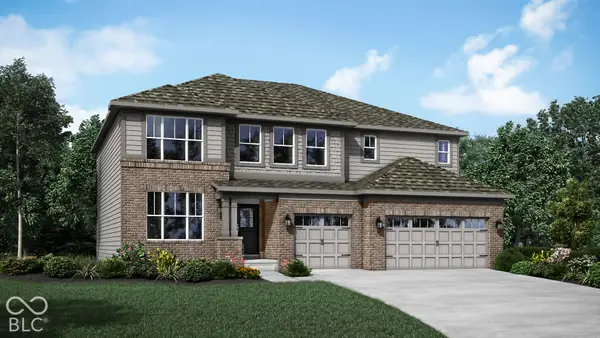 $542,485Active5 beds 5 baths3,500 sq. ft.
1569 Northridge Drive, Greenwood, IN 46143
MLS# 22136186Listed by: COMPASS INDIANA, LLC - New
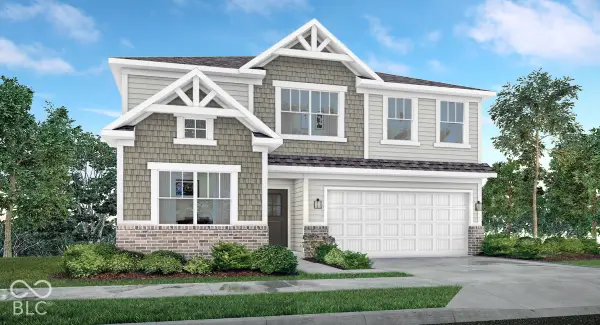 $419,680Active5 beds 3 baths2,736 sq. ft.
3024 Grand Ridge Drive, Greenwood, IN 46143
MLS# 22136206Listed by: COMPASS INDIANA, LLC - Open Sat, 12 to 4pmNew
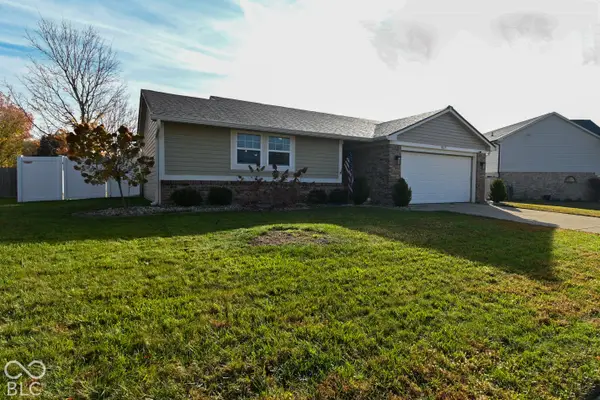 $324,900Active3 beds 2 baths1,597 sq. ft.
857 Cypress W, Greenwood, IN 46143
MLS# 22136110Listed by: JMG INDIANA


Protect your home and budget from life's surprises with an Assurant Home Warranty, backed by a partner that supports you through every step of homeownership. Explore Plans.
© 2026 Better Homes and Gardens Real Estate LLC. An Anywhere Real Estate company. All rights reserved. Better Homes and Gardens® Real Estate is a registered trademark owned by Meredith Operations Corporation, licensed to Better Homes and Gardens Real Estate LLC and used with permission. Better Homes and Gardens Real Estate LLC fully supports the principles of the Fair Housing Act and the Equal Opportunity Act. Listing information is deemed reliable but is not guaranteed accurate.
Each office is independently owned and operated.
Any services or products provided by third parties are not provided by, affiliated with or related to Better Homes and Gardens Real Estate LLC, or its affiliated companies.