
337 Stoneybrook Grove Drive, Greenwood, IN 46142
Local realty services provided by:Better Homes and Gardens Real Estate Gold Key
337 Stoneybrook Grove Drive,Greenwood, IN 46142
$324,900
- 4 Beds
- 3 Baths
- 2,666 sq. ft.
- Single family
- Active
Upcoming open houses
- Sun, Sep 2701:00 pm - 03:00 pm
Listed by: brian heaney
Office: mark dietel realty, llc.
MLS#:22113905
Source:IN_MIBOR | Licensed in Indiana
Price summary
- Price:$324,900
- Price per sq. ft.:$121.87
About this home
One-level living on a rare scale: 2,666 sq ft, 4 bedrooms and 3 Full baths in a brick-front ranch on 0.39 fenced acres in Center Grove Schools. Vaulted great room with gas-log fireplace, formal dining, and an eat-in kitchen with breakfast bar open to the family room. The 18x14 family room and 15x15 bonus room give you a game room, media room or in-law space, plus a cedar-lined spa room with hot tub. Primary suite with walk-in closet, dual vanity, garden tub and separate shower; two more full baths serve the other three bedrooms and guests. Newer HVAC and mechanicals mean the big-ticket items are done - bring your finish ideas and the price reflects it. Large deck over a fully fenced backyard, 2-car garage, low White River Twp taxes. Minutes to SR 135 shopping, I-69 and Old Town Greenwood.
Contact an agent
Home facts
- Year built:1990
- Subdivision & Development:Stoneybrook Grove
- Listing ID #:22113905
- Added:71 day(s) ago
- Updated:September 25, 2026 at 09:49 PM
Rooms and interior
- Bedrooms:4
- Total bathrooms:3
- Full bathrooms:3
- Dining Description:Formal Dining Room
- Kitchen Description:Dishwasher, Disposal, Electric Oven, Refrigerator
- Living area:2,666 sq. ft.
Heating and cooling
- Cooling:Central Electric
- Heating:Forced Air
- Central air:Yes
Structure and exterior
- Year built:1990
- Building area:2,666 sq. ft.
- Lot area:0.39 Acres
- Lot Features:Curbs, Sidewalks
- Architectural Style:Ranch
- Construction Materials:Vinyl With Brick
- Foundation Description:Slab
Schools
- High school:Center Grove High School
- Middle school:Center Grove Middle School North
- Elementary school:North Grove Elementary School
Utilities
- Water:Public Water
Finances and disclosures
- Price:$324,900
- Price per sq. ft.:$121.87
Features and amenities
- Appliances:Refrigerator
- Laundry features:Laundry in Unit
- Amenities:Attic Access
Parking
- Garage:Yes
- Garage spaces:2
New listings near 337 Stoneybrook Grove Drive
- New
 $359,000Active3 beds 3 baths3,520 sq. ft.
906 South Haven Road, Greenwood, IN 46143
MLS# 22128262Listed by: TYLER KNOWS REAL ESTATE LLC  $605,610Pending5 beds 3 baths2,924 sq. ft.
1076 Christopher Court, Greenwood, IN 46143
MLS# 22128161Listed by: HMS REAL ESTATE, LLC- New
 $695,000Active3 beds 3 baths2,912 sq. ft.
4430 Hickory Stick Parkway, Greenwood, IN 46143
MLS# 22128160Listed by: 1 PERCENT LISTS INDIANA REAL ESTATE - New
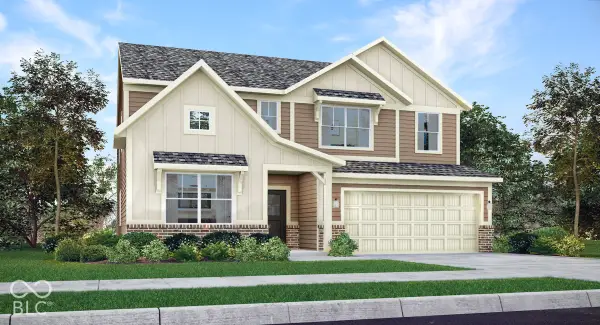 $470,575Active5 beds 4 baths3,054 sq. ft.
3093 Grand Lake Boulevard, Greenwood, IN 46143
MLS# 22127757Listed by: COMPASS INDIANA, LLC - Open Sat, 1 to 3pmNew
 $530,000Active4 beds 3 baths2,743 sq. ft.
2807 Bloomsbury Drive S, Greenwood, IN 46143
MLS# 22127108Listed by: KELLER WILLIAMS INDPLS METRO N - New
 $289,000Active3 beds 2 baths1,790 sq. ft.
560 Margueritta Court, Greenwood, IN 46143
MLS# 22127185Listed by: NOTTINGHAM REALTY, LLC - New
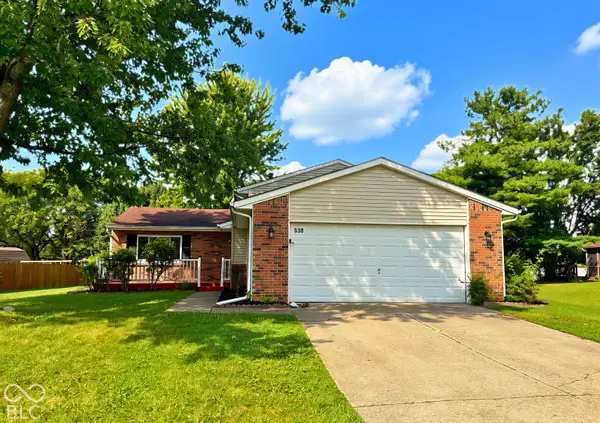 $285,000Active4 beds 2 baths1,670 sq. ft.
530 Quail Run, Greenwood, IN 46142
MLS# 22128010Listed by: KELLER WILLIAMS INDY METRO PARTNERS - New
 $215,000Active3 beds 2 baths986 sq. ft.
823 Tall Timber Drive, Greenwood, IN 46143
MLS# 22128080Listed by: EPIQUE INC - New
 $375,000Active4 beds 3 baths1,872 sq. ft.
261 Oakwood, Greenwood, IN 46142
MLS# 22128071Listed by: EXP REALTY, LLC - New
 $325,000Active3 beds 3 baths2,049 sq. ft.
1064 Burning Bush Drive, Greenwood, IN 46143
MLS# 22127966Listed by: M & E REALTY GROUP


Protect your home and budget from life's surprises with an Assurant Home Warranty, backed by a partner that supports you through every step of homeownership. Explore Plans.
© 2026 Better Homes and Gardens Real Estate LLC. An Anywhere Real Estate company. All rights reserved. Better Homes and Gardens® Real Estate is a registered trademark owned by Meredith Operations Corporation, licensed to Better Homes and Gardens Real Estate LLC and used with permission. Better Homes and Gardens Real Estate LLC fully supports the principles of the Fair Housing Act and the Equal Opportunity Act. Listing information is deemed reliable but is not guaranteed accurate.
Each office is independently owned and operated.
Any services or products provided by third parties are not provided by, affiliated with or related to Better Homes and Gardens Real Estate LLC, or its affiliated companies.