
450 S Valley Lane, Greenwood, IN 46142
Local realty services provided by:Better Homes and Gardens Real Estate Gold Key
450 S Valley Lane,Greenwood, IN 46142
$399,999
- 3 Beds
- 3 Baths
- 2,894 sq. ft.
- Single family
- Active
Listed by: sheila davis
Office: sheila alvarez brunette realty
MLS#:22130830
Source:IN_MIBOR | Licensed in Indiana
Price summary
- Price:$399,999
- Price per sq. ft.:$138.22
About this home
Welcome to this Completely Updated All brick Ranch home with daylight finished basement that sits on almost 1/2 an acre of land in the rolling valley of greenwood! This attractive raised ranch is more than just a home; it's a playful invitation to a life well-lived. There are SO many updates in this home that there are too many to mention them all. A few features include a completely updated kitchen featuring granite counter tops, Huge farm sink, stainless appliances and kitchen island on wheels! The kitchen is a culinary playground with its G-shaped layout and a peninsula that practically begs for impromptu breakfast bar gatherings or lively cocktail prep. Imagine whipping up your favorite dishes with ease and flair! Primary bedroom has an addition that was added onto the home to include a primary bathroom and Indulge yourself in a spa-like experience in the primary bathroom, featuring a grand double vanity that promises plenty of elbow room for your morning routine. And for those moments when you need to wash away the day, indulge in a spacious walk-in shower and then open your frosted barn door into a custom walk in closet with built ins. With three full bathrooms and three cozy bedrooms, everyone can find their happy place in this charming home. The private partially black aluminum fenced yard offers a secret garden escape, perfect for sunny afternoons or starlit evenings, and a Custom Shed that provides a convenient hideaway for your chariot, or she shed or man cave. Ready to add a dash of joy to your everyday? Come discover this Custom built house that has been completely updated from top to bottom and imagine all the possibilities....
Contact an agent
Home facts
- Year built:1951
- Subdivision & Development:No Subdivision
- Listing ID #:22130830
- Added:1 day(s) ago
- Updated:October 10, 2026 at 01:45 PM
Rooms and interior
- Bedrooms:3
- Total bathrooms:3
- Full bathrooms:3
- Dining Description:Breakfast Room, Separate Room
- Kitchen Description:Dishwasher, Disposal, Gas Oven, Microwave, Microwave Hood, Refrigerator
- Basement:Yes
- Basement Description:Basement, Egress Window(s), Finished, Finished Ceiling, Finished Walls, Full, Storage Space
- Living area:2,894 sq. ft.
Heating and cooling
- Cooling:Attic Fan, Central Electric
- Heating:Baseboard, Gas, Hot Water
- Central air:Yes
Structure and exterior
- Year built:1951
- Building area:2,894 sq. ft.
- Lot area:0.43 Acres
- Lot Features:Mature Trees, Not In Subdivision
- Architectural Style:Ranch
- Construction Materials:Brick
- Exterior Features:Barn Mini, Fire Pit, Lighting
- Foundation Description:Block, Full
Schools
- High school:Greenwood Community High Sch
- Middle school:Greenwood Middle School
- Elementary school:V O Isom Central Elem School
Utilities
- Water:Public Water
Finances and disclosures
- Price:$399,999
- Price per sq. ft.:$138.22
Features and amenities
- Appliances:Microwave, Refrigerator, Smoke Alarm, Washer, Water Heater, Water Softener Owned
- Laundry features:Dryer, Washer
- Amenities:Attic Access, Attic Pull Down Stairs, Sump Pump, Wood Work Painted
Parking
- Parking description:Garage Door Opener, Keyless Entry, Service Door
- Garage:Yes
- Garage spaces:2
New listings near 450 S Valley Lane
- Coming Soon
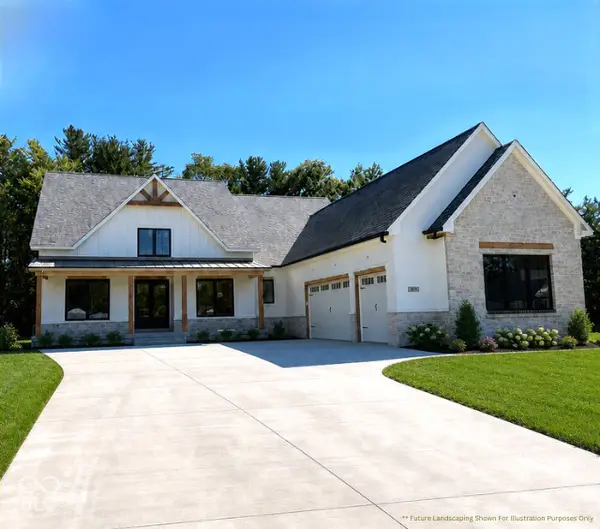 $1,050,000Coming Soon4 beds 4 baths3,656 sq. ft.
859 J Mccool Way, Greenwood, IN 46142
MLS# 22122520Listed by: BRG REALTY PARTNERS - New
 $244,000Active3 beds 2 baths1,408 sq. ft.
187 Early Bird, Greenwood, IN 46143
MLS# 22130509Listed by: COLDWELL BANKER - KAISER - New
 $394,990Active4 beds 3 baths2,170 sq. ft.
853 Hardin Place, Greenwood, IN 46143
MLS# 22130322Listed by: COMPASS INDIANA, LLC - New
 $389,995Active5 beds 3 baths2,460 sq. ft.
904 Drummond Court, Greenwood, IN 46143
MLS# 22130327Listed by: COMPASS INDIANA, LLC - Open Sun, 11am to 1pmNew
 $389,900Active4 beds 3 baths2,481 sq. ft.
379 S Serenity Way, Greenwood, IN 46142
MLS# 22130699Listed by: EVER REAL ESTATE, LLC - New
 $399,900Active4 beds 3 baths2,448 sq. ft.
431 Shady Lane, Greenwood, IN 46142
MLS# 22130737Listed by: ELITE INDY REALTY GROUP - New
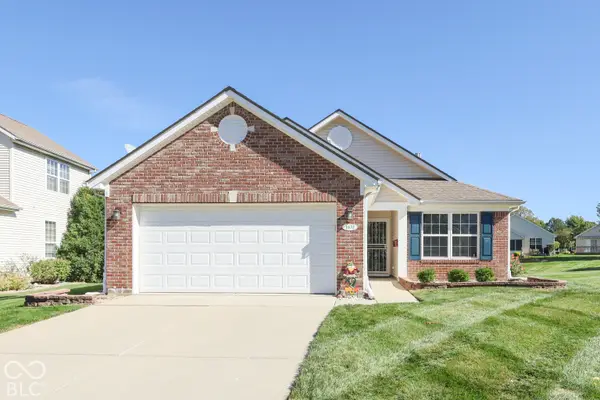 $265,000Active2 beds 2 baths1,218 sq. ft.
1031 Lincoln Park West Drive, Greenwood, IN 46142
MLS# 22130365Listed by: REALTY WORLD-HARBERT COMPANY - Open Sun, 12 to 2:30pmNew
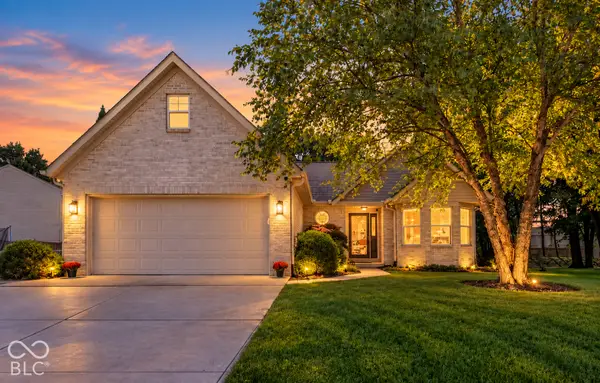 $304,900Active3 beds 2 baths1,848 sq. ft.
688 Prince Drive, Greenwood, IN 46142
MLS# 22130396Listed by: EXP REALTY, LLC - New
 $325,000Active4 beds 2 baths1,852 sq. ft.
1142 Crestwood Drive, Greenwood, IN 46143
MLS# 22130452Listed by: RED HOT, REALTORS LLC


Protect your home and budget from life's surprises with an Assurant Home Warranty, backed by a partner that supports you through every step of homeownership. Explore Plans.
© 2026 Better Homes and Gardens Real Estate LLC. An Anywhere Real Estate company. All rights reserved. Better Homes and Gardens® Real Estate is a registered trademark owned by Meredith Operations Corporation, licensed to Better Homes and Gardens Real Estate LLC and used with permission. Better Homes and Gardens Real Estate LLC fully supports the principles of the Fair Housing Act and the Equal Opportunity Act. Listing information is deemed reliable but is not guaranteed accurate.
Each office is independently owned and operated.
Any services or products provided by third parties are not provided by, affiliated with or related to Better Homes and Gardens Real Estate LLC, or its affiliated companies.