
460 Hall Drive, Greenwood, IN 46142
Local realty services provided by:Better Homes and Gardens Real Estate Gold Key
460 Hall Drive,Greenwood, IN 46142
$359,900
- 3 Beds
- 2 Baths
- 1,743 sq. ft.
- Single family
- Active
Listed by: jeff sauter
Office: sunrise real estate
MLS#:22121499
Source:IN_MIBOR
Price summary
- Price:$359,900
- Price per sq. ft.:$206.48
About this home
****OPEN HOUSE, SUNDAY 8-30 from 12-2pm *********** Move in this beautifully updated all brick ranch! Lake front with dock in Pebble Run with Engineered Hardwood flooring throughout. This beautiful ranch also has a new roof (2024), new water heater, (2025) new refrigerator (2026) and new dishwasher. (2026) The peaceful view from the sunroom overlooking the water is a perfect place for morning coffee. The garage has a wonderful bump out for storage and work area. Great neighborhood in Center Grove close to schools and shopping, this is a must see.
Contact an agent
Home facts
- Year built:1992
- Subdivision & Development:Pebble Run
- Listing ID #:22121499
- Added:1 day(s) ago
- Updated:August 28, 2026 at 06:03 AM
Rooms and interior
- Bedrooms:3
- Total bathrooms:2
- Full bathrooms:2
- Dining Description:Dining Combo/Kitchen
- Kitchen Description:Dishwasher, Disposal, Microwave Hood, Refrigerator
- Living area:1,743 sq. ft.
Heating and cooling
- Cooling:Central Electric
- Heating:Forced Air
- Central air:Yes
Structure and exterior
- Year built:1992
- Building area:1,743 sq. ft.
- Lot area:0.21 Acres
- Architectural Style:Ranch
- Construction Materials:Brick
- Foundation Description:Crawl Space
Utilities
- Water:Public Water
Finances and disclosures
- Price:$359,900
- Price per sq. ft.:$206.48
Features and amenities
- Appliances:Refrigerator
- Amenities:Attic Pull Down Stairs, Wood Work Stained
Parking
- Parking description:Finished Garage
- Garage:Yes
- Garage spaces:2
New listings near 460 Hall Drive
- New
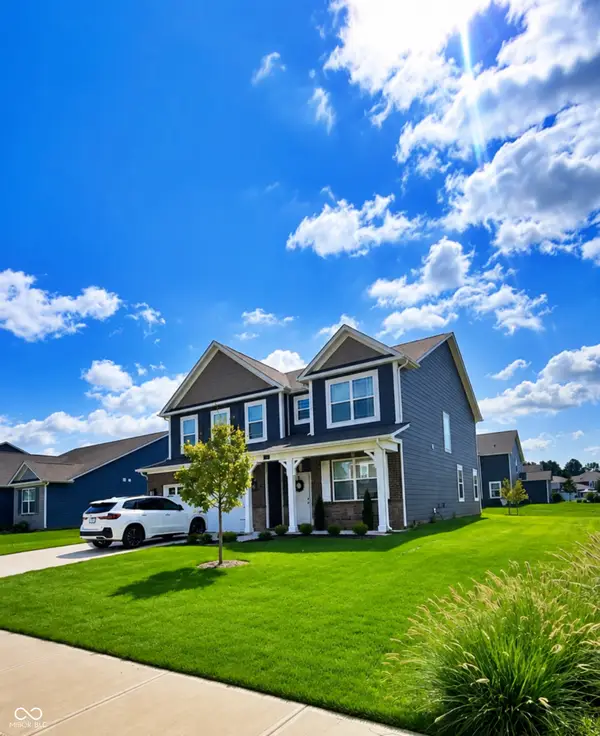 $440,000Active4 beds 4 baths3,105 sq. ft.
5811 Altar Bell Circle, Greenwood, IN 46143
MLS# 22122592Listed by: F.C. TUCKER COMPANY - New
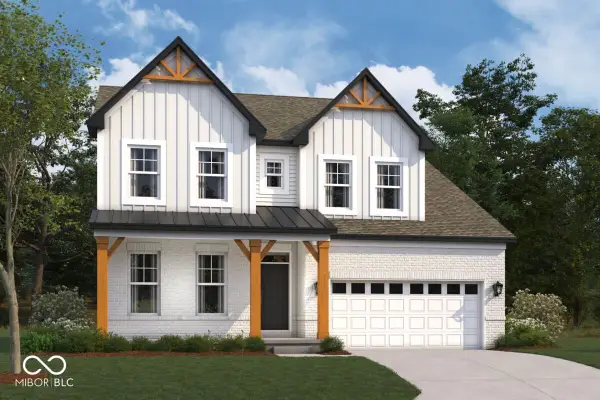 $704,990Active5 beds 4 baths2,948 sq. ft.
4058 Hahn Lane, Greenwood, IN 46143
MLS# 22122946Listed by: M/I HOMES OF INDIANA, L.P. - New
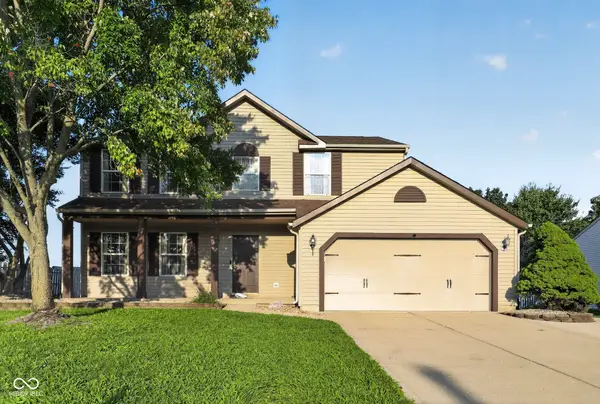 $365,000Active4 beds 3 baths3,282 sq. ft.
973 Thornwood Drive, Greenwood, IN 46143
MLS# 22122347Listed by: EXP REALTY, LLC - New
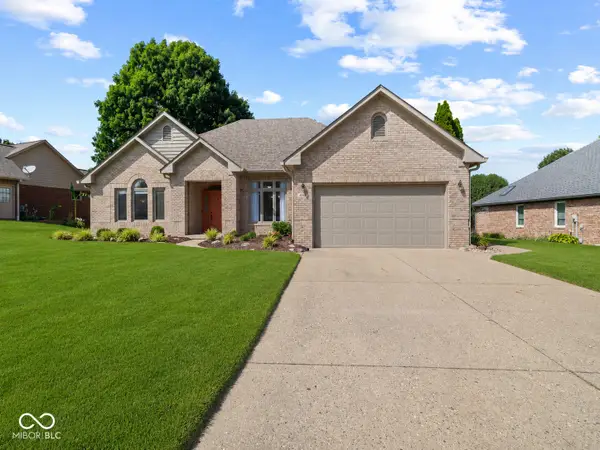 $474,900Active3 beds 3 baths2,338 sq. ft.
4548 Silver Springs Drive, Greenwood, IN 46142
MLS# 22119419Listed by: COLDWELL BANKER STILES - New
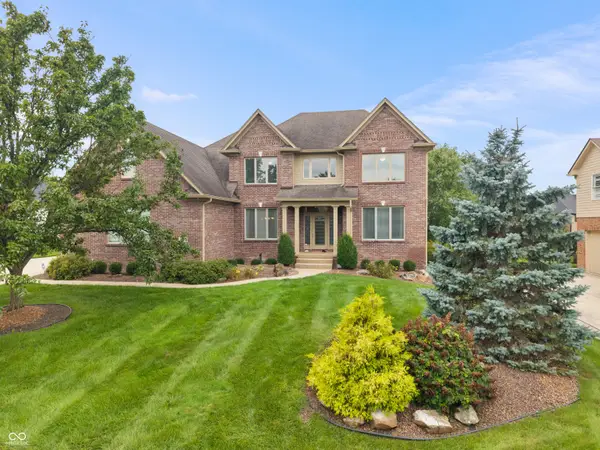 $660,000Active4 beds 4 baths4,138 sq. ft.
5471 Chancery Boulevard, Greenwood, IN 46143
MLS# 22121327Listed by: KELLER WILLIAMS INDPLS METRO N - Open Sat, 1 to 3pm
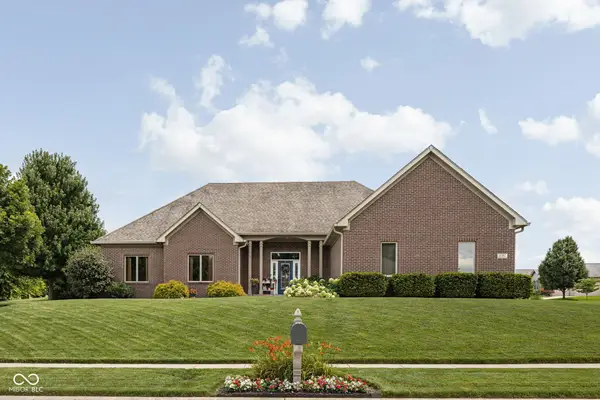 $515,000Pending3 beds 2 baths2,030 sq. ft.
1797 Golden Field Drive, Greenwood, IN 46143
MLS# 22122267Listed by: @PROPERTIES - Open Sun, 1 to 3pmNew
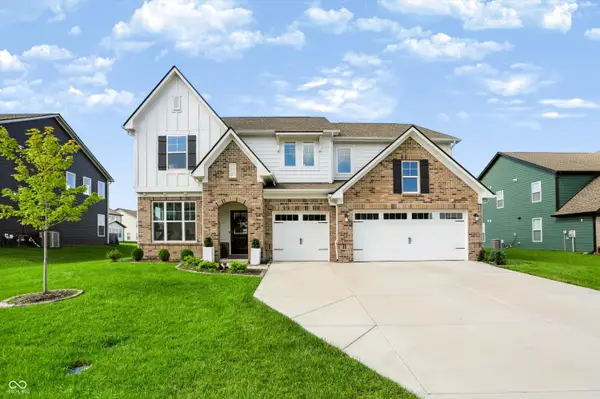 $539,900Active5 beds 4 baths3,211 sq. ft.
1228 Thornwood Drive, Greenwood, IN 46143
MLS# 22120694Listed by: CENTURY 21 SCHEETZ - New
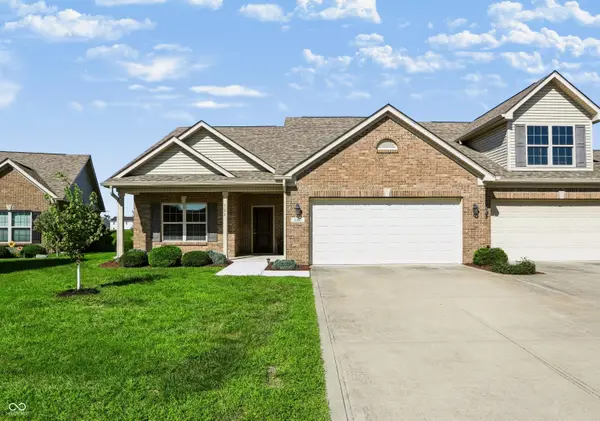 $295,000Active3 beds 2 baths1,612 sq. ft.
124 W Wind Chime, Greenwood, IN 46143
MLS# 22121375Listed by: CENTURY 21 SCHEETZ - New
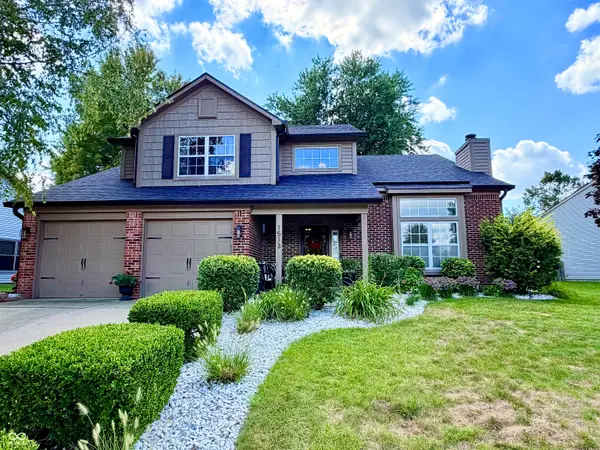 $339,000Active3 beds 3 baths2,066 sq. ft.
1513 Chase Boulevard, Greenwood, IN 46142
MLS# 22122193Listed by: ROGER WEBB REAL ESTATE, INC


Protect your home and budget from life's surprises with an Assurant Home Warranty, backed by a partner that supports you through every step of homeownership. Explore Plans.
© 2026 Better Homes and Gardens Real Estate LLC. An Anywhere Real Estate company. All rights reserved. Better Homes and Gardens® Real Estate is a registered trademark owned by Meredith Operations Corporation, licensed to Better Homes and Gardens Real Estate LLC and used with permission. Better Homes and Gardens Real Estate LLC fully supports the principles of the Fair Housing Act and the Equal Opportunity Act. Listing information is deemed reliable but is not guaranteed accurate.
Each office is independently owned and operated.
Any services or products provided by third parties are not provided by, affiliated with or related to Better Homes and Gardens Real Estate LLC, or its affiliated companies.