
4548 Silver Springs Drive, Greenwood, IN 46142
Local realty services provided by:Better Homes and Gardens Real Estate Gold Key
Listed by: jake stiles
Office: coldwell banker stiles
MLS#:22119419
Source:IN_MIBOR
Price summary
- Price:$474,900
- Price per sq. ft.:$203.12
About this home
One of a kind, large ranch home with 3 bedrooms, 2.5 baths, spacious rooms, and plenty of natural light from the skylights. The renovated open floor plan includes a dedicated office, dining area, large bedrooms, and a living room with fireplace. Updates include interior paint in 2026; an updated kitchen, appliances, and primary bath in 2025; LVP flooring; and HVAC updated in 2024. The laundry room includes a utility sink for added convenience. Outside, the screened-in porch overlooks a large, tree-lined backyard with a private pond and sunset views, creating a quiet setting to enjoy throughout the year. Convenient access to I-69 and location within the Center Grove school area add to the home's appeal. With updated finishes, flexible living spaces, and a private, peaceful backyard setting, this home offers comfortable one-level living inside and out. The unicorn of the neighborhood.
Contact an agent
Home facts
- Year built:1990
- Subdivision & Development:Silver Springs
- Listing ID #:22119419
- Added:1 day(s) ago
- Updated:August 28, 2026 at 08:47 PM
Rooms and interior
- Bedrooms:3
- Total bathrooms:3
- Full bathrooms:2
- Half bathrooms:1
- Dining Description:Formal Dining Room
- Kitchen Description:Dishwasher, Disposal, Electric Oven, Refrigerator
- Living area:2,338 sq. ft.
Heating and cooling
- Cooling:Central Electric
- Heating:Forced Air
- Central air:Yes
Structure and exterior
- Year built:1990
- Building area:2,338 sq. ft.
- Lot area:0.34 Acres
- Lot Features:Mature Trees
- Architectural Style:Ranch
- Construction Materials:Brick
- Foundation Description:Block
Schools
- High school:Center Grove High School
- Middle school:Center Grove Middle School North
- Elementary school:Pleasant Grove Elementary School
Utilities
- Water:Public Water
Finances and disclosures
- Price:$474,900
- Price per sq. ft.:$203.12
Features and amenities
- Appliances:Refrigerator, Smoke Alarm
- Amenities:Attic Pull Down Stairs
Parking
- Parking description:Finished Garage, Service Door
- Garage:Yes
- Garage spaces:2
New listings near 4548 Silver Springs Drive
- New
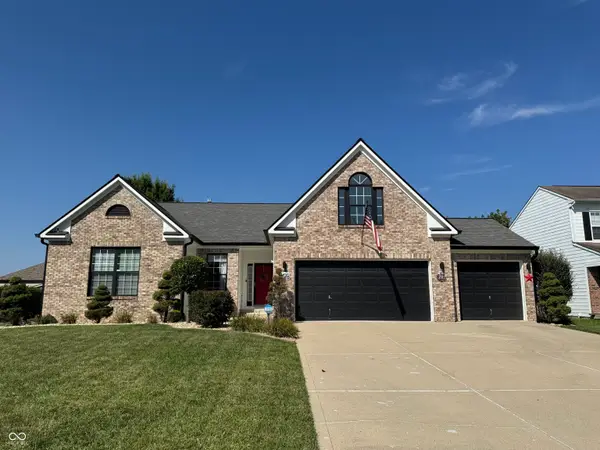 $429,900Active3 beds 3 baths3,252 sq. ft.
568 Georgetown Road, Greenwood, IN 46142
MLS# 22123120Listed by: OLYMPUS REALTY GROUP - New
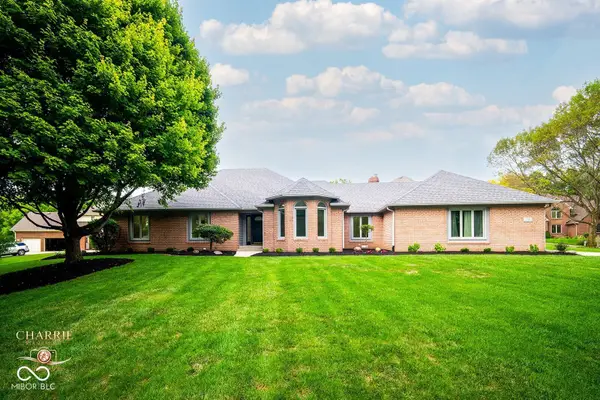 $799,900Active4 beds 4 baths3,230 sq. ft.
3646 Eagle Emblem Court, Greenwood, IN 46143
MLS# 22120243Listed by: BERKSHIRE HATHAWAY HOME - New
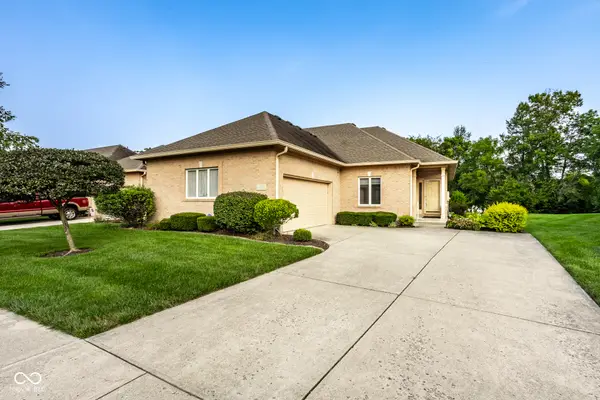 $335,000Active2 beds 2 baths1,635 sq. ft.
1392 Heron Ridge, Greenwood, IN 46143
MLS# 22120511Listed by: F.C. TUCKER COMPANY - New
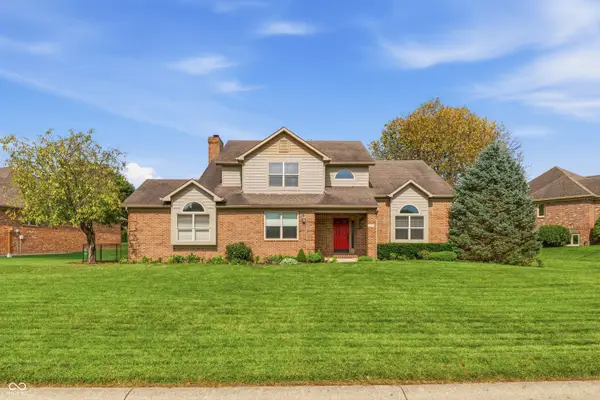 $439,900Active4 beds 3 baths2,506 sq. ft.
911 Silver Valley Drive, Greenwood, IN 46142
MLS# 22120528Listed by: MANG THA REAL ESTATE, LLC - New
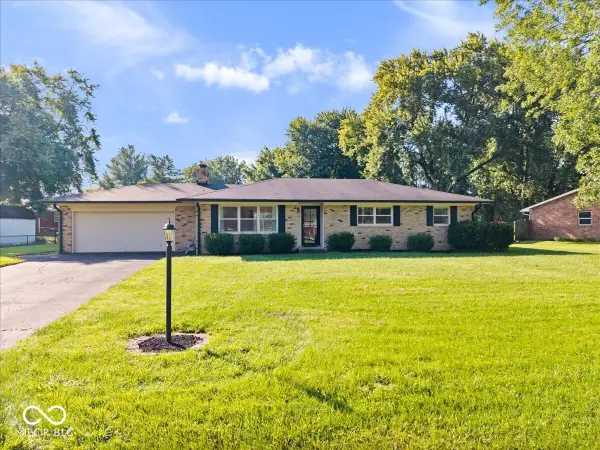 $320,000Active3 beds 2 baths1,450 sq. ft.
451 Green Valley Drive, Greenwood, IN 46142
MLS# 22122883Listed by: REMAX ONE - New
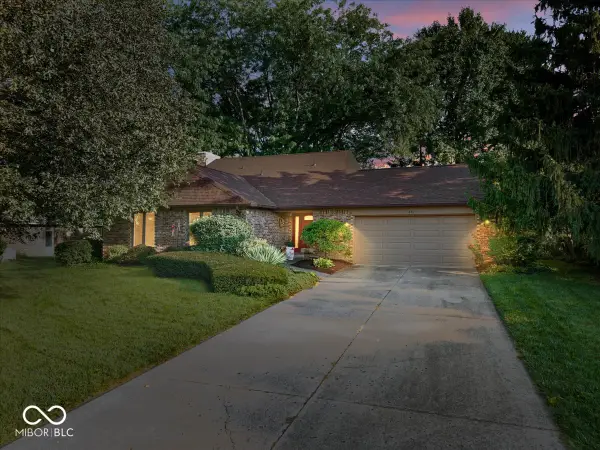 $349,900Active4 beds 3 baths1,977 sq. ft.
850 W Oakwood Drive, Greenwood, IN 46142
MLS# 22122983Listed by: EBEYER REALTY, LLC - New
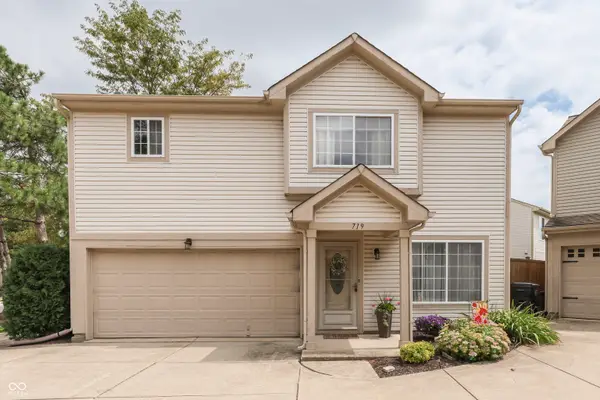 $230,000Active3 beds 3 baths1,686 sq. ft.
719 Mountain Pine Drive, Greenwood, IN 46143
MLS# 22122110Listed by: KELLER WILLIAMS INDY METRO PARTNERS - New
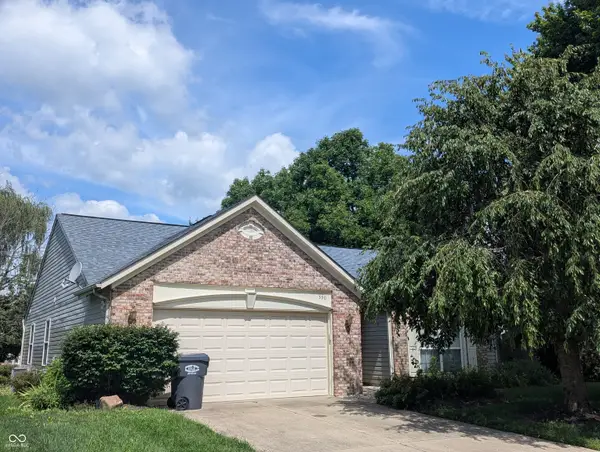 $255,000Active3 beds 2 baths1,287 sq. ft.
590 New London Drive, Greenwood, IN 46142
MLS# 22122924Listed by: TOMORROW REALTY, INC. - New
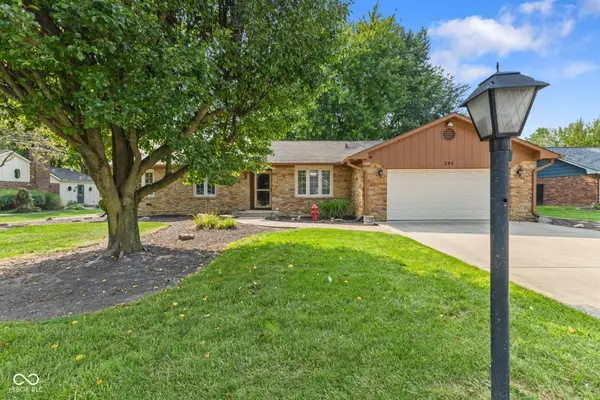 $325,000Active3 beds 2 baths1,658 sq. ft.
286 N Peterman Road, Greenwood, IN 46142
MLS# 22122408Listed by: MIKE WATKINS REAL ESTATE GROUP - New
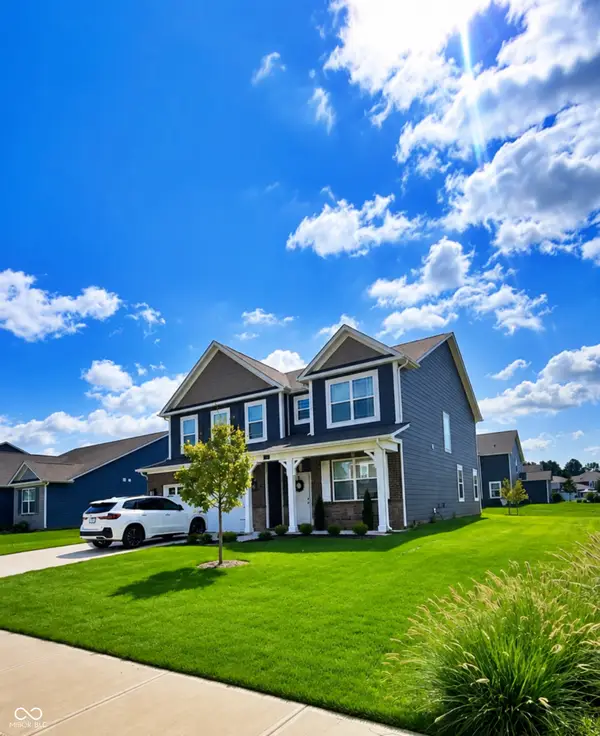 $440,000Active4 beds 4 baths3,105 sq. ft.
5811 Altar Bell Circle, Greenwood, IN 46143
MLS# 22122592Listed by: F.C. TUCKER COMPANY


Protect your home and budget from life's surprises with an Assurant Home Warranty, backed by a partner that supports you through every step of homeownership. Explore Plans.
© 2026 Better Homes and Gardens Real Estate LLC. An Anywhere Real Estate company. All rights reserved. Better Homes and Gardens® Real Estate is a registered trademark owned by Meredith Operations Corporation, licensed to Better Homes and Gardens Real Estate LLC and used with permission. Better Homes and Gardens Real Estate LLC fully supports the principles of the Fair Housing Act and the Equal Opportunity Act. Listing information is deemed reliable but is not guaranteed accurate.
Each office is independently owned and operated.
Any services or products provided by third parties are not provided by, affiliated with or related to Better Homes and Gardens Real Estate LLC, or its affiliated companies.