
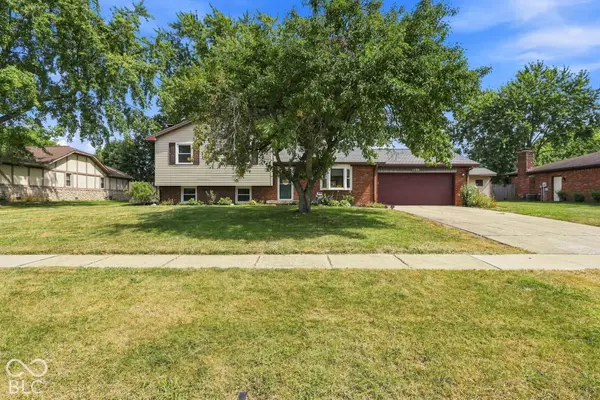
4846 Oakleigh Parkway, Greenwood, IN 46143
Local realty services provided by:Better Homes and Gardens Real Estate Gold Key
4846 Oakleigh Parkway,Greenwood, IN 46143
$271,000
- 3 Beds
- 2 Baths
- 1,302 sq. ft.
- Single family
- Active
Listed by: natalie latkowski
Office: mark dietel realty, llc.
MLS#:22119525
Source:IN_MIBOR | Licensed in Indiana
Price summary
- Price:$271,000
- Price per sq. ft.:$208.14
About this home
Welcome home to this move-in-ready 3-bedroom, 2-bath ranch offering comfortable one-level living in a convenient Greenwood location! Step inside to a bright, open layout featuring a spacious living room with vaulted ceilings and a wood-burning fireplace. The kitchen offers a center island, pantry, and plenty of space for everyday living and entertaining. The primary suite features a generous walk-in closet and private bath with new dual sinks and faucets. Additional updates throughout the home include fresh paint, upgraded light fixtures, and improvements to the second full bath. The HVAC system was serviced in April 2026, and the home has been professionally cleaned, including the HVAC vents and ductwork. Outside, the fully fenced backyard provides a great space to relax or entertain, with a mature tree line adding privacy. Enjoy evenings under the lighted pergola, installed in 2025, or gather around the outdoor firepit. An attached two-car garage, dedicated laundry room, and ample storage complete the home. Located near Center Grove schools with convenient access to shopping, dining, and everyday amenities, this well-maintained home is ready for its next owner!...
Contact an agent
Home facts
- Year built:1996
- Subdivision & Development:Bradford Place
- Listing ID #:22119525
- Added:46 day(s) ago
- Updated:September 28, 2026 at 09:51 PM
Rooms and interior
- Bedrooms:3
- Total bathrooms:2
- Full bathrooms:2
- Dining Description:Dining Combo/Kitchen
- Kitchen Description:Dishwasher, Disposal, Electric Oven, Refrigerator
- Living area:1,302 sq. ft.
Heating and cooling
- Cooling:Central Electric
- Heating:Forced Air
- Central air:Yes
Structure and exterior
- Year built:1996
- Building area:1,302 sq. ft.
- Lot area:0.16 Acres
- Lot Features:Sidewalks
- Architectural Style:Ranch
- Construction Materials:Vinyl With Brick
- Exterior Features:Fire Pit
- Foundation Description:Slab
Schools
- High school:Center Grove High School
Utilities
- Water:Public Water
Finances and disclosures
- Price:$271,000
- Price per sq. ft.:$208.14
Features and amenities
- Appliances:Refrigerator
Parking
- Garage:Yes
- Garage spaces:2
New listings near 4846 Oakleigh Parkway
- New
 $189,900Active3 beds 1 baths992 sq. ft.
7 Crestview, Greenwood, IN 46143
MLS# 22128496Listed by: MANG THA REAL ESTATE, LLC - Open Thu, 4 to 6pmNew
 $1,850,000Active4 beds 6 baths7,174 sq. ft.
990 W Stones Crossing Road, Greenwood, IN 46143
MLS# 22127568Listed by: @PROPERTIES - New
 $309,900Active4 beds 3 baths2,020 sq. ft.
878 Waveland Lane, Greenwood, IN 46143
MLS# 22127828Listed by: TRUSTED REALTY PARTNERS OF IND - New
 $399,900Active4 beds 3 baths3,035 sq. ft.
2382 Zion Trail, Greenwood, IN 46143
MLS# 22128514Listed by: PULTE REALTY OF INDIANA, LLC - New
 $315,000Active4 beds 3 baths2,028 sq. ft.
1159 Cambridge Drive, Greenwood, IN 46142
MLS# 22128397Listed by: BERKSHIRE HATHAWAY HOME - New
 $674,900Active4 beds 3 baths3,249 sq. ft.
2593 Forest Hills Boulevard, Greenwood, IN 46143
MLS# 22128033Listed by: HOOSIER, REALTORS - New
 $323,000Active4 beds 3 baths2,107 sq. ft.
6489 Enclave Court, Greenwood, IN 46143
MLS# 22128091Listed by: HIGHGARDEN REAL ESTATE  $359,000Pending3 beds 3 baths3,520 sq. ft.
906 South Haven Road, Greenwood, IN 46143
MLS# 22128262Listed by: TYLER KNOWS REAL ESTATE LLC $605,610Pending5 beds 3 baths2,924 sq. ft.
1076 Christopher Court, Greenwood, IN 46143
MLS# 22128161Listed by: HMS REAL ESTATE, LLC- New
 $695,000Active3 beds 3 baths2,912 sq. ft.
4430 Hickory Stick Parkway, Greenwood, IN 46143
MLS# 22128160Listed by: 1 PERCENT LISTS INDIANA REAL ESTATE


Protect your home and budget from life's surprises with an Assurant Home Warranty, backed by a partner that supports you through every step of homeownership. Explore Plans.
© 2026 Better Homes and Gardens Real Estate LLC. An Anywhere Real Estate company. All rights reserved. Better Homes and Gardens® Real Estate is a registered trademark owned by Meredith Operations Corporation, licensed to Better Homes and Gardens Real Estate LLC and used with permission. Better Homes and Gardens Real Estate LLC fully supports the principles of the Fair Housing Act and the Equal Opportunity Act. Listing information is deemed reliable but is not guaranteed accurate.
Each office is independently owned and operated.
Any services or products provided by third parties are not provided by, affiliated with or related to Better Homes and Gardens Real Estate LLC, or its affiliated companies.