
5263 Brooks Bend, Greenwood, IN 46143
Local realty services provided by:Better Homes and Gardens Real Estate Gold Key
5263 Brooks Bend,Greenwood, IN 46143
$570,000
- 4 Beds
- 4 Baths
- 3,725 sq. ft.
- Single family
- Active
Listed by: chris price
Office: keller williams indy metro s
MLS#:22104833
Source:IN_MIBOR
Price summary
- Price:$570,000
- Price per sq. ft.:$153.02
About this home
Beautiful custom-built, three-level home in the heart of Center Grove. Sought after Preserve at Copperleaf. Situated on a gorgeous lot with ample privacy, mature landscaping, irrigation system, and nature. Covered front porch, back deck, large open patio, plus screened-in patio. Incredible floor plan with raised ceilings, spacious rooms, raised ceilings, crown molding, built-in shelves, hardwood floors, replacement windows, walk-in closets, and multiple living areas. Great Room has tiled, gas fireplace with tons of daylight windows. Renovated Kitchen with oak cabinets, stainless steel appliances, pantry, center island, pendant lights, and Dining Room. Full, finished Basement has lots of options - Theater Room, Family Room, additional Bedroom, Half Bathroom, storage, and area for bar/entertainment. Large Bedrooms with ceiling fans, walk-in closets. Primary Bedroom suite includes double closets, double sinks, jetted tub, tiled shower, and tray ceiling. Incredible home, updated, maintained and a must see!...
Contact an agent
Home facts
- Year built:2006
- Listing ID #:22104833
- Added:1 day(s) ago
- Updated:May 29, 2026 at 09:44 PM
Rooms and interior
- Bedrooms:4
- Total bathrooms:4
- Full bathrooms:2
- Half bathrooms:2
- Flooring:Hardwood Floors
- Dining Description:Dining Combo/Kitchen
- Kitchen Description:Dishwasher, Disposal, Electric Oven, Microwave, Microwave Hood, Refrigerator
- Basement:Yes
- Basement Description:Basement, Egress Window(s), Finished, Full, Storage Space
- Living area:3,725 sq. ft.
Heating and cooling
- Cooling:Central Electric
- Heating:Forced Air
- Central air:Yes
Structure and exterior
- Year built:2006
- Building area:3,725 sq. ft.
- Lot area:0.35 Acres
- Lot Features:Curbs, Sidewalks
- Construction Materials:Brick, Cement Siding
- Exterior Features:Sprinkler System
- Foundation Description:Concrete Perimeter
Schools
- High school:Center Grove High School
- Middle school:Center Grove Middle School Central
- Elementary school:Center Grove Elementary School
Utilities
- Water:Public Water
Finances and disclosures
- Price:$570,000
- Price per sq. ft.:$153.02
Features and amenities
- Appliances:Microwave, Refrigerator, Smoke Alarm, Water Heater
- Laundry features:Laundry in Unit
- Amenities:Attic Access, Sump Pump, Supplemental Storage, Wood Work Painted
Parking
- Parking description:Finished Garage, Garage Door Opener
- Garage:Yes
- Garage spaces:3
New listings near 5263 Brooks Bend
- New
 $679,900Active4 beds 4 baths3,475 sq. ft.
1135 Wyndham Way, Greenwood, IN 46142
MLS# 22105014Listed by: JF PROPERTY GROUP - New
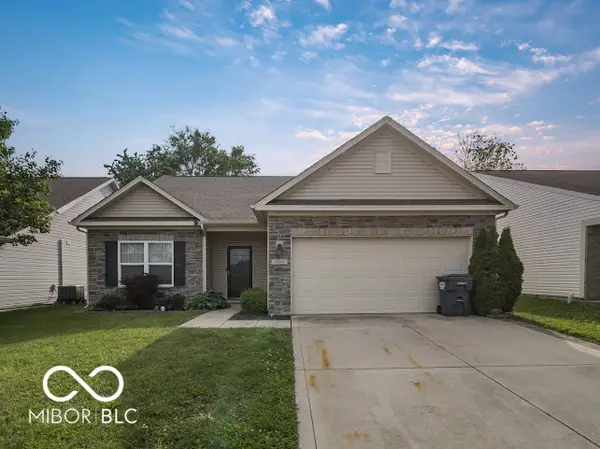 $285,000Active3 beds 3 baths1,580 sq. ft.
1650 Bridgecreek Crossing, Greenwood, IN 46143
MLS# 22105035Listed by: WRIGHT, REALTORS - New
 $189,900Active3 beds 1 baths1,184 sq. ft.
472 Carol Drive, Greenwood, IN 46143
MLS# 22105003Listed by: STREAMLINED REALTY - New
 $364,900Active3 beds 2 baths1,733 sq. ft.
1472 Heron Ridge Boulevard, Greenwood, IN 46143
MLS# 22104929Listed by: CENTURY 21 SCHEETZ - New
 $335,000Active3 beds 3 baths1,998 sq. ft.
816 Heatherwood Drive, Greenwood, IN 46143
MLS# 22104917Listed by: CENTURY 21 SCHEETZ - New
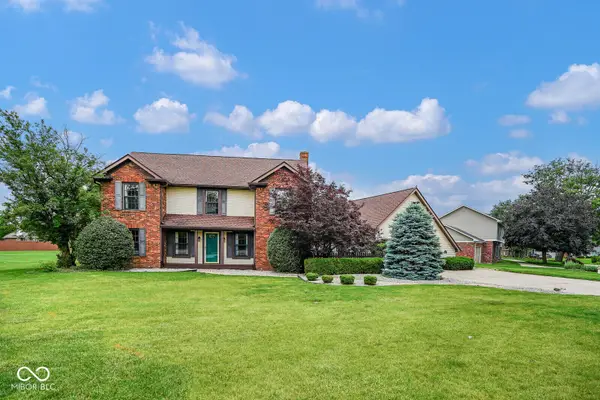 $499,900Active4 beds 3 baths3,252 sq. ft.
3007 Greensview Drive, Greenwood, IN 46143
MLS# 22104381Listed by: THE COOPER REAL ESTATE GROUP - New
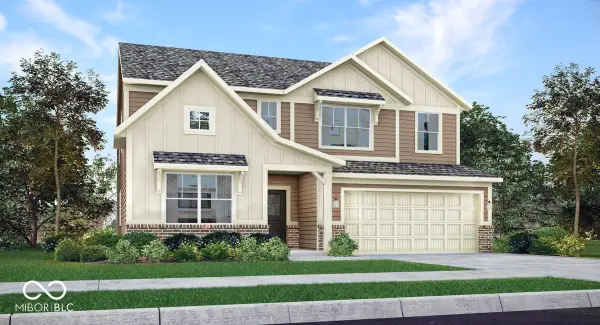 $478,550Active5 beds 4 baths3,174 sq. ft.
3131 Grand Ridge Circle, Greenwood, IN 46143
MLS# 22104682Listed by: COMPASS INDIANA, LLC - New
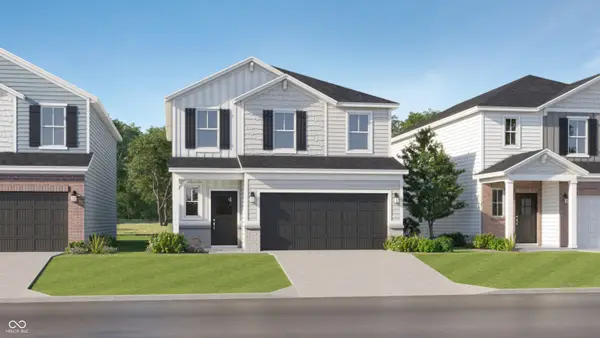 $377,795Active4 beds 3 baths2,170 sq. ft.
859 Norfolk Lane, Greenwood, IN 46143
MLS# 22104686Listed by: COMPASS INDIANA, LLC - New
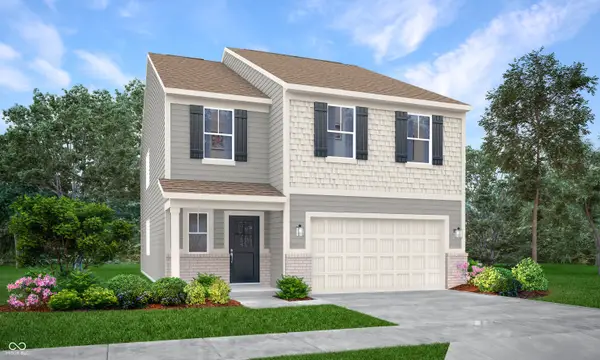 $399,985Active5 beds 3 baths2,460 sq. ft.
854 Drummond Street, Greenwood, IN 46143
MLS# 22104693Listed by: COMPASS INDIANA, LLC - Open Sat, 1 to 3pmNew
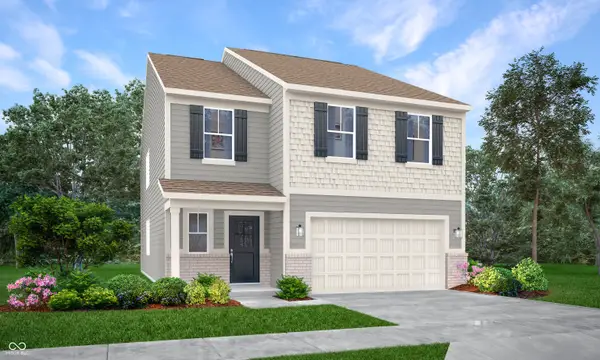 $375,763Active5 beds 3 baths2,460 sq. ft.
833 Drummond Street, Greenwood, IN 46143
MLS# 22104694Listed by: COMPASS INDIANA, LLC


Protect your home and budget from life's surprises with an Assurant Home Warranty, backed by a partner that supports you through every step of homeownership. Explore Plans.
© 2026 Better Homes and Gardens Real Estate LLC. An Anywhere Real Estate company. All rights reserved. Better Homes and Gardens® Real Estate is a registered trademark owned by Meredith Operations Corporation, licensed to Better Homes and Gardens Real Estate LLC and used with permission. Better Homes and Gardens Real Estate LLC fully supports the principles of the Fair Housing Act and the Equal Opportunity Act. Listing information is deemed reliable but is not guaranteed accurate.
Each office is independently owned and operated.
Any services or products provided by third parties are not provided by, affiliated with or related to Better Homes and Gardens Real Estate LLC, or its affiliated companies.