
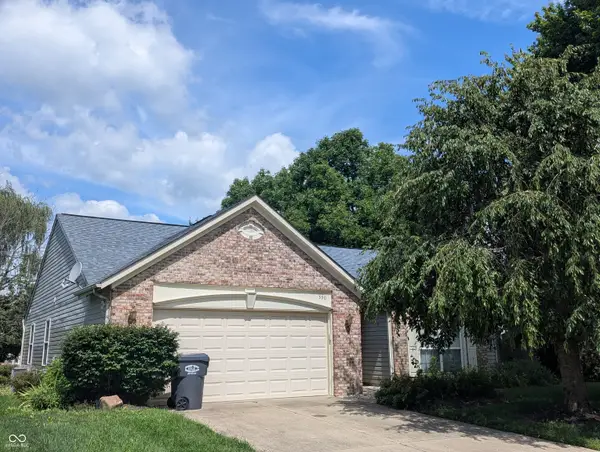
816 Heatherwood Drive, Greenwood, IN 46143
Local realty services provided by:Better Homes and Gardens Real Estate Gold Key
816 Heatherwood Drive,Greenwood, IN 46143
$324,900
- 3 Beds
- 3 Baths
- 1,998 sq. ft.
- Single family
- Active
Listed by: mark linder, rebecca carr
Office: century 21 scheetz
MLS#:22104917
Source:IN_MIBOR
Price summary
- Price:$324,900
- Price per sq. ft.:$162.61
About this home
This fantastic 3 bedroom/3 FULL bathroom home has an incredible floor plan with TWO primary bedrooms (one on the main floor), both with attached bathrooms and walk-in closets!!! The large open-concept kitchen/living area has a dedicated dining space, cozy fireplace and pond views. The kitchen is well-appointed with a center island, plenty of cabinet and counter space, a pantry, and stainless steel appliances. The main floor is rounded out by the laundry room, second bedroom and full hall bathroom. Upstairs is an impressive bedroom suite, featuring double vanities, walk-in shower, garden tub and huge closet! The home is complete with oversize garage and a lovely fenced yard with patio and beautiful views of the pond!! This home is move-in ready, with new HVAC (2025) and roof in 2023.
Contact an agent
Home facts
- Year built:2004
- Subdivision & Development:Featherstone
- Listing ID #:22104917
- Added:91 day(s) ago
- Updated:August 29, 2026 at 03:03 PM
Rooms and interior
- Bedrooms:3
- Total bathrooms:3
- Full bathrooms:3
- Dining Description:Dining Combo/Great Room
- Kitchen Description:Dishwasher, Disposal, Electric Oven, Refrigerator
- Living area:1,998 sq. ft.
Heating and cooling
- Cooling:Central Electric
- Heating:Forced Air
- Central air:Yes
Structure and exterior
- Year built:2004
- Building area:1,998 sq. ft.
- Lot area:0.23 Acres
- Lot Features:Mature Trees
- Construction Materials:Vinyl With Brick
- Foundation Description:Slab
Schools
- High school:Greenwood Community High Sch
- Middle school:Greenwood Middle School
Utilities
- Water:Public Water
Finances and disclosures
- Price:$324,900
- Price per sq. ft.:$162.61
Features and amenities
- Appliances:Refrigerator, Water Heater, Water Softener Owned
Parking
- Garage:Yes
- Garage spaces:2
New listings near 816 Heatherwood Drive
- New
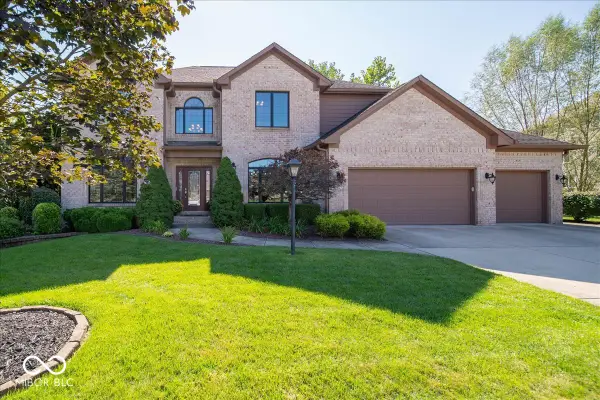 $724,900Active5 beds 4 baths4,739 sq. ft.
1727 Corral Court, Greenwood, IN 46143
MLS# 22122974Listed by: ELLIS & ASSOCIATES - New
 $239,900Active3 beds 1 baths1,032 sq. ft.
714 Howard Drive, Greenwood, IN 46142
MLS# 22122706Listed by: MY AGENT - New
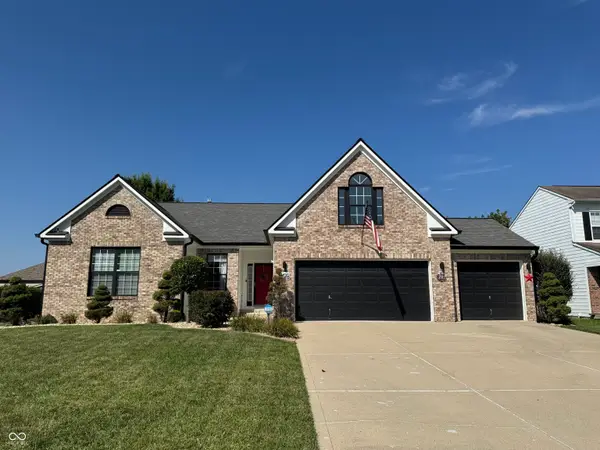 $429,900Active3 beds 3 baths3,252 sq. ft.
568 Georgetown Road, Greenwood, IN 46142
MLS# 22123120Listed by: OLYMPUS REALTY GROUP - New
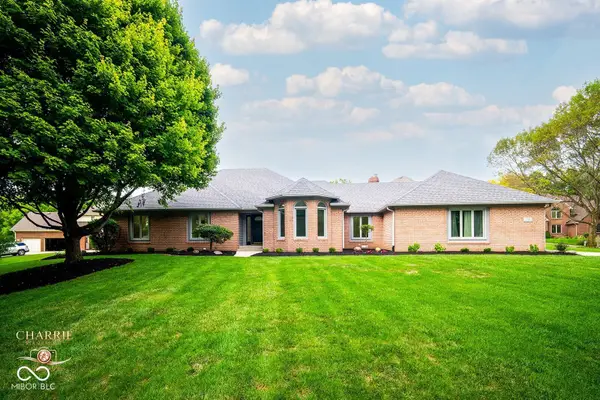 $799,900Active4 beds 4 baths3,961 sq. ft.
3646 Eagle Emblem Court, Greenwood, IN 46143
MLS# 22120243Listed by: BERKSHIRE HATHAWAY HOME - New
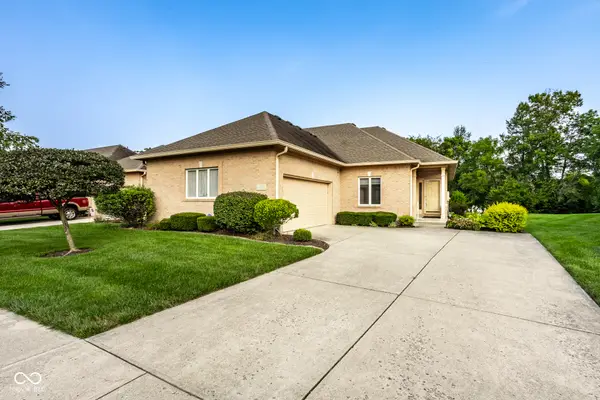 $335,000Active2 beds 2 baths1,635 sq. ft.
1392 Heron Ridge, Greenwood, IN 46143
MLS# 22120511Listed by: F.C. TUCKER COMPANY - New
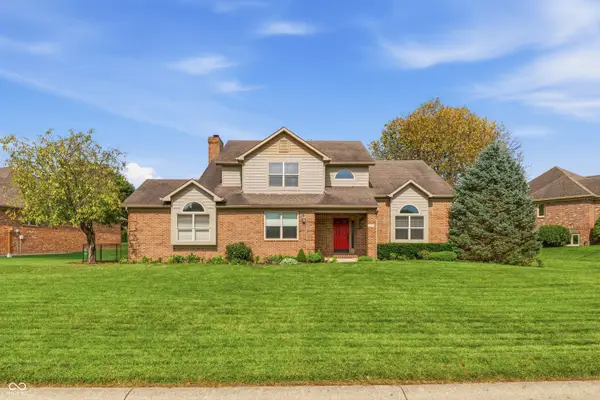 $439,900Active4 beds 3 baths2,506 sq. ft.
911 Silver Valley Drive, Greenwood, IN 46142
MLS# 22120528Listed by: MANG THA REAL ESTATE, LLC - Open Sun, 12 to 2pmNew
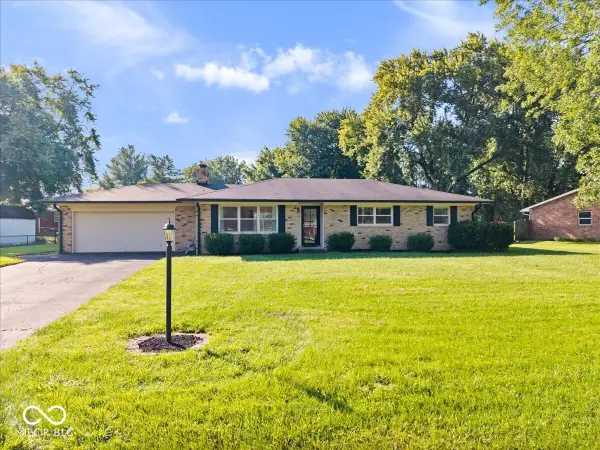 $320,000Active3 beds 2 baths1,450 sq. ft.
451 Green Valley Drive, Greenwood, IN 46142
MLS# 22122883Listed by: REMAX ONE - New
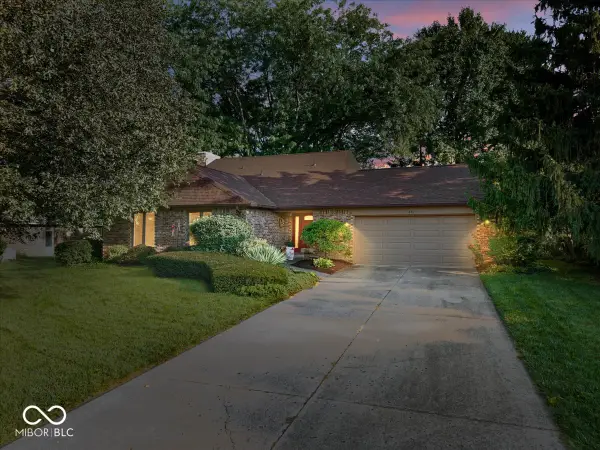 $349,900Active4 beds 3 baths1,977 sq. ft.
850 W Oakwood Drive, Greenwood, IN 46142
MLS# 22122983Listed by: EBEYER REALTY, LLC - New
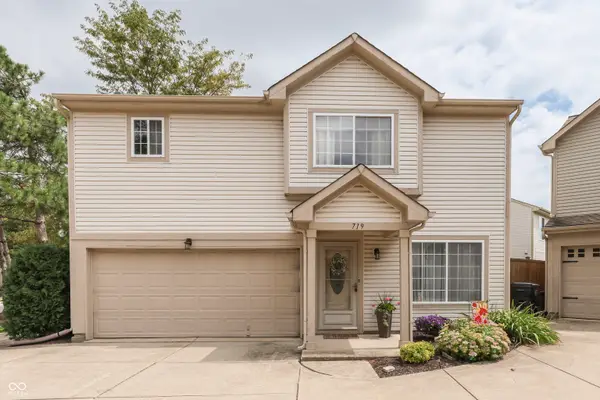 $230,000Active3 beds 3 baths1,686 sq. ft.
719 Mountain Pine Drive, Greenwood, IN 46143
MLS# 22122110Listed by: KELLER WILLIAMS INDY METRO PARTNERS - New
 $255,000Active3 beds 2 baths1,287 sq. ft.
590 New London Drive, Greenwood, IN 46142
MLS# 22122924Listed by: TOMORROW REALTY, INC.


Protect your home and budget from life's surprises with an Assurant Home Warranty, backed by a partner that supports you through every step of homeownership. Explore Plans.
© 2026 Better Homes and Gardens Real Estate LLC. An Anywhere Real Estate company. All rights reserved. Better Homes and Gardens® Real Estate is a registered trademark owned by Meredith Operations Corporation, licensed to Better Homes and Gardens Real Estate LLC and used with permission. Better Homes and Gardens Real Estate LLC fully supports the principles of the Fair Housing Act and the Equal Opportunity Act. Listing information is deemed reliable but is not guaranteed accurate.
Each office is independently owned and operated.
Any services or products provided by third parties are not provided by, affiliated with or related to Better Homes and Gardens Real Estate LLC, or its affiliated companies.