
5329 W Smith Valley Road, Greenwood, IN 46142
Local realty services provided by:Better Homes and Gardens Real Estate Gold Key
Listed by: marie spitler
Office: jett real estate
MLS#:22105162
Source:IN_MIBOR
Price summary
- Price:$445,000
- Price per sq. ft.:$122.79
About this home
Just reduced! This four-bedroom home on a half-acre lot delivers space where you need it: 8-car parking area, a freshly built deck with gazebo, and a finished basement with dual family areas, kitchenette, and dining space. The main level holds three distinct living zones-a formal living room, a skylit great room with floor-to-ceiling windows, and a family room-plus all four bedrooms and three full bathrooms. Recent upgrades include new carpet and laminate flooring in most rooms and a heat pump HVAC system installed May 2026. The basement offers flexibility with two separate family spaces and washer-dryer hookups that mirror the main-level connections. Located in the Center Grove School district (Pleasant Grove Elementary, Center Grove Middle School North, Center Grove High School), the property sits minutes from I-69, Freedom Springs Aquatic Park, and downtown Greenwood. No HOA fees. Please note there is no Homestead deduction on file so taxes shown are impacted by that. Home warranty will be available at closing to buyer on behalf of the seller....
Contact an agent
Home facts
- Year built:1958
- Subdivision & Development:Mary Sutton
- Listing ID #:22105162
- Added:56 day(s) ago
- Updated:August 30, 2026 at 02:58 PM
Rooms and interior
- Bedrooms:4
- Total bathrooms:4
- Full bathrooms:3
- Half bathrooms:1
- Dining Description:Formal Dining Room
- Kitchen Description:Bar Fridge, Dishwasher, Disposal, Electric Oven, Microwave, Microwave Hood, Refrigerator
- Basement:Yes
- Basement Description:Basement, Finished
- Living area:3,624 sq. ft.
Heating and cooling
- Cooling:Central Electric, Heat Pump, Wall Unit(s)
- Heating:Baseboard, Electric, Heat Pump
- Central air:Yes
Structure and exterior
- Year built:1958
- Building area:3,624 sq. ft.
- Lot area:0.48 Acres
- Lot Features:Mature Trees, Not In Subdivision
- Construction Materials:Stone, Vinyl With Stone
- Exterior Features:Balcony, Gas Grill
- Foundation Description:Crawl Space
Schools
- High school:Center Grove High School
- Middle school:Center Grove Middle School North
- Elementary school:Pleasant Grove Elementary School
Utilities
- Water:Public Water
Finances and disclosures
- Price:$445,000
- Price per sq. ft.:$122.79
Features and amenities
- Appliances:Microwave, Refrigerator, Water Heater
- Amenities:Attic Access, Wood Work Painted, Wood Work Stain/Painted, Wood Work Stained
Parking
- Parking description:Garage Door Opener, Keyless Entry
- Garage:Yes
- Garage spaces:2
New listings near 5329 W Smith Valley Road
- New
 $375,000Active4 beds 3 baths2,922 sq. ft.
2570 Falcon Drive, Greenwood, IN 46143
MLS# 22122933Listed by: INDY CROSSROADS REALTY GROUP  $209,999Pending2 beds 1 baths936 sq. ft.
170 N Brewer, Greenwood, IN 46142
MLS# 22119605Listed by: CARPENTER, REALTORS- New
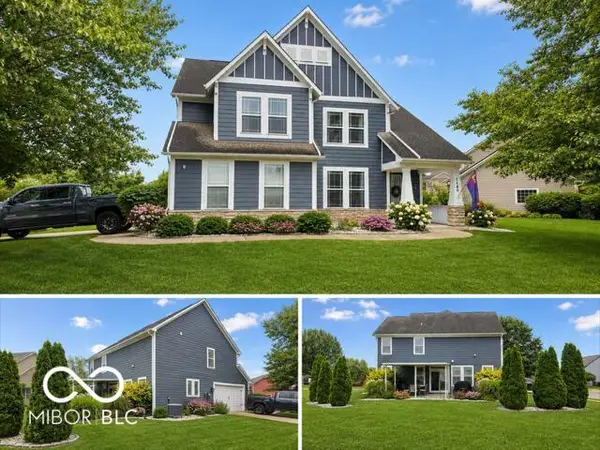 $379,900Active3 beds 3 baths2,589 sq. ft.
1140 S Vicksburg Drive, Greenwood, IN 46143
MLS# 22123269Listed by: BEYCOME BROKERAGE REALTY LLC - New
 $995,000Active5 beds 5 baths5,615 sq. ft.
6106 Whitetail Run, Greenwood, IN 46143
MLS# 22122984Listed by: DUKE COLLECTIVE, INC. - New
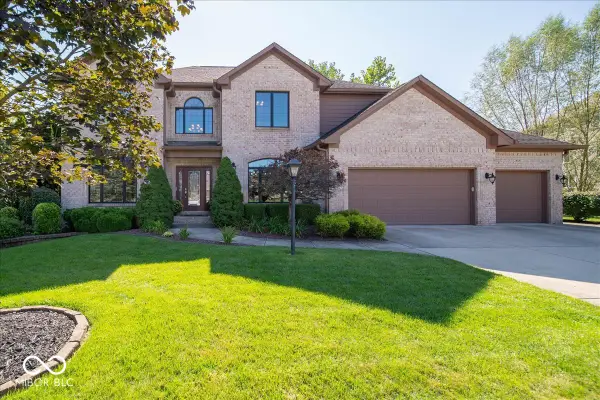 $724,900Active5 beds 4 baths4,739 sq. ft.
1727 Corral Court, Greenwood, IN 46143
MLS# 22122974Listed by: ELLIS & ASSOCIATES - New
 $239,900Active3 beds 1 baths1,032 sq. ft.
714 Howard Drive, Greenwood, IN 46142
MLS# 22122706Listed by: MY AGENT - New
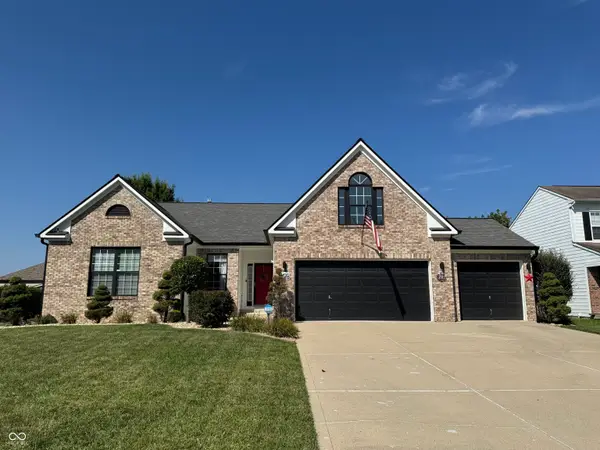 $429,900Active3 beds 3 baths3,252 sq. ft.
568 Georgetown Road, Greenwood, IN 46142
MLS# 22123120Listed by: OLYMPUS REALTY GROUP - New
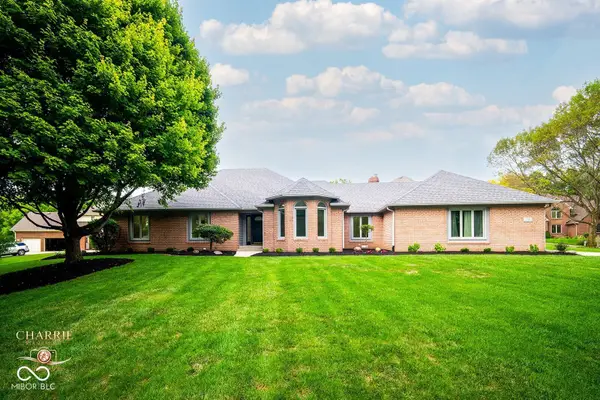 $799,900Active4 beds 4 baths3,961 sq. ft.
3646 Eagle Emblem Court, Greenwood, IN 46143
MLS# 22120243Listed by: BERKSHIRE HATHAWAY HOME - New
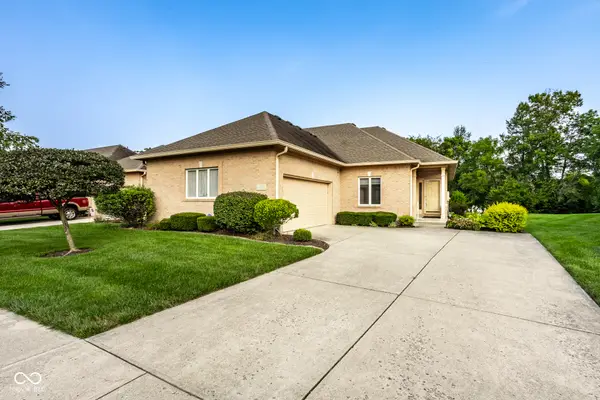 $335,000Active2 beds 2 baths1,635 sq. ft.
1392 Heron Ridge, Greenwood, IN 46143
MLS# 22120511Listed by: F.C. TUCKER COMPANY - New
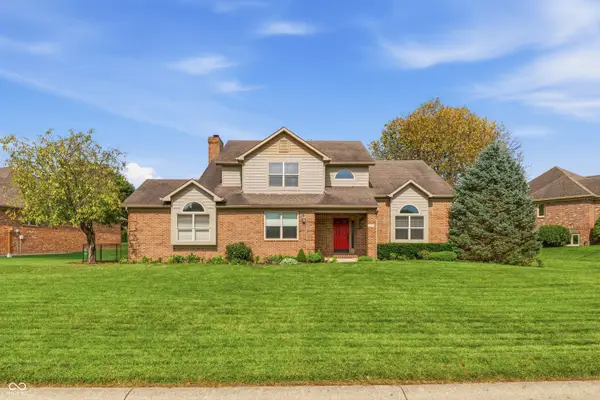 $439,900Active4 beds 3 baths2,506 sq. ft.
911 Silver Valley Drive, Greenwood, IN 46142
MLS# 22120528Listed by: MANG THA REAL ESTATE, LLC


Protect your home and budget from life's surprises with an Assurant Home Warranty, backed by a partner that supports you through every step of homeownership. Explore Plans.
© 2026 Better Homes and Gardens Real Estate LLC. An Anywhere Real Estate company. All rights reserved. Better Homes and Gardens® Real Estate is a registered trademark owned by Meredith Operations Corporation, licensed to Better Homes and Gardens Real Estate LLC and used with permission. Better Homes and Gardens Real Estate LLC fully supports the principles of the Fair Housing Act and the Equal Opportunity Act. Listing information is deemed reliable but is not guaranteed accurate.
Each office is independently owned and operated.
Any services or products provided by third parties are not provided by, affiliated with or related to Better Homes and Gardens Real Estate LLC, or its affiliated companies.