
568 Georgetown Road, Greenwood, IN 46142
Local realty services provided by:Better Homes and Gardens Real Estate Gold Key
568 Georgetown Road,Greenwood, IN 46142
$429,900
- 3 Beds
- 3 Baths
- 3,252 sq. ft.
- Single family
- Active
Listed by: brooke wyatt
Office: olympus realty group
MLS#:22123120
Source:IN_MIBOR
Price summary
- Price:$429,900
- Price per sq. ft.:$132.2
About this home
NO HOA!!! If you've been looking for a more modern home but can't stand HOA's this one is for you. This 3 bedroom, 2.5 bath ranch plus loft with 3 car garage and finished basement is in a fabulous location. Extra large kitchen has been tastefully remodeled. Vaulted ceilings and hardwoods in the primary bedroom, great room and dining room. Gas fireplace in the great room. If you've been having trouble finding a dining room large enough for a good sized table, look no further. The back yard is private and with its large concrete patio, great for entertaining. Home is wired for basement theater, security system and cameras. Basement has wet bar and half bath. Loft has brand new carpet. Roof and gutters are only 5 yrs old and basement has battery backup sump complete with wifi notifications. Basement comes with Polk speakers in ceiling and walls. This home has been maticulously cared for and is a must see. Incredible location that's close to everything!
Contact an agent
Home facts
- Year built:2003
- Subdivision & Development:Oldefield Estates
- Listing ID #:22123120
- Added:1 day(s) ago
- Updated:August 29, 2026 at 02:42 AM
Rooms and interior
- Bedrooms:3
- Total bathrooms:3
- Full bathrooms:2
- Half bathrooms:1
- Dining Description:Dining Combo/Great Room
- Kitchen Description:Dishwasher, Disposal, Electric Oven, Microwave
- Basement:Yes
- Basement Description:Basement, Ceiling - 9+ feet, Finished, Finished Ceiling, Finished Walls
- Living area:3,252 sq. ft.
Heating and cooling
- Cooling:Central Electric
- Heating:Forced Air
- Central air:Yes
Structure and exterior
- Year built:2003
- Building area:3,252 sq. ft.
- Lot area:0.22 Acres
- Lot Features:Sidewalks
- Construction Materials:Brick, Cement Siding
- Foundation Description:Concrete Perimeter, Crawl Space
Schools
- High school:Greenwood Community High Sch
- Middle school:Greenwood Middle School
- Elementary school:Westwood Elementary School
Utilities
- Water:Public Water
Finances and disclosures
- Price:$429,900
- Price per sq. ft.:$132.2
Features and amenities
- Appliances:Microwave, Smoke Alarm
- Amenities:Wood Work Stain/Painted
Parking
- Garage:Yes
- Garage spaces:3
New listings near 568 Georgetown Road
- New
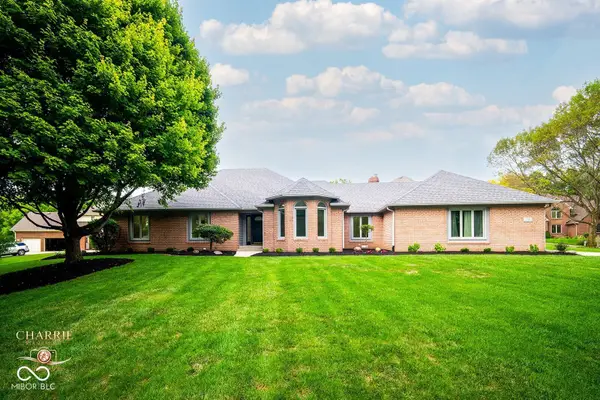 $799,900Active4 beds 4 baths3,961 sq. ft.
3646 Eagle Emblem Court, Greenwood, IN 46143
MLS# 22120243Listed by: BERKSHIRE HATHAWAY HOME - New
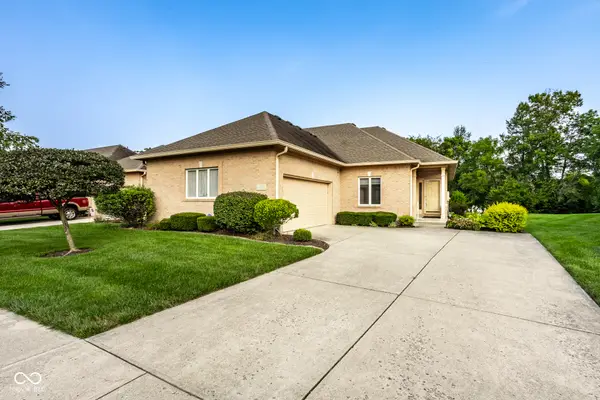 $335,000Active2 beds 2 baths1,635 sq. ft.
1392 Heron Ridge, Greenwood, IN 46143
MLS# 22120511Listed by: F.C. TUCKER COMPANY - New
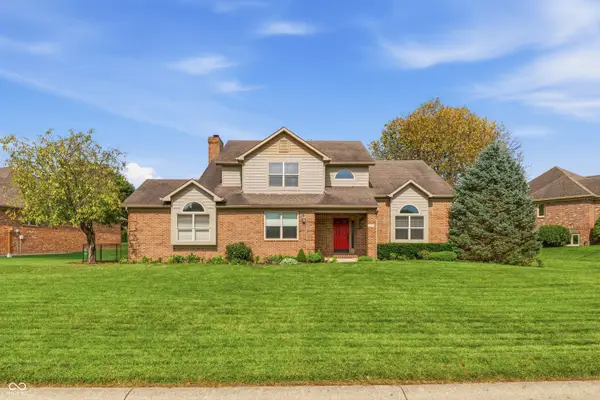 $439,900Active4 beds 3 baths2,506 sq. ft.
911 Silver Valley Drive, Greenwood, IN 46142
MLS# 22120528Listed by: MANG THA REAL ESTATE, LLC - Open Sun, 12 to 2pmNew
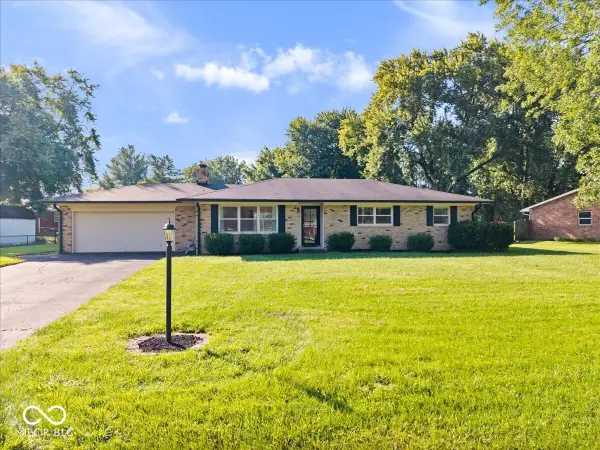 $320,000Active3 beds 2 baths1,450 sq. ft.
451 Green Valley Drive, Greenwood, IN 46142
MLS# 22122883Listed by: REMAX ONE - New
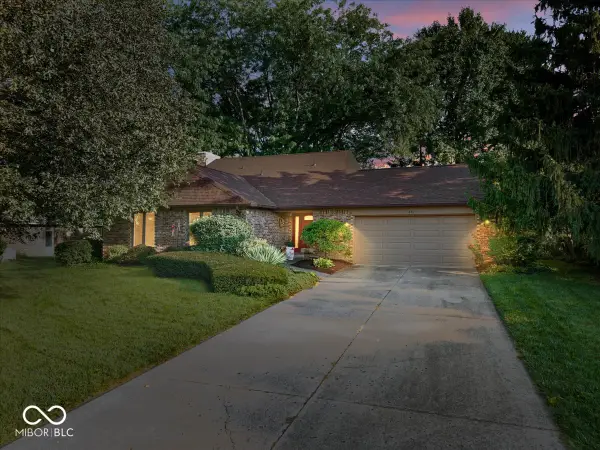 $349,900Active4 beds 3 baths1,977 sq. ft.
850 W Oakwood Drive, Greenwood, IN 46142
MLS# 22122983Listed by: EBEYER REALTY, LLC - New
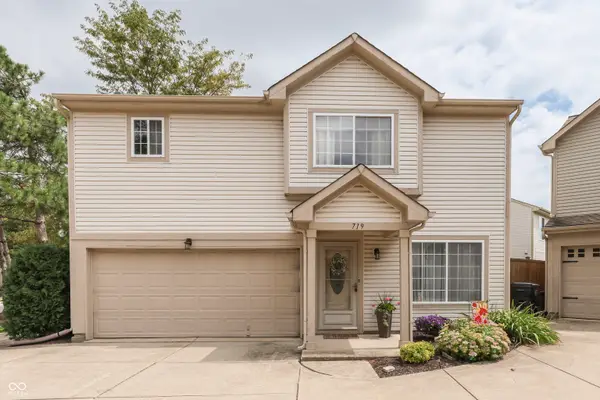 $230,000Active3 beds 3 baths1,686 sq. ft.
719 Mountain Pine Drive, Greenwood, IN 46143
MLS# 22122110Listed by: KELLER WILLIAMS INDY METRO PARTNERS - New
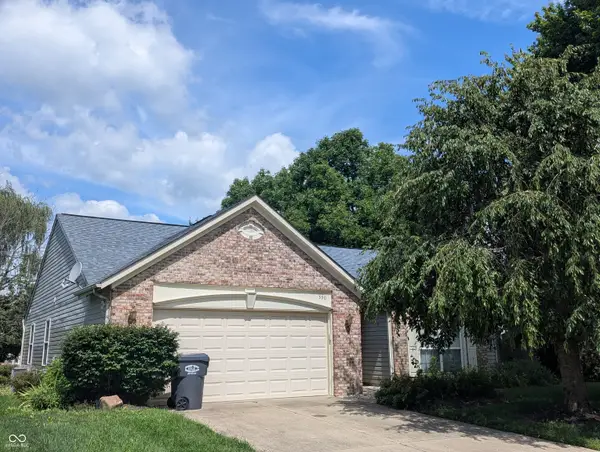 $255,000Active3 beds 2 baths1,287 sq. ft.
590 New London Drive, Greenwood, IN 46142
MLS# 22122924Listed by: TOMORROW REALTY, INC. - New
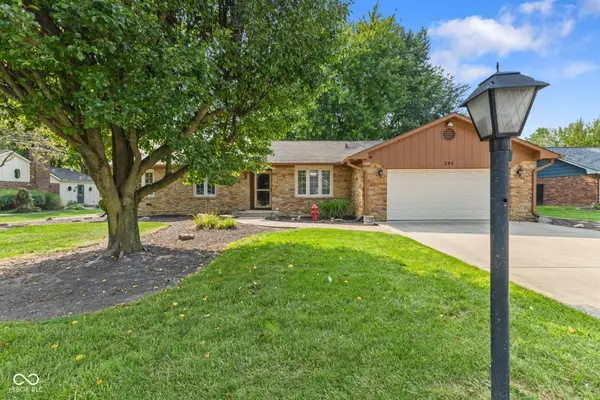 $325,000Active3 beds 2 baths1,658 sq. ft.
286 N Peterman Road, Greenwood, IN 46142
MLS# 22122408Listed by: MIKE WATKINS REAL ESTATE GROUP - New
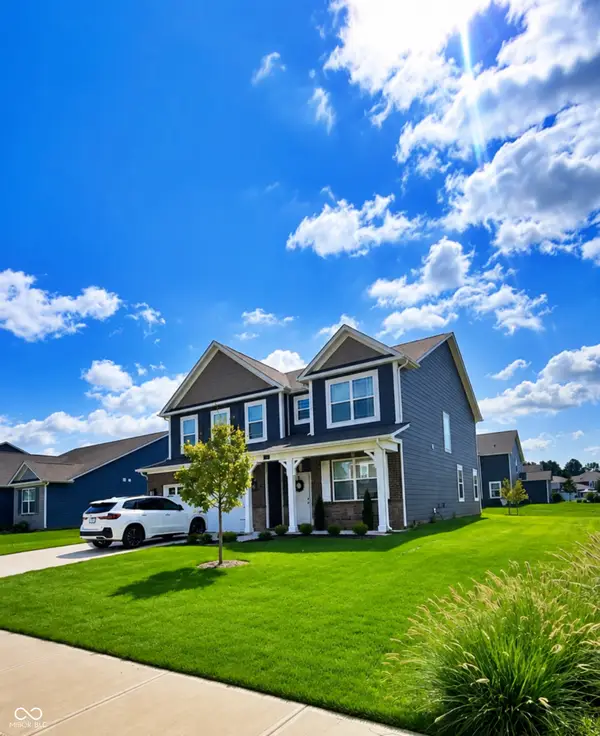 $440,000Active4 beds 4 baths3,105 sq. ft.
5811 Altar Bell Circle, Greenwood, IN 46143
MLS# 22122592Listed by: F.C. TUCKER COMPANY


Protect your home and budget from life's surprises with an Assurant Home Warranty, backed by a partner that supports you through every step of homeownership. Explore Plans.
© 2026 Better Homes and Gardens Real Estate LLC. An Anywhere Real Estate company. All rights reserved. Better Homes and Gardens® Real Estate is a registered trademark owned by Meredith Operations Corporation, licensed to Better Homes and Gardens Real Estate LLC and used with permission. Better Homes and Gardens Real Estate LLC fully supports the principles of the Fair Housing Act and the Equal Opportunity Act. Listing information is deemed reliable but is not guaranteed accurate.
Each office is independently owned and operated.
Any services or products provided by third parties are not provided by, affiliated with or related to Better Homes and Gardens Real Estate LLC, or its affiliated companies.