
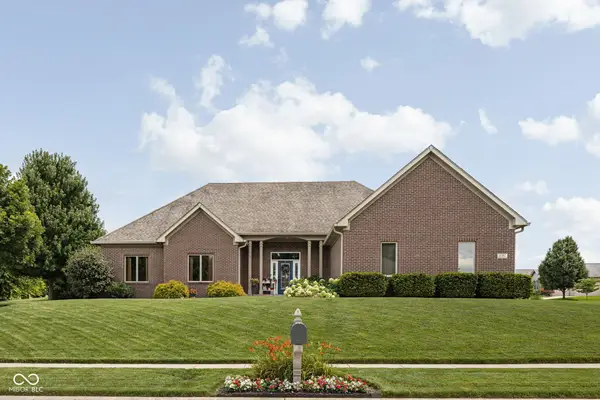
719 Mountain Pine Drive, Greenwood, IN 46143
Local realty services provided by:Better Homes and Gardens Real Estate Gold Key
719 Mountain Pine Drive,Greenwood, IN 46143
$230,000
- 3 Beds
- 3 Baths
- 1,686 sq. ft.
- Single family
- Active
Listed by: shawna brooks
Office: keller williams indy metro partners
MLS#:22122110
Source:IN_MIBOR
Price summary
- Price:$230,000
- Price per sq. ft.:$136.42
About this home
Absolutely GORGEOUS 3 Bedroom / 2.5 Bath Home AVAILABLE NOW at a Price You Can Actually Afford!! As soon as you step inside this Adorable Home you will be Blown Away by All the Updates Including . . . Luxury Vinyl Plank Floors throughout the Entire Main Level -- Scratch Proof, Waterproof and Super Easy to Keep Clean. All Neutral Paint Throughout and a Cozy Gas Log Fireplace to Keep you Warm this Winter that Easily Turns On with the Flip of a Switch. The Kitchen has Beautiful Solid Surface Countertops and an Extra Deep Sink. There's even a New Gas Stove and Little Windows under the Cabinets to bring in Extra Sunlight. The Laundry Room and Half Bath are Conveniently Located right off the Kitchen and when you Open the Sliding Glass Door off the Breakfast Nook, you go right outside to your Super Cute Patio and Yard Area . . . No Time Wasted doing Yard Work here!! Upstairs you will find a Super Huge Primary Suite with Vaulted Ceilings, a Cute Little Window Seat and a Primary Bath with it's own Water Closet, Double Sinks, a Garden Tub, Separate Shower and Walk In Closet (please look up and see the Adorable Chandelier!). There are Two More Bedrooms Upstairs, another Full Bathroom with a Tub/Shower Combo and a Great Big Closet for Extra Storage. Because this is an end unit, you get Two Extra Parking Spots next to the Garage and Bonus . . . There's a Park within Walking Distance at the end of the street. Conveniently located between Greenwood Christian Academy and Starbucks, with Easy Access to I-65. This is the one you've been waiting for to finally GET OUT OF APARTMENT LIFE and start putting that money towards YOUR FUTURE instead. ALL Appliances are Included and there's even a 1 Year Home Warranty for Extra Peace of Mind, too. This one Will Not Last -- MUST SEE TODAY!!...
Contact an agent
Home facts
- Year built:2000
- Subdivision & Development:Village Pines Of Greenwood
- Listing ID #:22122110
- Added:1 day(s) ago
- Updated:August 28, 2026 at 04:28 PM
Rooms and interior
- Bedrooms:3
- Total bathrooms:3
- Full bathrooms:2
- Half bathrooms:1
- Dining Description:Dining Combo/Kitchen
- Kitchen Description:Dishwasher, Disposal, Gas Oven, Microwave Hood, Refrigerator
- Living area:1,686 sq. ft.
Heating and cooling
- Cooling:Central Electric
- Heating:Forced Air
- Central air:Yes
Structure and exterior
- Year built:2000
- Building area:1,686 sq. ft.
- Lot area:0.02 Acres
- Lot Features:Corner Lot, Curbs, Mature Trees, Sidewalks, Street Lights
- Construction Materials:Vinyl Siding
- Foundation Description:Slab
Schools
- High school:Whiteland Community High School
- Middle school:Clark Pleasant Middle School
- Elementary school:Pleasant Crossing Elementary
Utilities
- Water:Public Water
Finances and disclosures
- Price:$230,000
- Price per sq. ft.:$136.42
Features and amenities
- Appliances:Refrigerator, Smoke Alarm, Washer
- Laundry features:Dryer, Washer
- Amenities:Wood Work Painted
Parking
- Parking description:Garage Door Opener
- Garage:Yes
- Garage spaces:2
New listings near 719 Mountain Pine Drive
- New
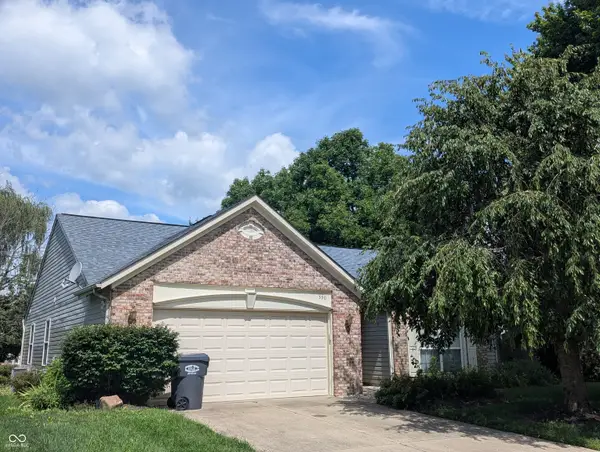 $255,000Active3 beds 2 baths1,287 sq. ft.
590 New London Drive, Greenwood, IN 46142
MLS# 22122924Listed by: TOMORROW REALTY, INC. - New
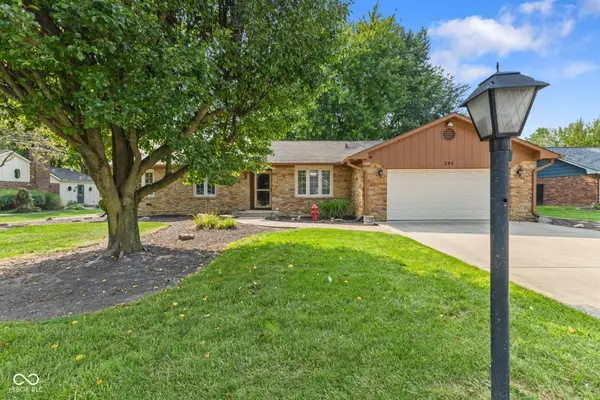 $325,000Active3 beds 2 baths1,658 sq. ft.
286 N Peterman Road, Greenwood, IN 46142
MLS# 22122408Listed by: MIKE WATKINS REAL ESTATE GROUP - New
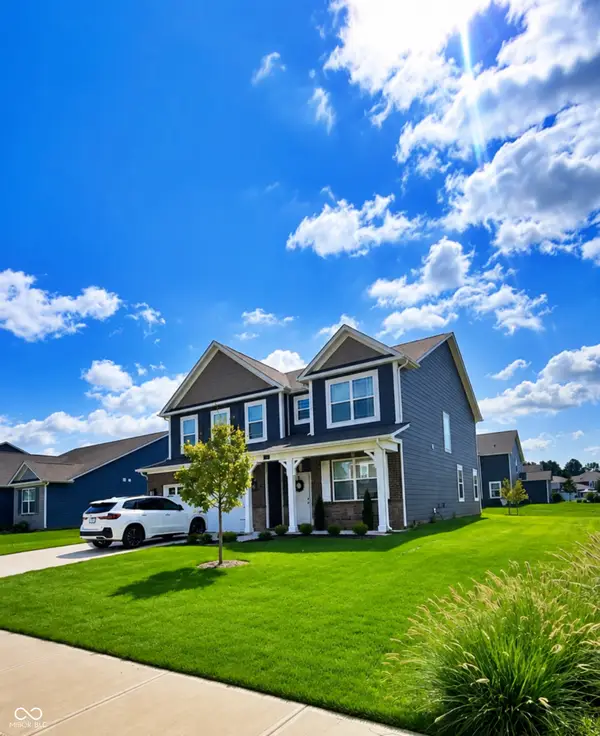 $440,000Active4 beds 4 baths3,105 sq. ft.
5811 Altar Bell Circle, Greenwood, IN 46143
MLS# 22122592Listed by: F.C. TUCKER COMPANY - New
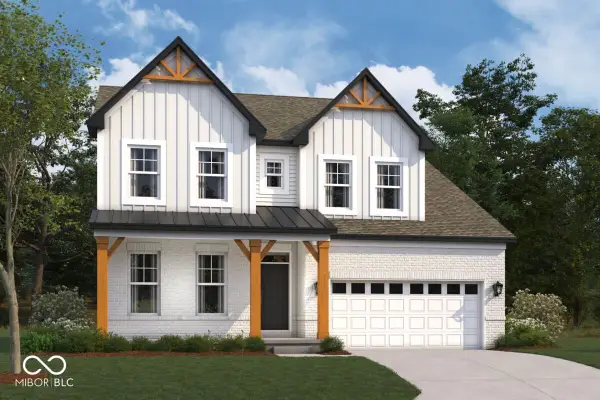 $704,990Active5 beds 4 baths2,948 sq. ft.
4058 Hahn Lane, Greenwood, IN 46143
MLS# 22122946Listed by: M/I HOMES OF INDIANA, L.P. - New
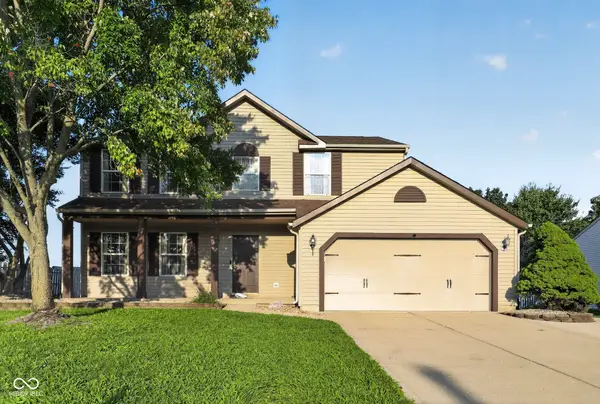 $365,000Active4 beds 3 baths3,282 sq. ft.
973 Thornwood Drive, Greenwood, IN 46143
MLS# 22122347Listed by: EXP REALTY, LLC - New
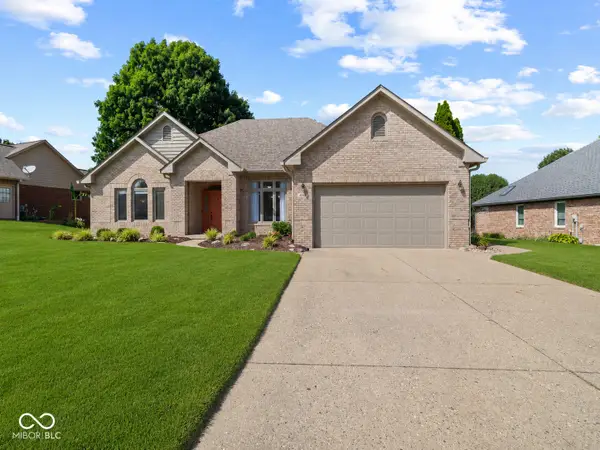 $474,900Active3 beds 3 baths2,338 sq. ft.
4548 Silver Springs Drive, Greenwood, IN 46142
MLS# 22119419Listed by: COLDWELL BANKER STILES - Open Sat, 12 to 2pmNew
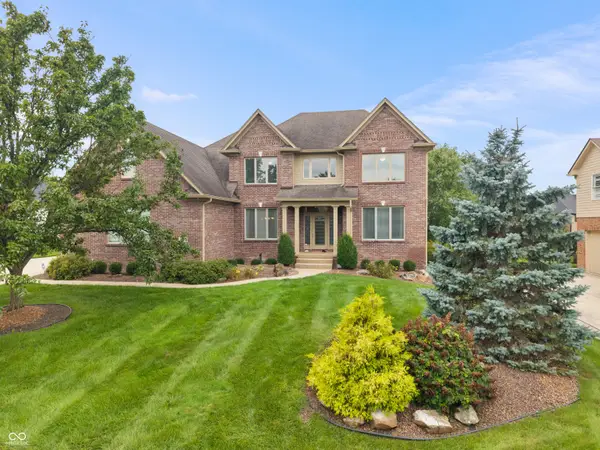 $660,000Active4 beds 4 baths4,138 sq. ft.
5471 Chancery Boulevard, Greenwood, IN 46143
MLS# 22121327Listed by: KELLER WILLIAMS INDPLS METRO N - New
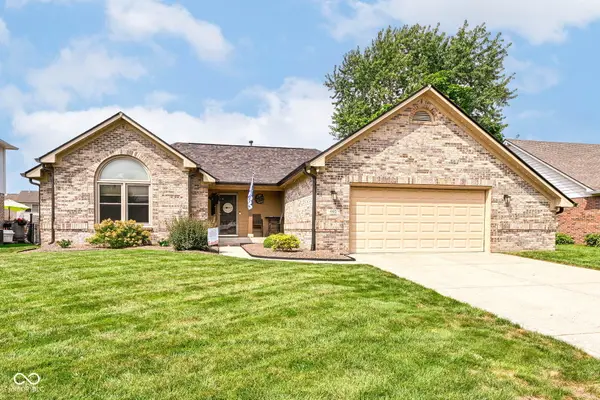 $359,900Active3 beds 2 baths1,743 sq. ft.
460 Hall Drive, Greenwood, IN 46142
MLS# 22121499Listed by: SUNRISE REAL ESTATE - Open Sat, 1 to 3pm
 $515,000Pending3 beds 2 baths2,030 sq. ft.
1797 Golden Field Drive, Greenwood, IN 46143
MLS# 22122267Listed by: @PROPERTIES


Protect your home and budget from life's surprises with an Assurant Home Warranty, backed by a partner that supports you through every step of homeownership. Explore Plans.
© 2026 Better Homes and Gardens Real Estate LLC. An Anywhere Real Estate company. All rights reserved. Better Homes and Gardens® Real Estate is a registered trademark owned by Meredith Operations Corporation, licensed to Better Homes and Gardens Real Estate LLC and used with permission. Better Homes and Gardens Real Estate LLC fully supports the principles of the Fair Housing Act and the Equal Opportunity Act. Listing information is deemed reliable but is not guaranteed accurate.
Each office is independently owned and operated.
Any services or products provided by third parties are not provided by, affiliated with or related to Better Homes and Gardens Real Estate LLC, or its affiliated companies.