
811 J Mccool Way, Greenwood, IN 46142
Local realty services provided by:Better Homes and Gardens Real Estate Gold Key
811 J Mccool Way,Greenwood, IN 46142
$650,000
- 3 Beds
- 3 Baths
- 1,870 sq. ft.
- Single family
- Active
Listed by: wendy mcclellan, sherrie schueth
Office: brg realty partners
MLS#:22133098
Source:IN_MIBOR | Licensed in Indiana
Price summary
- Price:$650,000
- Price per sq. ft.:$347.59
About this home
PROPOSED CONSTRUCTION. If you are looking for stylish and beautifully designed ranch living - build this spectacular Copenhaver home or incorporate the design elements that meet your needs and build your dream home in the 14 lot boutique community of Lyon's Park. These .34 to 1.59 acre lots are nestled in a serene, wooded community with its own private trail and easy access to the Greenwood parks system. Minutes from all the amenities in a location that offers easy commutes to work and leisure. The proposed construction ranch offers 3 BD and 2 1/2 BA with 1870 square feet of carefully designed open living space where none of the details have been overlooked! Architectural details abound, abundant storage including a hidden walk-in pantry, gas fireplace, furniture quality cabinetry and built-ins, custom tilework, professional grade appliance package, integrated outdoor living spaces that include covered and uncovered expansive patios are just a few of the many reasons you will want to call this proposed or your own custom design home! Stop by and visit the community and tour another Copenhaver spec home at 934 J McCool Way to see for yourself how a quiet luxurious green oasis can be found in the most unexpected places!...
Contact an agent
Home facts
- Year built:2027
- Subdivision & Development:Lyons Park
- Listing ID #:22133098
- Added:2 day(s) ago
- Updated:November 12, 2026 at 04:54 AM
Rooms and interior
- Bedrooms:3
- Total bathrooms:3
- Full bathrooms:2
- Half bathrooms:1
- Dining Description:Dining Combo/Great Room
- Kitchen Description:Dishwasher, Disposal, Gas Oven, Microwave Hood, Refrigerator
- Living area:1,870 sq. ft.
Heating and cooling
- Cooling:Central Electric
- Heating:Forced Air
- Central air:Yes
Structure and exterior
- Year built:2027
- Building area:1,870 sq. ft.
- Lot area:0.34 Acres
- Lot Features:Corner Lot
- Architectural Style:Craftsman
- Construction Materials:Brick, Stone
- Foundation Description:Crawl Space
Schools
- High school:Center Grove High School
- Middle school:Center Grove Middle School North
- Elementary school:North Grove Elementary School
Utilities
- Water:Public Water
Finances and disclosures
- Price:$650,000
- Price per sq. ft.:$347.59
Features and amenities
- Appliances:Refrigerator, Smoke Alarm, Washer
- Laundry features:Laundry in Unit, Washer
- Amenities:Sump Pump, Wood Work Painted
Parking
- Parking description:Finished Garage, Garage Door Opener, Keyless Entry, Service Door
- Garage:Yes
- Garage spaces:2
New listings near 811 J Mccool Way
- Coming Soon
 $340,000Coming Soon4 beds 3 baths2,677 sq. ft.
1429 Vinewood Drive, Greenwood, IN 46143
MLS# 22133067Listed by: F.C. TUCKER COMPANY - Coming Soon
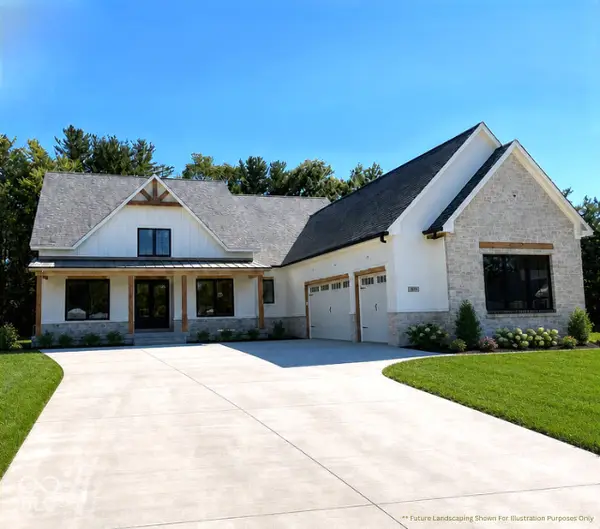 $1,050,000Coming Soon4 beds 4 baths3,656 sq. ft.
859 J Mccool Way, Greenwood, IN 46142
MLS# 22122520Listed by: BRG REALTY PARTNERS - New
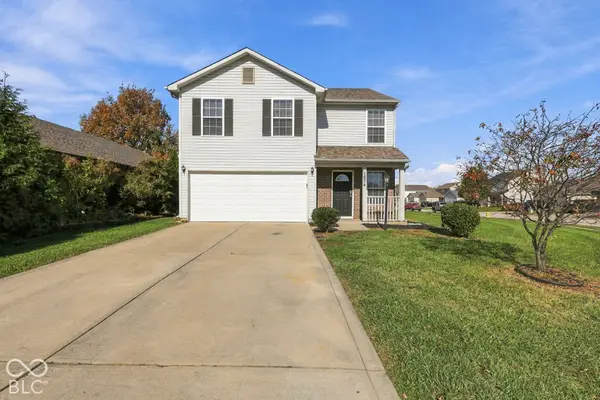 $265,000Active3 beds 3 baths1,704 sq. ft.
1874 Blue Lake Drive, Greenwood, IN 46143
MLS# 22136041Listed by: J S RUIZ REALTY, INC. - Open Sat, 12 to 2pmNew
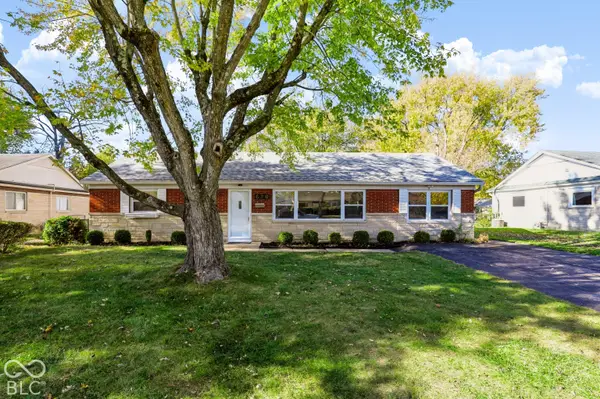 $232,900Active4 beds 2 baths1,248 sq. ft.
620 Gooseberry Lane, Greenwood, IN 46143
MLS# 22135966Listed by: CENTURY 21 SCHEETZ - New
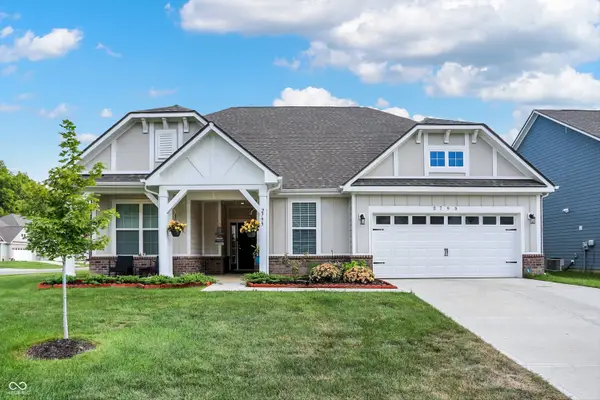 $395,000Active3 beds 2 baths2,474 sq. ft.
2795 Lanai Lane, Greenwood, IN 46143
MLS# 22136059Listed by: SERVING YOU REALTY - New
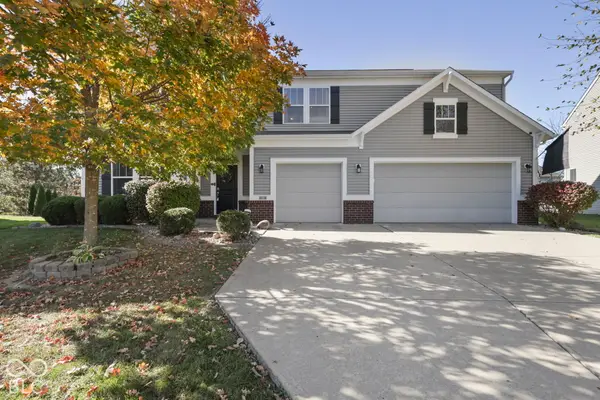 $405,000Active4 beds 3 baths5,096 sq. ft.
1147 Old Vines Court, Greenwood, IN 46143
MLS# 22135964Listed by: HIGHGARDEN REAL ESTATE - New
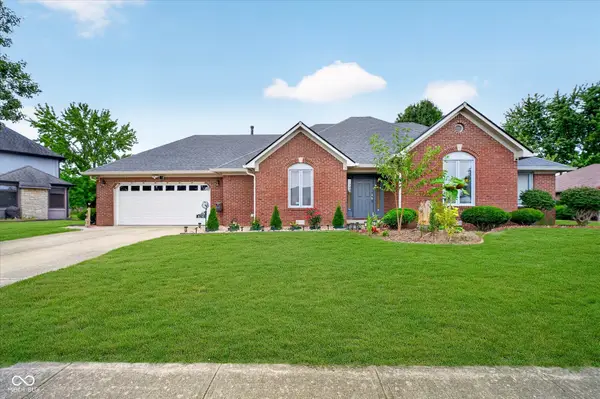 $389,900Active3 beds 2 baths1,685 sq. ft.
876 Bayside Drive, Greenwood, IN 46143
MLS# 22135609Listed by: CENTURY 21 SCHEETZ - New
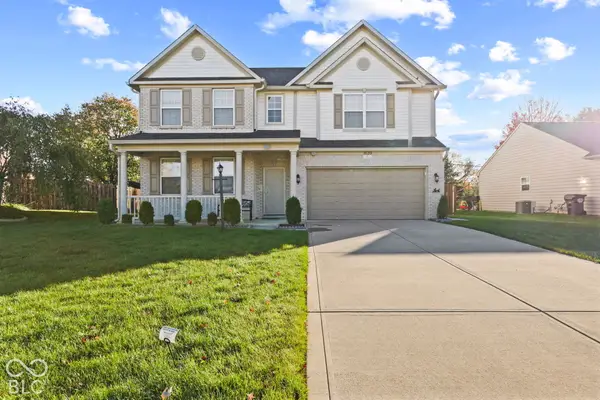 $389,000Active5 beds 3 baths3,069 sq. ft.
1639 Sweetgum Drive, Greenwood, IN 46143
MLS# 22124824Listed by: DANIELS REAL ESTATE - New
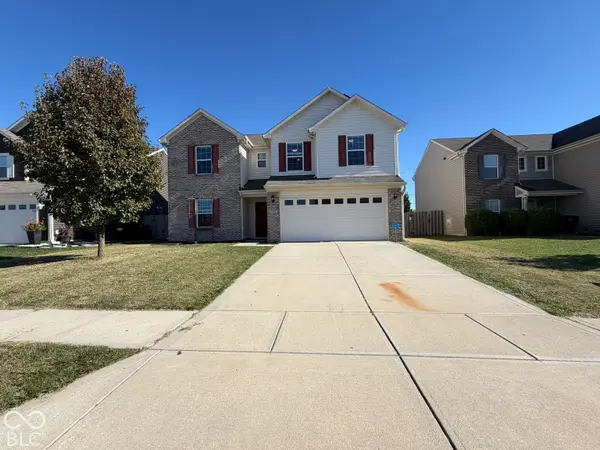 $347,000Active4 beds 3 baths2,390 sq. ft.
2399 Shadowbrook Trace, Greenwood, IN 46143
MLS# 22135784Listed by: KELLER WILLIAMS INDY METRO PARTNERS - New
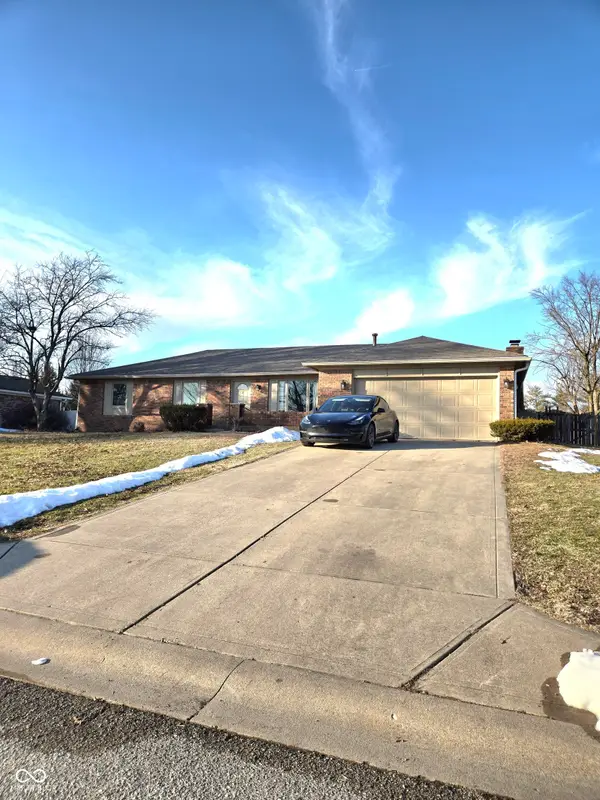 $299,900Active3 beds 2 baths1,496 sq. ft.
810 Padre Lane, Greenwood, IN 46143
MLS# 22135792Listed by: SHALOM REALTY LLC


Protect your home and budget from life's surprises with an Assurant Home Warranty, backed by a partner that supports you through every step of homeownership. Explore Plans.
© 2026 Better Homes and Gardens Real Estate LLC. An Anywhere Real Estate company. All rights reserved. Better Homes and Gardens® Real Estate is a registered trademark owned by Meredith Operations Corporation, licensed to Better Homes and Gardens Real Estate LLC and used with permission. Better Homes and Gardens Real Estate LLC fully supports the principles of the Fair Housing Act and the Equal Opportunity Act. Listing information is deemed reliable but is not guaranteed accurate.
Each office is independently owned and operated.
Any services or products provided by third parties are not provided by, affiliated with or related to Better Homes and Gardens Real Estate LLC, or its affiliated companies.