
924 Thornwood Drive, Greenwood, IN 46143
Local realty services provided by:Better Homes and Gardens Real Estate Gold Key
924 Thornwood Drive,Greenwood, IN 46143
$269,000
- 4 Beds
- 3 Baths
- - sq. ft.
- Single family
- Sold
Listed by: diana elmore
Office: realty world-turtle crk realty
MLS#:22112891
Source:IN_MIBOR
Sorry, we are unable to map this address
Price summary
- Price:$269,000
About this home
4-Bedroom Home under $300k in Highly Sought-After Center Grove Schools with pond view and a basement! Welcome home to this spacious 4-bedroom, 2.5-bath residence located in the desirable Center Grove School District. Featuring an open and inviting floor plan, this home offers beautiful hardwood floors in various areas on the main level and a cozy great room with a gas log fireplace. The well-appointed kitchen includes abundant cabinet space, a pantry, and all SS appliances, making meal preparation a breeze. A separate formal dining room with an elegant tray ceiling provides the perfect setting for entertaining and special occasions. Upstairs, the generous owner's suite features a walk-in closet, double sinks, and a full bath with a shower/tub combination. Convenient upper-level laundry includes the washer and dryer. Three additional bedrooms offer plenty of space for family, guests, or a home office. The unfinished basement provides endless possibilities for a recreation room, home gym, workshop, or additional storage. Step outside to enjoy peaceful pond views from the expansive wood deck, complete with built-in seating and a retractable awning. The beautifully landscaped yard creates a relaxing outdoor retreat. Additional features include a 2-car attached garage and a truly move-in ready condition. Don't miss the opportunity to make this exceptional home yours!...
Contact an agent
Home facts
- Year built:1998
- Subdivision & Development:Brentwood
- Listing ID #:22112891
- Added:52 day(s) ago
- Updated:August 31, 2026 at 06:54 AM
Rooms and interior
- Bedrooms:4
- Total bathrooms:3
- Full bathrooms:2
- Half bathrooms:1
- Flooring:Hardwood Floors
- Dining Description:Separate Room
- Kitchen Description:Dishwasher, Disposal, Electric Oven, Microwave Hood, Refrigerator
- Basement:Yes
- Basement Description:Basement, Partial
Heating and cooling
- Cooling:Central Electric
- Heating:Electric, Heat Pump
- Central air:Yes
Structure and exterior
- Year built:1998
- Lot Features:Mature Trees, Sidewalks
- Construction Materials:Vinyl Siding
- Foundation Description:Poured Concrete
Utilities
- Water:Public Water
Finances and disclosures
- Price:$269,000
Features and amenities
- Appliances:Refrigerator, Washer
- Laundry features:Dryer, Washer
- Amenities:Attic Access, Sump Pump
Parking
- Garage:Yes
- Garage spaces:2
New listings near 924 Thornwood Drive
- New
 $375,000Active4 beds 3 baths2,922 sq. ft.
2570 Falcon Drive, Greenwood, IN 46143
MLS# 22122933Listed by: INDY CROSSROADS REALTY GROUP  $209,999Pending2 beds 1 baths936 sq. ft.
170 N Brewer, Greenwood, IN 46142
MLS# 22119605Listed by: CARPENTER, REALTORS- New
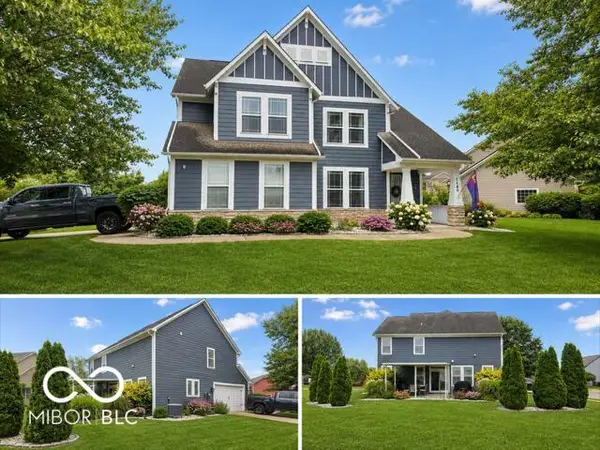 $379,900Active3 beds 3 baths2,589 sq. ft.
1140 S Vicksburg Drive, Greenwood, IN 46143
MLS# 22123269Listed by: BEYCOME BROKERAGE REALTY LLC - New
 $995,000Active5 beds 5 baths5,615 sq. ft.
6106 Whitetail Run, Greenwood, IN 46143
MLS# 22122984Listed by: DUKE COLLECTIVE, INC. - New
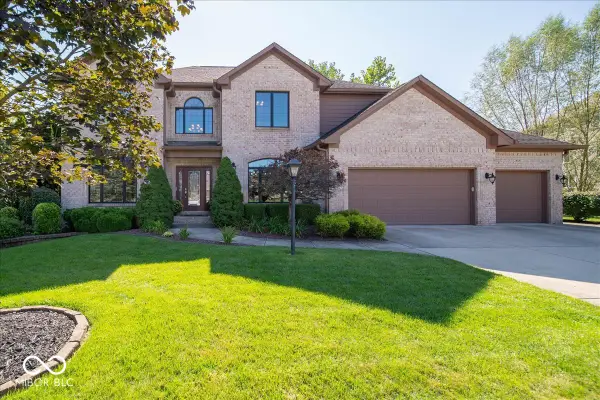 $724,900Active5 beds 4 baths4,739 sq. ft.
1727 Corral Court, Greenwood, IN 46143
MLS# 22122974Listed by: ELLIS & ASSOCIATES - New
 $239,900Active3 beds 1 baths1,032 sq. ft.
714 Howard Drive, Greenwood, IN 46142
MLS# 22122706Listed by: MY AGENT - New
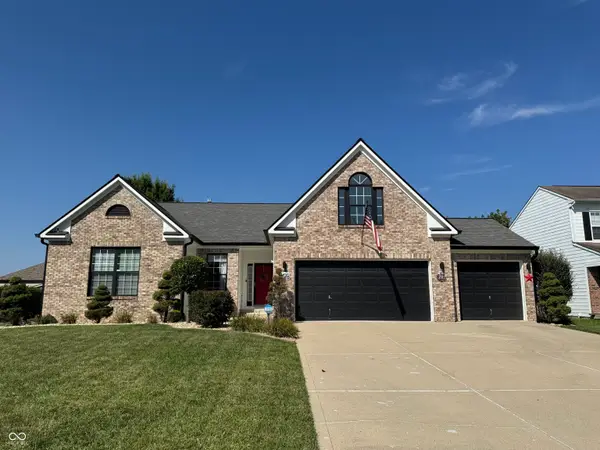 $429,900Active3 beds 3 baths3,252 sq. ft.
568 Georgetown Road, Greenwood, IN 46142
MLS# 22123120Listed by: OLYMPUS REALTY GROUP - New
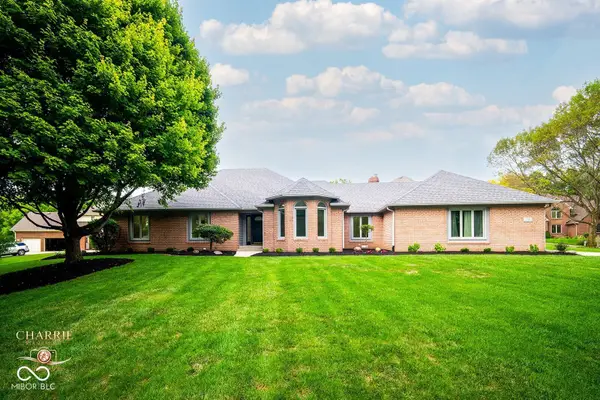 $799,900Active4 beds 4 baths3,961 sq. ft.
3646 Eagle Emblem Court, Greenwood, IN 46143
MLS# 22120243Listed by: BERKSHIRE HATHAWAY HOME - New
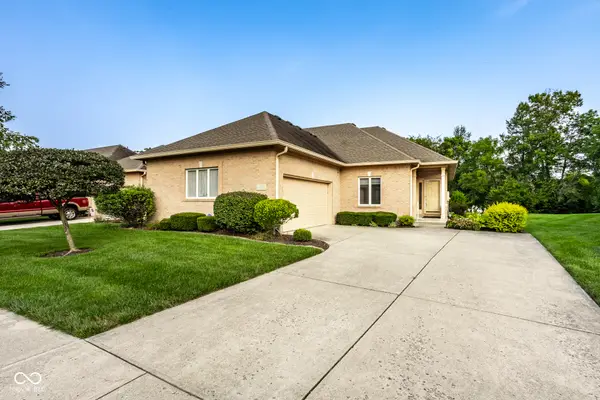 $335,000Active2 beds 2 baths1,635 sq. ft.
1392 Heron Ridge, Greenwood, IN 46143
MLS# 22120511Listed by: F.C. TUCKER COMPANY - New
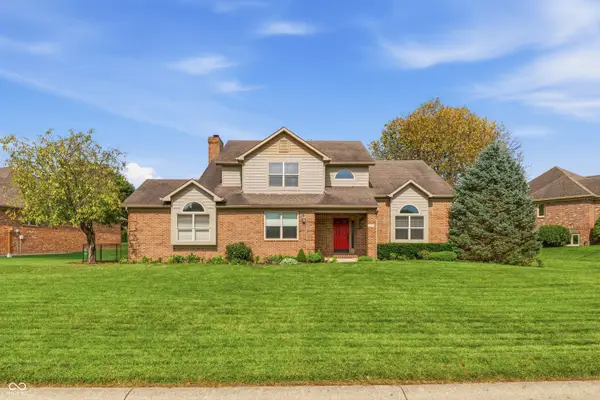 $439,900Active4 beds 3 baths2,506 sq. ft.
911 Silver Valley Drive, Greenwood, IN 46142
MLS# 22120528Listed by: MANG THA REAL ESTATE, LLC


Protect your home and budget from life's surprises with an Assurant Home Warranty, backed by a partner that supports you through every step of homeownership. Explore Plans.
© 2026 Better Homes and Gardens Real Estate LLC. An Anywhere Real Estate company. All rights reserved. Better Homes and Gardens® Real Estate is a registered trademark owned by Meredith Operations Corporation, licensed to Better Homes and Gardens Real Estate LLC and used with permission. Better Homes and Gardens Real Estate LLC fully supports the principles of the Fair Housing Act and the Equal Opportunity Act. Listing information is deemed reliable but is not guaranteed accurate.
Each office is independently owned and operated.
Any services or products provided by third parties are not provided by, affiliated with or related to Better Homes and Gardens Real Estate LLC, or its affiliated companies.