
939 Silver Creek Way, Greenwood, IN 46142
Local realty services provided by:Better Homes and Gardens Real Estate Gold Key
939 Silver Creek Way,Greenwood, IN 46142
$395,000
- 3 Beds
- 2 Baths
- 1,989 sq. ft.
- Single family
- Active
Listed by: greg martin
Office: g. martin realty
MLS#:22122212
Source:IN_MIBOR
Price summary
- Price:$395,000
- Price per sq. ft.:$198.59
About this home
Welcome home to this spacious and inviting home in the highly desirable Center Grove area! A charming covered front porch and mature landscaping create wonderful curb appeal, while inside you'll find a warm, well-maintained interior with beautiful hardwood floors and abundant natural light. The impressive great room features a soaring vaulted ceiling with skylights and a striking brick fireplace, creating the perfect gathering space. The kitchen offers abundant cabinetry, generous counter space, a center island and breakfast bar, and opens to a casual dining area. The spacious primary suite is a true retreat with a tray ceiling, large walk-in closet and private bath featuring dual vanities, soaking tub and separate shower. One of the home's standout features is the bright three-season sunroom surrounded by windows-the perfect place to relax and enjoy views of the private backyard. Outside, a large deck provides plenty of room for entertaining, grilling or simply enjoying the mature trees and fenced backyard. Additional highlights include a formal living area, dedicated laundry/utility space with cabinetry and workspace, attached garage and plenty of storage throughout. A wonderful combination of space, character and functionality in a sought-after Center Grove location!...
Contact an agent
Home facts
- Year built:1991
- Subdivision & Development:Silver Springs
- Listing ID #:22122212
- Added:1 day(s) ago
- Updated:August 25, 2026 at 07:44 PM
Rooms and interior
- Bedrooms:3
- Total bathrooms:2
- Full bathrooms:2
- Flooring:Hardwood Floors
- Dining Description:Breakfast Room, Formal Dining Room
- Kitchen Description:Dishwasher, Disposal, Electric Cooktop, Free-Standing Freezer, Microwave Hood, Refrigerator
- Living area:1,989 sq. ft.
Heating and cooling
- Cooling:Central Electric
- Heating:Forced Air
- Central air:Yes
Structure and exterior
- Year built:1991
- Building area:1,989 sq. ft.
- Lot area:0.35 Acres
- Lot Features:Mature Trees, Street Lights
- Architectural Style:Ranch
- Construction Materials:Brick, Wood Siding
- Exterior Features:Lighting
- Foundation Description:Slab
Schools
- High school:Center Grove High School
- Middle school:Center Grove Middle School North
- Elementary school:Pleasant Grove Elementary School
Utilities
- Water:Public Water
Finances and disclosures
- Price:$395,000
- Price per sq. ft.:$198.59
Features and amenities
- Appliances:Refrigerator, Smoke Alarm, Water Softener Owned
- Amenities:Attic Pull Down Stairs, Ceiling Vaulted
Parking
- Parking description:Finished Garage
- Garage:Yes
- Garage spaces:2
New listings near 939 Silver Creek Way
- New
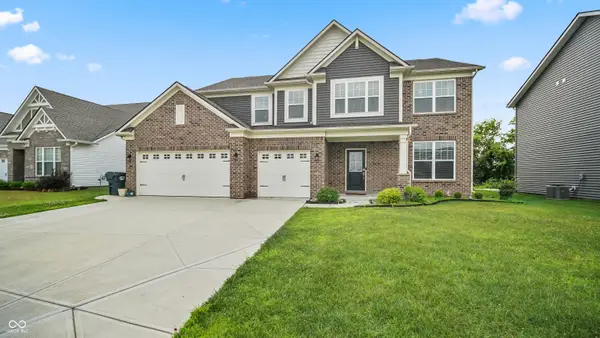 $496,000Active5 beds 5 baths3,452 sq. ft.
2733 Whimbrel Courts, Greenwood, IN 46143
MLS# 22119292Listed by: MIDLAND REALTY GROUP, INC. - New
 $415,000Active3 beds 3 baths2,170 sq. ft.
3190 Greensview Drive, Greenwood, IN 46143
MLS# 22121623Listed by: F.C. TUCKER COMPANY - New
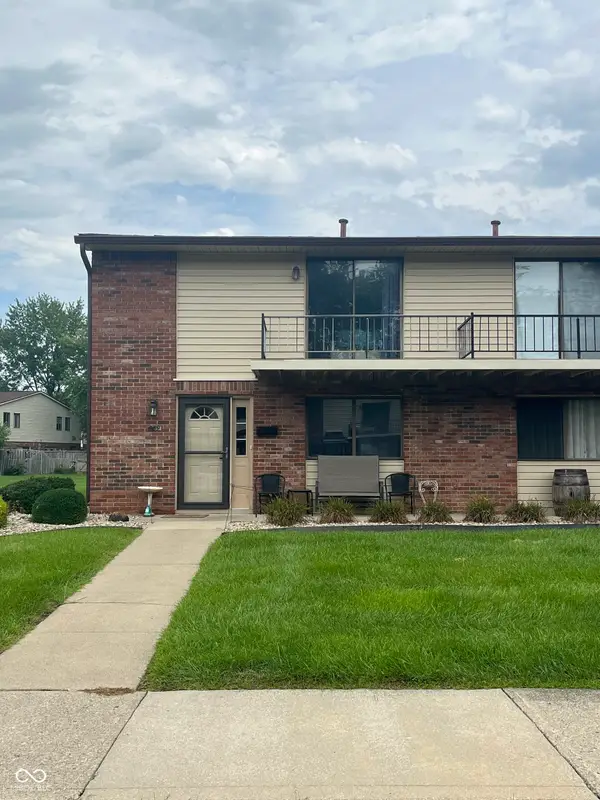 $140,000Active3 beds 2 baths1,344 sq. ft.
989 Greenwood W, Greenwood, IN 46142
MLS# 22122151Listed by: EXP REALTY LLC - New
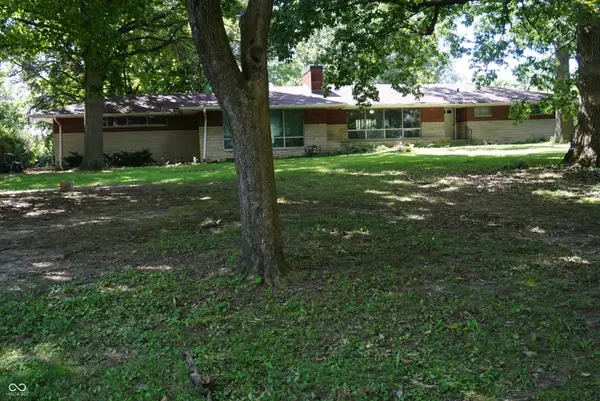 $1Active2 beds 2 baths3,520 sq. ft.
3123 W Fairview Road, Greenwood, IN 46142
MLS# 22122118Listed by: KEVIN WILLIAMS - New
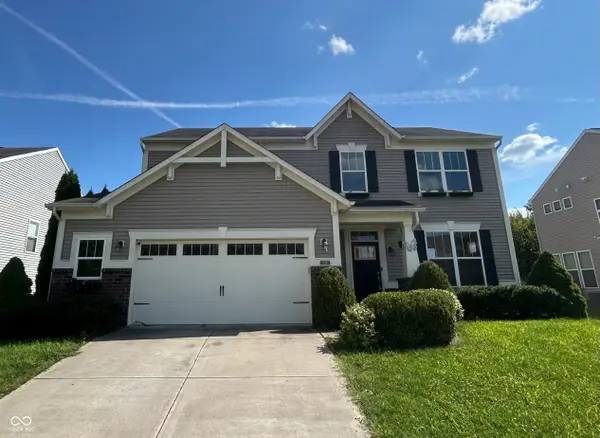 $340,000Active4 beds 3 baths2,344 sq. ft.
1217 Old Vines Trail, Greenwood, IN 46143
MLS# 22122008Listed by: MY AGENT - New
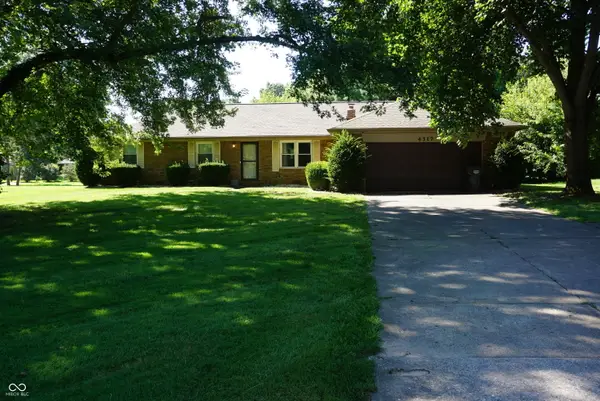 $1Active3 beds 2 baths1,596 sq. ft.
4317 W Fairview Road, Greenwood, IN 46142
MLS# 22122096Listed by: KEVIN WILLIAMS - New
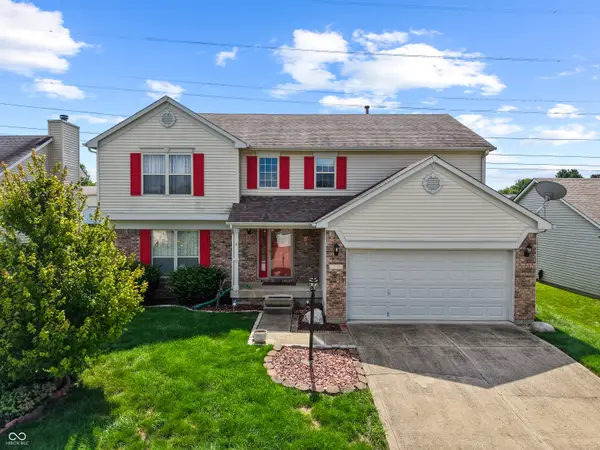 $355,000Active4 beds 3 baths2,348 sq. ft.
905 Lionshead Lane, Greenwood, IN 46143
MLS# 22121156Listed by: CARPENTER, REALTORS - New
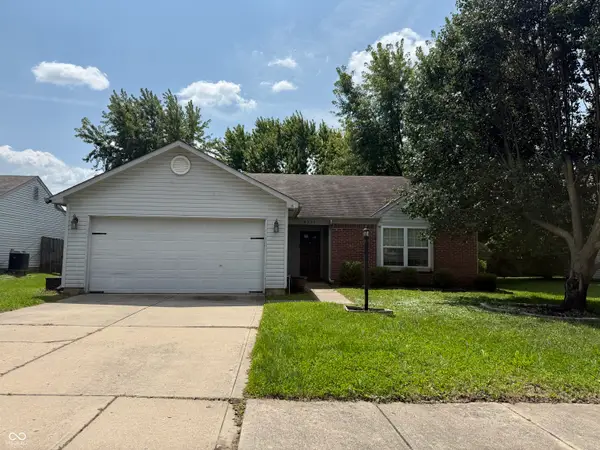 $259,000Active3 beds 2 baths1,200 sq. ft.
4651 Walker Street, Greenwood, IN 46143
MLS# 22122066Listed by: LANDTREE, REALTORS - New
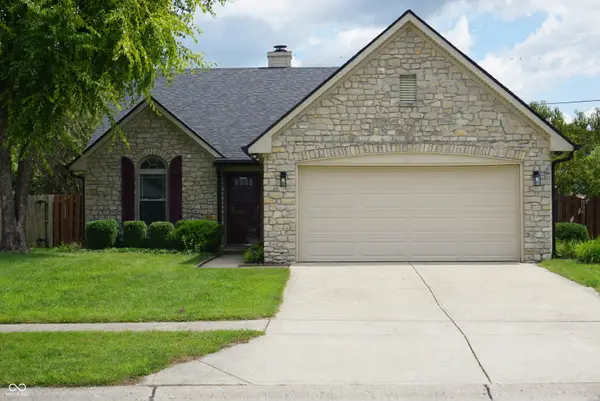 $1Active3 beds 2 baths1,600 sq. ft.
679 Redfox Court S, Greenwood, IN 46142
MLS# 22121962Listed by: KEVIN WILLIAMS


Protect your home and budget from life's surprises with an Assurant Home Warranty, backed by a partner that supports you through every step of homeownership. Explore Plans.
© 2026 Better Homes and Gardens Real Estate LLC. An Anywhere Real Estate company. All rights reserved. Better Homes and Gardens® Real Estate is a registered trademark owned by Meredith Operations Corporation, licensed to Better Homes and Gardens Real Estate LLC and used with permission. Better Homes and Gardens Real Estate LLC fully supports the principles of the Fair Housing Act and the Equal Opportunity Act. Listing information is deemed reliable but is not guaranteed accurate.
Each office is independently owned and operated.
Any services or products provided by third parties are not provided by, affiliated with or related to Better Homes and Gardens Real Estate LLC, or its affiliated companies.