
303 Minter Drive, Griffith, IN 46319
Local realty services provided by:Better Homes and Gardens Real Estate Connections
Listed by: jana caudill, lynnette terry
Office: exp realty, llc.888-611-3912
MLS#:844312
Source:Northwest Indiana AOR as distributed by MLS GRID
303 Minter Drive,Griffith, IN 46319
$297,000
- 4 Beds
- 2 Baths
- 2,080 sq. ft.
- Single family
- Active
Upcoming open houses
- Sat, Aug 2912:00 pm - 02:00 pm
Price summary
- Price:$297,000
- Price per sq. ft.:$142.79
About this home
Welcome home to this beautifully maintained 4-bedroom, 2-bath home offering plenty of space, character, and a versatile layout. Beautiful original hardwood floors, wood trim, and doors add warmth and timeless charm throughout. The updated kitchen provides a functional and inviting space for everyday living, and all appliances stay for added convenience. Major improvements include new roofs on both the home and garage in 2025, along with a furnace and central A/C replaced approximately 8 years ago, offering added peace of mind for the next owner. The spacious lower level truly expands the home's living space, featuring its own family room, dining area, bedroom, and bath--offering plenty of flexibility for entertaining, guests, a home office, or additional living needs. Conveniently located near shopping, dining, schools, and major roadways. Don't miss the opportunity to make this well-cared-for home yours--schedule your showing today!
Contact an agent
Home facts
- Year built:1965
- Subdivision & Development:Oak Hills 1st Add
- Listing ID #:844312
- Added:1 day(s) ago
- Updated:August 27, 2026 at 08:32 PM
Rooms and interior
- Bedrooms:4
- Total bathrooms:2
- Full bathrooms:1
- Rooms Total:9
- Kitchen Description:Dishwasher, Gas Range, Microwave, Refrigerator, Stainless Steel Appliance(s)
- Basement Description:No Basement
- Living area:2,080 sq. ft.
Structure and exterior
- Year built:1965
- Building area:2,080 sq. ft.
- Lot area:0.16 Acres
- Exterior Features:Lighting
Utilities
- Water:Public
Finances and disclosures
- Price:$297,000
- Price per sq. ft.:$142.79
- Tax amount:$2,473 (2025)
Parking
- Parking description:Attached, Driveway, Garage Door Opener, On Street
- Garage:Yes
- Garage spaces:2
New listings near 303 Minter Drive
- New
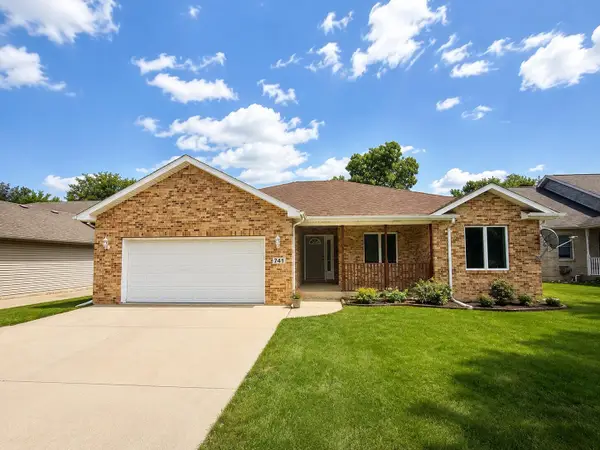 $325,000Active3 beds 2 baths1,515 sq. ft.
741 S Broad Street, Griffith, IN 46319
MLS# 844363Listed by: STARZ REALTY, LLC 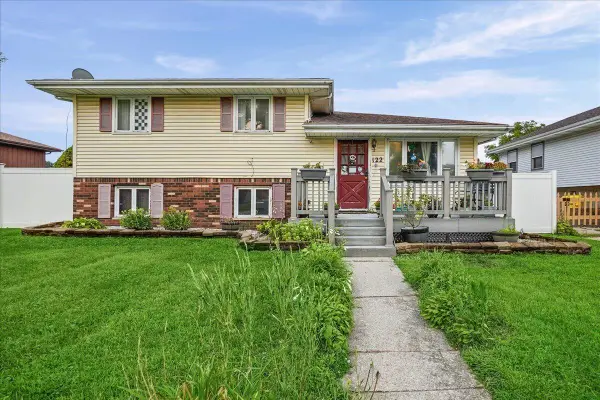 $210,000Pending3 beds 2 baths1,611 sq. ft.
122 N Elmer Street, Griffith, IN 46319
MLS# 843864Listed by: NEW CHAPTER REAL ESTATE- New
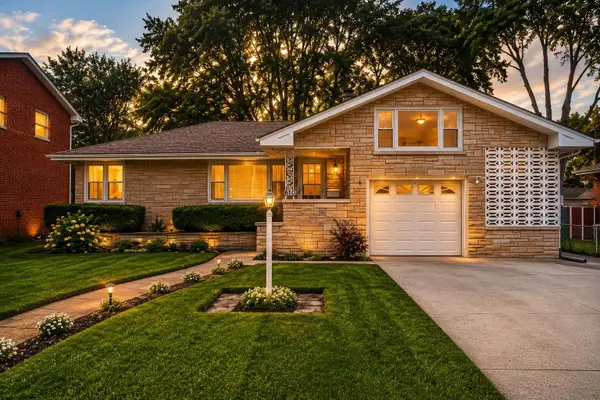 $275,000Active3 beds 2 baths1,733 sq. ft.
610 N Indiana Street, Griffith, IN 46319
MLS# 844114Listed by: BROKERWORKS GROUP  $104,900Active2 beds 1 baths1,875 sq. ft.
1501 E Elm Street, Griffith, IN 46319
MLS# 843826Listed by: WEICHERT REALTORS - SHORELINE $162,500Pending3 beds 1 baths1,152 sq. ft.
315 N Jay Avenue, Griffith, IN 46319
MLS# 843829Listed by: REALTY EXECUTIVES PREMIER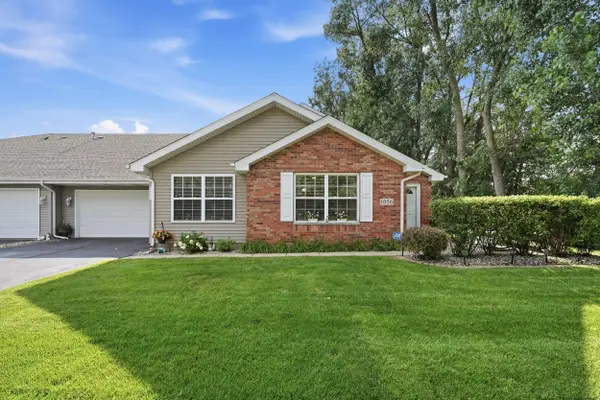 Listed by BHGRE$269,890Active2 beds 2 baths1,250 sq. ft.
1056 N Harvey Street, Griffith, IN 46319
MLS# 843712Listed by: BETTER HOMES AND GARDENS REAL $329,000Active5 beds 2 baths2,278 sq. ft.
1412 N Dwiggins Avenue, Griffith, IN 46319
MLS# 843633Listed by: LISTING LEADERS $249,900Active4 beds 2 baths1,440 sq. ft.
2103 E Elm Street, Griffith, IN 46319
MLS# 843595Listed by: REALTY EXECUTIVES PREMIER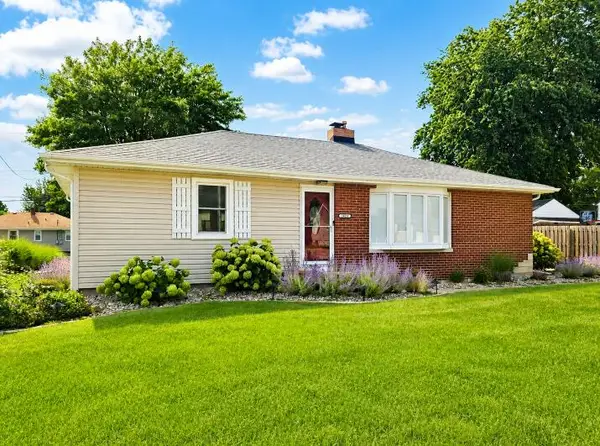 $229,900Pending2 beds 1 baths1,188 sq. ft.
1424 N Broad Street, Griffith, IN 46319
MLS# 843548Listed by: INTEGRITY REALTY PARTNERS


Protect your home and budget from life's surprises with an Assurant Home Warranty, backed by a partner that supports you through every step of homeownership. Explore Plans.
© 2026 Better Homes and Gardens Real Estate LLC. An Anywhere Real Estate company. All rights reserved. Better Homes and Gardens® Real Estate is a registered trademark owned by Meredith Operations Corporation, licensed to Better Homes and Gardens Real Estate LLC and used with permission. Better Homes and Gardens Real Estate LLC fully supports the principles of the Fair Housing Act and the Equal Opportunity Act. Listing information is deemed reliable but is not guaranteed accurate.
Each office is independently owned and operated.
Any services or products provided by third parties are not provided by, affiliated with or related to Better Homes and Gardens Real Estate LLC, or its affiliated companies.