
130 WESTLANE DRIVE, Hagerstown, IN 47346
Local realty services provided by:Better Homes and Gardens Real Estate First Realty Group
130 WESTLANE DRIVE,Hagerstown, IN 47346
$319,900
- 3 Beds
- 3 Baths
- 2,252 sq. ft.
- Single family
- Active
Listed by: tony foust
Office: coldwell banker lingle
MLS#:10054475
Source:IN_RAR
Price summary
- Price:$319,900
- Price per sq. ft.:$142.05
About this home
**OPEN HOUSE THIS SATURDAY, OCTOBER 3RD FROM 2:00-4:00PM. Welcome to over 1 acre of peaceful living in Hagerstown. This beautifully updated 2,252 sq ft ranch with a finished walk-out basement is move-in ready. It's designed for a blend of privacy, space, and tranquility while keeping you conveniently close to everything you need. Step inside to the open main level, which features a spacious living room with original hardwood floors that flows into an updated kitchen complete with a refrigerator, stove top, oven, and dishwasher. The large dining room anchors the heart of the home with a gas fireplace and leads you out onto a generously sized deck perfect for summer cookouts, quiet morning coffee, or watching the sunset. Three bedrooms and two full baths occupy the main floor, including a primary suite with a walk-in closet and a full bathroom. Downstairs, the finished lower level expands your living space with a large family room centered around a wood-burning fireplace, an additional full bath, a sizable laundry room (washer and dryer included), and exceptional storage throughout. Walk out to the lower-level patio that overlooks your private 1.1-acre lot; your very own quiet oasis with room to garden, play, or simply enjoy the view. Enjoy the best of both worlds: the convenience of in-town living paired with the peaceful, country feel of your secluded backyard. Updated, comfortable, and ready for its next chapter, this home awaits you! Text Tony Foust at (765) 967-3051 with FOUST for your HOUSE for more information!...
Contact an agent
Home facts
- Year built:1963
- Listing ID #:10054475
- Added:7 day(s) ago
- Updated:October 08, 2026 at 04:05 PM
Rooms and interior
- Bedrooms:3
- Total bathrooms:3
- Full bathrooms:3
- Rooms Total:8
- Kitchen Description:Dishwasher, Disposal, Range-Electric, Refrigerator
- Basement Description:Basement
- Living area:2,252 sq. ft.
Heating and cooling
- Cooling:Central Air
- Heating:Forced Air, Gas
Structure and exterior
- Roof:Asphalt, Shingle
- Year built:1963
- Building area:2,252 sq. ft.
- Lot area:1.18 Acres
- Architectural Style:Ranch
- Construction Materials:Brick
- Exterior Features:Covered Porch, Deck, Partial Fence, Patio, Porch, Privacy Fence, Vinyl Fence
- Levels:1 Story
Schools
- High school:Nettle Creek
- Middle school:Nettle Creek
- Elementary school:Nettle Creek
Utilities
- Water:City
- Sewer:City
Finances and disclosures
- Price:$319,900
- Price per sq. ft.:$142.05
Features and amenities
- Appliances:Dishwasher, Disposal, Range-Electric, Refrigerator, Washer/Dryer
- Laundry features:Washer/Dryer
- Amenities:Electric Water Heater, Owned Water Softener
Parking
- Parking description:Asphalt Driveway, Garage-Attached
- Garage spaces:2
New listings near 130 WESTLANE DRIVE
- New
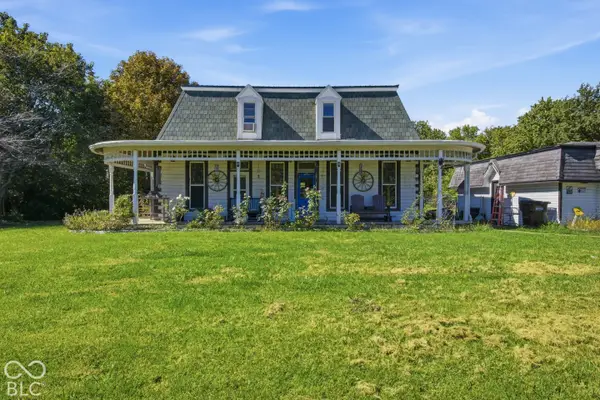 $170,000Active3 beds 2 baths2,072 sq. ft.
6472 N State Road 1, Hagerstown, IN 47346
MLS# 22129221Listed by: REAL BROKER, LLC  Listed by BHGRE$219,900Pending3 beds 2 baths1,381 sq. ft.
16418 St RD 38, Hagerstown, IN 47346
MLS# 10054476Listed by: BETTER HOMES AND GARDENS FIRST REALTY GROUP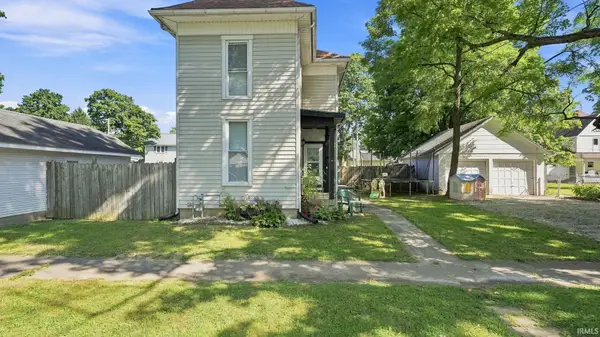 $134,900Active3 beds 1 baths1,336 sq. ft.
50 E Clay Street, Hagerstown, IN 47346
MLS# 202635766Listed by: EPIQUE INC. Listed by BHGRE$299,999Active3 beds 2 baths1,120 sq. ft.
10577 Dalton Road, Hagerstown, IN 47346
MLS# 10054118Listed by: BETTER HOMES AND GARDENS FIRST REALTY GROUP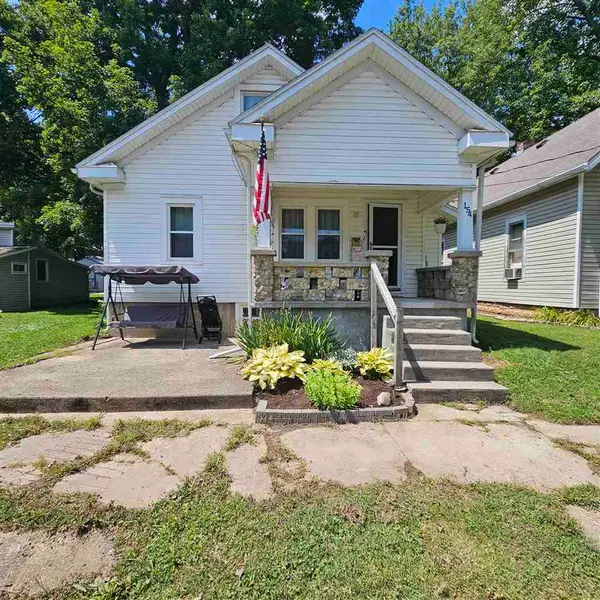 $115,000Pending3 beds 2 baths1,250 sq. ft.
154 N ELM STREET, Hagerstown, IN 47346
MLS# 10054119Listed by: COLDWELL BANKER LINGLE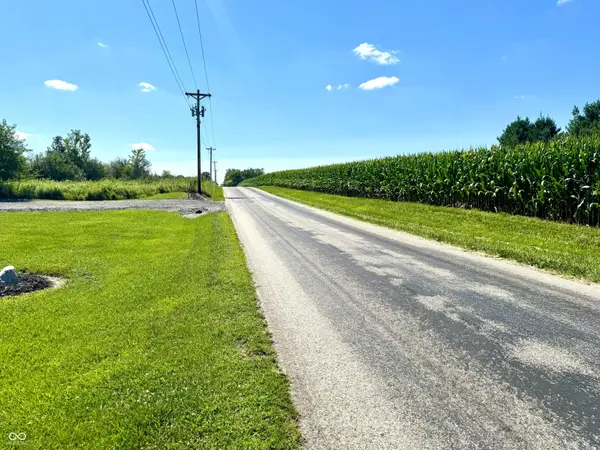 $89,500Active5.82 Acres
12478 Clyde Oler Drive, Hagerstown, IN 47346
MLS# 22118404Listed by: HAYDEN OUTDOORS REAL ESTATE LLC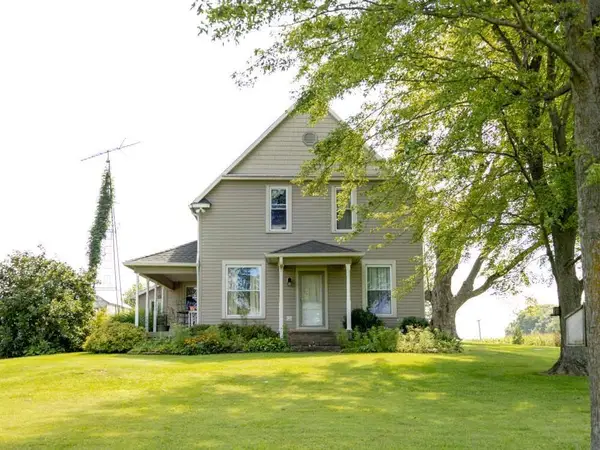 Listed by BHGRE$399,900Active4 beds 2 baths2,106 sq. ft.
1360 N CR 750 East, Hagerstown, IN 47346
MLS# 10054099Listed by: BETTER HOMES AND GARDENS FIRST REALTY GROUP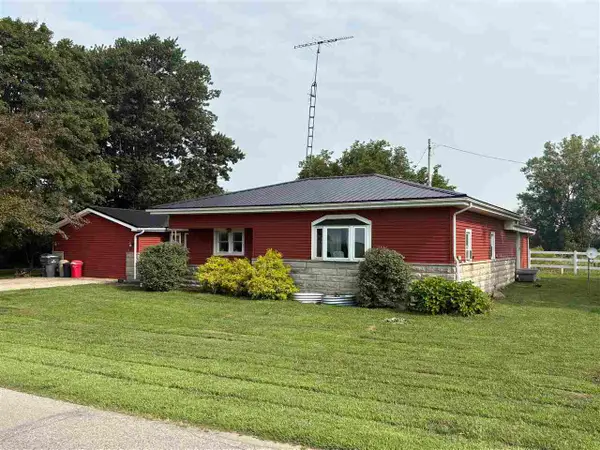 Listed by BHGRE$299,900Active3 beds 2 baths1,984 sq. ft.
13338 Jones Road, Hagerstown, IN 47346
MLS# 10053984Listed by: BETTER HOMES AND GARDENS FIRST REALTY GROUP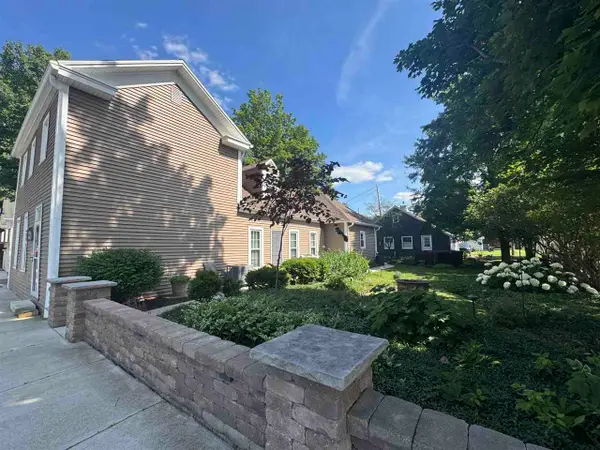 $325,000Pending3 beds 2 baths1,960 sq. ft.
199 E Main Street, Hagerstown, IN 47346
MLS# 10053833Listed by: BETTER HOMES AND GARDENS FIRST REALTY GROUP


Protect your home and budget from life's surprises with an Assurant Home Warranty, backed by a partner that supports you through every step of homeownership. Explore Plans.
© 2026 Better Homes and Gardens Real Estate LLC. An Anywhere Real Estate company. All rights reserved. Better Homes and Gardens® Real Estate is a registered trademark owned by Meredith Operations Corporation, licensed to Better Homes and Gardens Real Estate LLC and used with permission. Better Homes and Gardens Real Estate LLC fully supports the principles of the Fair Housing Act and the Equal Opportunity Act. Listing information is deemed reliable but is not guaranteed accurate.
Each office is independently owned and operated.
Any services or products provided by third parties are not provided by, affiliated with or related to Better Homes and Gardens Real Estate LLC, or its affiliated companies.