
401 N Sycamore, Hagerstown, IN 47346
Local realty services provided by:Better Homes and Gardens Real Estate Gold Key
401 N Sycamore,Hagerstown, IN 47346
$365,000
- 3 Beds
- 2 Baths
- 2,542 sq. ft.
- Single family
- Active
Listed by: kristin reilly
Office: century 21 scheetz
MLS#:22133407
Source:IN_MIBOR | Licensed in Indiana
Price summary
- Price:$365,000
- Price per sq. ft.:$125.56
About this home
Situated on a beautifully landscaped .83-acre lot in the heart of Hagerstown, this well-maintained 3-bedroom, 1.5-bath brick home offers a combination of space, character, and convenience. Mature trees and landscaping surround the property, creating a beautiful outdoor setting with plenty of room to enjoy. Inside, you'll find spacious living areas, along with a basement offering additional space for entertaining, hobbies, or everyday use. One of the standout features of this property is the oversized garage with an attached heated workshop, offering a dedicated space for projects, hobbies, or additional storage. A separate storage shed provides even more room for lawn equipment and outdoor essentials. With nearly an acre of land, generous indoor and outdoor space, and a heated workshop, this property offers a unique opportunity while still being conveniently located in town.
Contact an agent
Home facts
- Year built:1936
- Subdivision & Development:No Subdivision
- Listing ID #:22133407
- Added:1 day(s) ago
- Updated:October 30, 2026 at 12:11 PM
Rooms and interior
- Bedrooms:3
- Total bathrooms:2
- Full bathrooms:1
- Half bathrooms:1
- Dining Description:Breakfast Room, Formal Dining Room
- Kitchen Description:Dishwasher, Disposal, Gas Oven, Microwave, Refrigerator
- Basement:Yes
- Basement Description:Basement, Full
- Living area:2,542 sq. ft.
Heating and cooling
- Cooling:Central Electric
- Heating:Forced Air
- Central air:Yes
Structure and exterior
- Year built:1936
- Building area:2,542 sq. ft.
- Lot area:0.83 Acres
- Lot Features:Mature Trees, Not In Subdivision
- Construction Materials:Brick
- Exterior Features:Storage Shed
- Foundation Description:Concrete Perimeter
Schools
- High school:Hagerstown Jr-Sr High School
- Elementary school:Hagerstown Elementary School
Utilities
- Water:Public Water
Finances and disclosures
- Price:$365,000
- Price per sq. ft.:$125.56
Features and amenities
- Appliances:Microwave, Refrigerator, Washer
- Laundry features:Dryer, Laundry in Unit, Washer
- Amenities:Attic Pull Down Stairs
Parking
- Parking description:Garage Door Opener, Service Door
- Garage:Yes
- Garage spaces:2
New listings near 401 N Sycamore
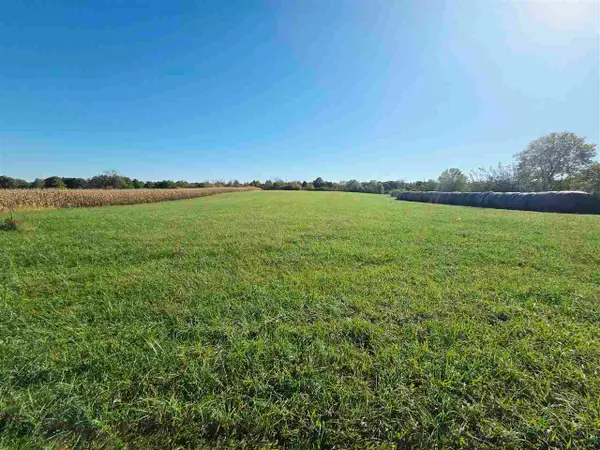 Listed by BHGRE$60,000Pending4 Acres
0 E Co Rd 300 N, Hagerstown, IN 47346
MLS# 10054614Listed by: BETTER HOMES AND GARDENS FIRST REALTY GROUP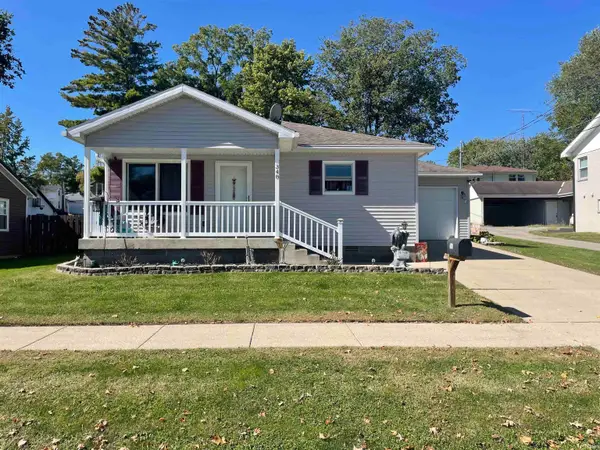 $199,900Pending3 beds 2 baths1,276 sq. ft.
348 N Elm Street, Hagerstown, IN 47346
MLS# 202641832Listed by: F.C. TUCKER/CROSSROADS REAL ESTATE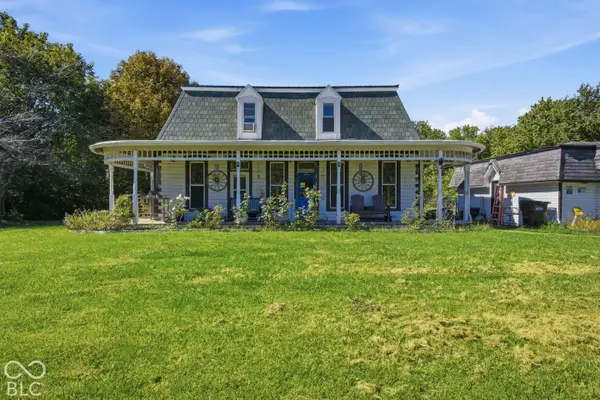 $170,000Active3 beds 2 baths2,072 sq. ft.
6472 N State Road 1, Hagerstown, IN 47346
MLS# 22129221Listed by: REAL BROKER, LLC Listed by BHGRE$219,900Pending3 beds 2 baths1,381 sq. ft.
16418 St RD 38, Hagerstown, IN 47346
MLS# 10054476Listed by: BETTER HOMES AND GARDENS FIRST REALTY GROUP $314,900Active3 beds 3 baths2,252 sq. ft.
130 WESTLANE DRIVE, Hagerstown, IN 47346
MLS# 10054475Listed by: COLDWELL BANKER LINGLE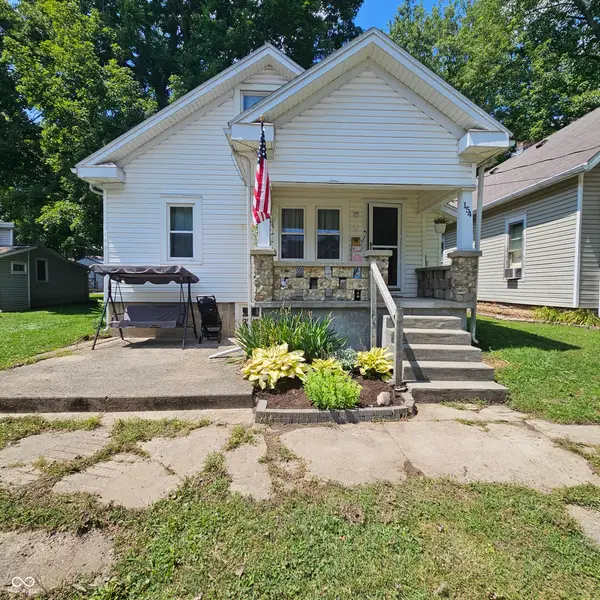 $115,000Pending3 beds 2 baths1,100 sq. ft.
154 N Elm Street, Hagerstown, IN 47346
MLS# 22118604Listed by: COLDWELL BANKER LINGLE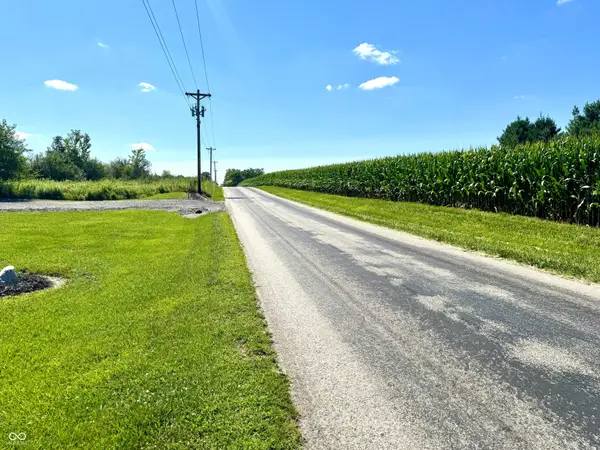 $89,500Active5.82 Acres
12478 Clyde Oler Drive, Hagerstown, IN 47346
MLS# 22118404Listed by: HAYDEN OUTDOORS REAL ESTATE LLC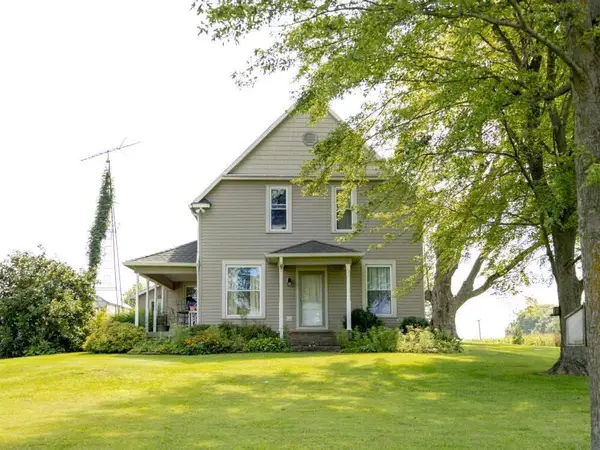 Listed by BHGRE$399,900Active4 beds 2 baths2,106 sq. ft.
1360 N CR 750 East, Hagerstown, IN 47346
MLS# 10054099Listed by: BETTER HOMES AND GARDENS FIRST REALTY GROUP- Open Sun, 12 to 1:30pm
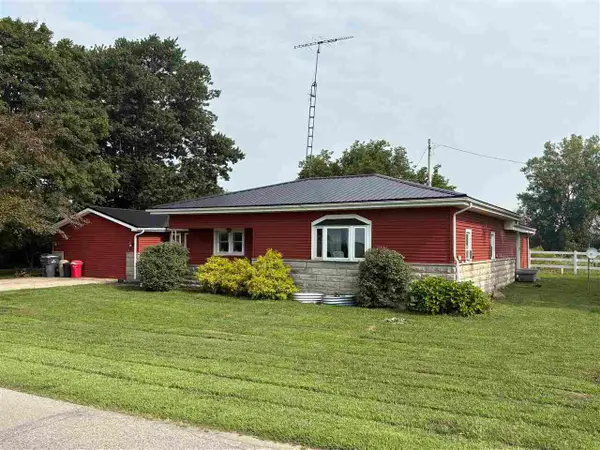 Listed by BHGRE$299,900Active3 beds 2 baths1,984 sq. ft.
13338 Jones Road, Hagerstown, IN 47346
MLS# 10053984Listed by: BETTER HOMES AND GARDENS FIRST REALTY GROUP


Protect your home and budget from life's surprises with an Assurant Home Warranty, backed by a partner that supports you through every step of homeownership. Explore Plans.
© 2026 Better Homes and Gardens Real Estate LLC. An Anywhere Real Estate company. All rights reserved. Better Homes and Gardens® Real Estate is a registered trademark owned by Meredith Operations Corporation, licensed to Better Homes and Gardens Real Estate LLC and used with permission. Better Homes and Gardens Real Estate LLC fully supports the principles of the Fair Housing Act and the Equal Opportunity Act. Listing information is deemed reliable but is not guaranteed accurate.
Each office is independently owned and operated.
Any services or products provided by third parties are not provided by, affiliated with or related to Better Homes and Gardens Real Estate LLC, or its affiliated companies.