
400 Ln 280 Hamilton Lake, Hamilton, IN 46742
Local realty services provided by:Better Homes and Gardens Real Estate Connections
Upcoming open houses
- Sat, Nov 2102:00 pm - 04:00 pm
Listed by: lindsay walker-mooreCell: 260-243-6649
Office: century 21 bradley-lake group
MLS#:202646649
Source:Indiana Regional MLS
Price summary
- Price:$849,900
- Price per sq. ft.:$279.2
- Monthly HOA dues:$45.83
About this home
Open house: 11/21 2-4 P.M This fully FURNISHED home is custom-built by MBN homes with 5 bedrooms, 3.5 baths, a 2-car garage, and a walk-out lower level. The main level features an open layout with 10' ceilings, white cabinetry and trim, quartz countertops, pocket doors throughout, gas fireplace, and wide-plank engineered wood flooring. The spacious kitchen has an oversized quartz island and breakfast bar, coffee station, stainless steel double ovens, and an oversized gas cooktop. Large primary suite that has its own large private bath with a walk-in tile shower, slipper tub, and walk-in closet. Enjoy stunning views from the private enclosed deck with a plumbed gas line and adjacent to the screened in porch. A beautiful wide staircase leads to the finished walk-out lower level. Features include a spacious family and entertainment area, second gas fireplace, wet bar, laminate flooring and additional storage. Step outside to the private covered concrete patio and enjoy the waterfront setting. Crystal Bay is ideal for paddle boarding, kayaking, fishing, and ice fishing, while Hamilton Lake offers all-sports recreation just beyond the bay. Enjoy 55 ft. of beach waterfront, stunning water views, and the convenience of not having to remove your dock seasonally. Hamilton is golf cart friendly, making trips into town an enjoyable experience by car, boat, or golf cart!...
Contact an agent
Home facts
- Year built:2021
- Subdivision & Development:Crystal Bay
- Listing ID #:202646649
- Added:1 day(s) ago
- Updated:November 13, 2026 at 05:53 AM
Rooms and interior
- Bedrooms:5
- Total bathrooms:4
- Full bathrooms:3
- Rooms Total:8
- Kitchen Description:Cooktop-Gas, Dishwasher, On Main Level, Oven-Double, Refrigerator
- Basement Description:Walk-Out Basement
- Living area:2,841 sq. ft.
Heating and cooling
- Cooling:Central Air
- Heating:Forced Air
Structure and exterior
- Roof:Shingle
- Year built:2021
- Building area:2,841 sq. ft.
- Lot area:0.24 Acres
- Architectural Style:One Story
- Construction Materials:Vinyl
- Levels:1 Story
Schools
- High school:Hamilton
- Middle school:Hamilton
- Elementary school:Hamilton
Utilities
- Water:City
- Sewer:City
Finances and disclosures
- Price:$849,900
- Price per sq. ft.:$279.2
- Tax amount:$5,388
Features and amenities
- Laundry features:Dryer Hook Up Gas/Electric
Parking
- Parking description:Attached, Concrete Driveway
- Garage spaces:2
New listings near 400 Ln 280 Hamilton Lake
- New
 $169,500Active2 beds 1 baths900 sq. ft.
7565 Woodward Avenue, Hamilton, IN 46742
MLS# 202646126Listed by: BROWN & CO REALTY-AUCTIONS, INC. - New
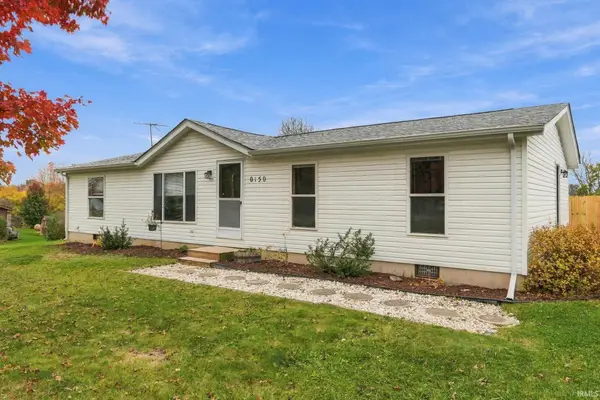 $244,999Active3 beds 2 baths1,404 sq. ft.
150 State Road 1, Hamilton, IN 46742
MLS# 202645385Listed by: UNITED COUNTRY REAL ESTATE/ANCHOR REALTY - New
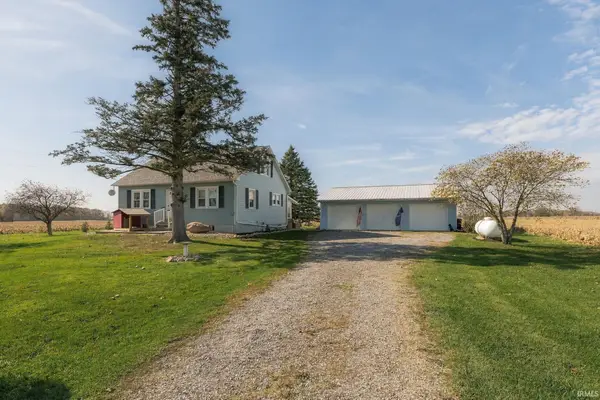 $235,000Active3 beds 1 baths1,569 sq. ft.
7815 S 1000 E, Hamilton, IN 46742
MLS# 202645314Listed by: THE DOUGLASS HOME TEAM, LLC - Open Sun, 1 to 3pm
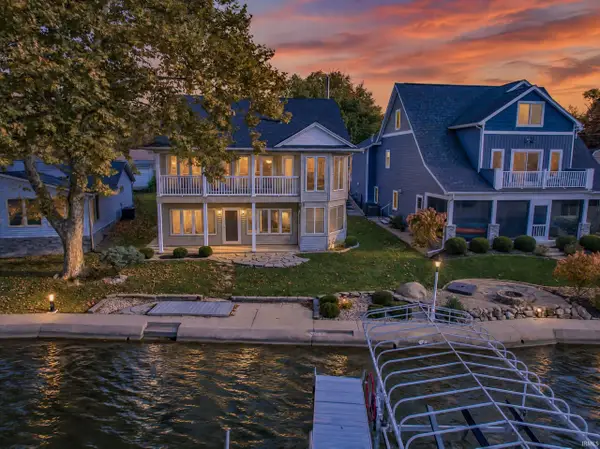 $819,900Active3 beds 2 baths2,334 sq. ft.
2320 Lane 150 Hamilton Lake, Hamilton, IN 46742
MLS# 202645091Listed by: ASHBERRY REAL ESTATE 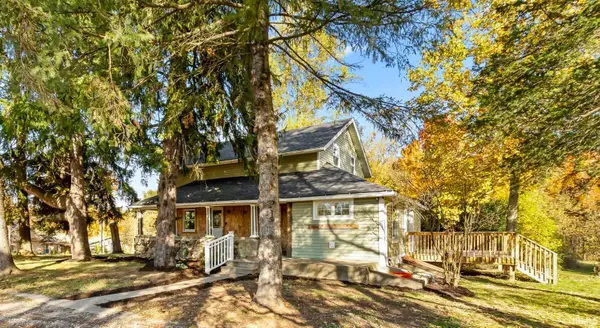 $465,000Active3 beds 3 baths1,522 sq. ft.
5950 S State Road 1, Hamilton, IN 46742
MLS# 202644437Listed by: CENTURY 21 BRADLEY-LAKE GROUP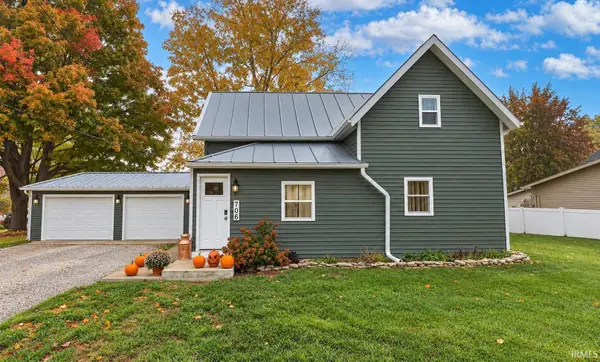 $230,000Pending3 beds 2 baths1,760 sq. ft.
706 S Wayne Street, Hamilton, IN 46742
MLS# 202643863Listed by: CENTURY 21 BRADLEY-ANGOLA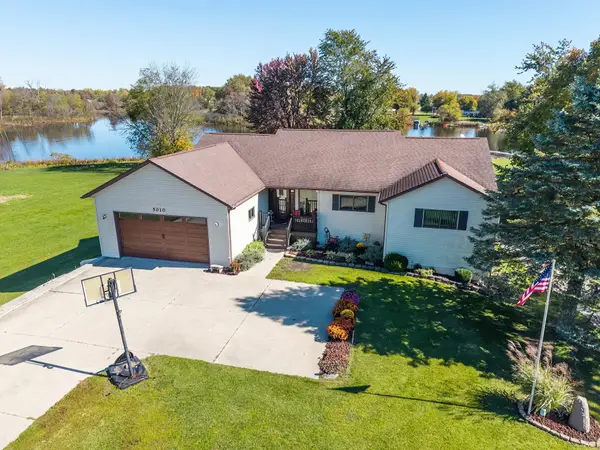 $425,000Active3 beds 2 baths3,146 sq. ft.
5010 Terry Lake Road, Hamilton, IN 46742
MLS# 202643689Listed by: RE/MAX RESULTS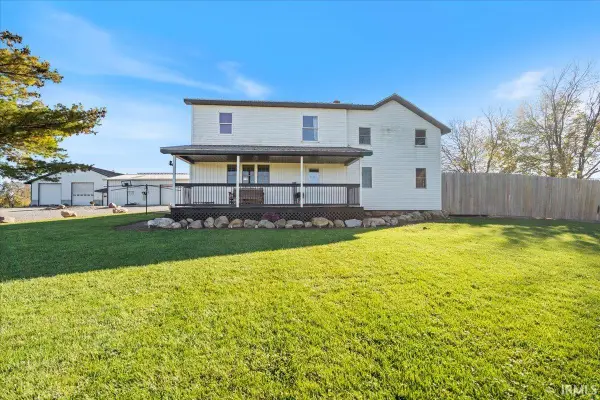 $749,900Pending4 beds 2 baths2,584 sq. ft.
8635 E 400 South Street, Hamilton, IN 46742
MLS# 202643609Listed by: MINEAR REAL ESTATE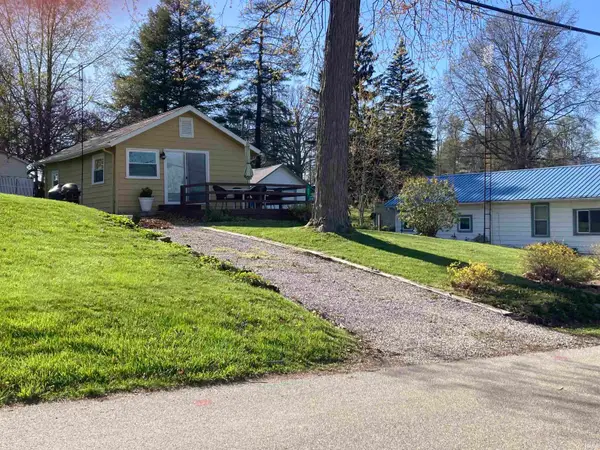 $275,000Active2 beds 1 baths486 sq. ft.
475 Lane 221 Hamilton Lake, Hamilton, IN 46742
MLS# 202642339Listed by: LAKEFRONT REAL ESTATE


Protect your home and budget from life's surprises with an Assurant Home Warranty, backed by a partner that supports you through every step of homeownership. Explore Plans.
© 2026 Better Homes and Gardens Real Estate LLC. An Anywhere Real Estate company. All rights reserved. Better Homes and Gardens® Real Estate is a registered trademark owned by Meredith Operations Corporation, licensed to Better Homes and Gardens Real Estate LLC and used with permission. Better Homes and Gardens Real Estate LLC fully supports the principles of the Fair Housing Act and the Equal Opportunity Act. Listing information is deemed reliable but is not guaranteed accurate.
Each office is independently owned and operated.
Any services or products provided by third parties are not provided by, affiliated with or related to Better Homes and Gardens Real Estate LLC, or its affiliated companies.