
32 Lawndale Street, Hammond, IN 46324
Local realty services provided by:Better Homes and Gardens Real Estate Connections
Listed by: stephani nydam
Office: realty executives premier219-462-2224
MLS#:846550
Source:Northwest Indiana AOR as distributed by MLS GRID
Price summary
- Price:$274,900
- Price per sq. ft.:$162.28
About this home
A beautiful piece of 1928 architecture, thoughtfully updated while preserving the character that makes homes like this so special! Situated on a landscaped corner lot just a block from the Illinois border, this stunning 3 bedroom 2 bathroom two story is full of timeless details and inviting spaces. From the moment you approach the front porch, you'll appreciate the craftsmanship and personality of this home. Step inside to a spacious foyer showcasing beautiful hardwood floors and an elegant staircase, complete with a stained glass window. The oversized living room features a gas fireplace, while the formal dining room offers beautiful wainscoting, a statement chandelier, and plenty of room for entertaining. The remodeled kitchen complements the home's original architecture, featuring soft-close Medallion cabinetry, granite countertops, a mosaic tile backsplash, and a charming built-in breakfast nook with bench storage. Upstairs, you'll find three generously sized bedrooms including a spacious primary bedroom with double closets, a window seat, and hardwood flooring beneath the carpeting. Completing the second floor is a full bathroom with a custom tiled shower and a bathtub refinished in 2026. The unfinished basement provides additional storage space along with a convenient three quarter bathroom. Outside, the professionally landscaped lot is just as special as the interior! The backyard feels like a private garden retreat featuring a new (2024) 6 foot vinyl privacy fence and stamped concrete walkway (2024) leading to the detached 2.5 car garage. Additional improvements include a new water heater in 2022 and air conditioning serviced in 2024. Conveniently located near the Illinois state line and the new South Shore Line Hammond Gateway Station, this home offers an ideal location for commuters. Nearly a century of character, thoughtful updates, and the kind of details you simply don't find in newer construction. This is a home worth experiencing in person!...
Contact an agent
Home facts
- Year built:1928
- Subdivision & Development:Margenaus Sub
- Listing ID #:846550
- Added:1 day(s) ago
- Updated:October 09, 2026 at 04:22 AM
Rooms and interior
- Bedrooms:3
- Total bathrooms:2
- Full bathrooms:1
- Rooms Total:7
- Kitchen Description:Dishwasher, Disposal, Gas Range, Microwave, Refrigerator
- Basement:Yes
- Basement Description:Basement
- Living area:1,694 sq. ft.
Structure and exterior
- Year built:1928
- Building area:1,694 sq. ft.
- Lot area:0.15 Acres
- Lot Features:Corner Lot, Landscaped
- Exterior Features:Private Yard
Utilities
- Water:Public
Finances and disclosures
- Price:$274,900
- Price per sq. ft.:$162.28
- Tax amount:$2,147 (2025)
Features and amenities
- Laundry features:Dryer, Washer
Parking
- Parking description:Detached, Garage Door Opener
- Garage:Yes
- Garage spaces:3
New listings near 32 Lawndale Street
- New
 $154,900Active3 beds 2 baths1,300 sq. ft.
2947 165th Street, Hammond, IN 46323
MLS# 846546Listed by: EPIQUE REALTY - New
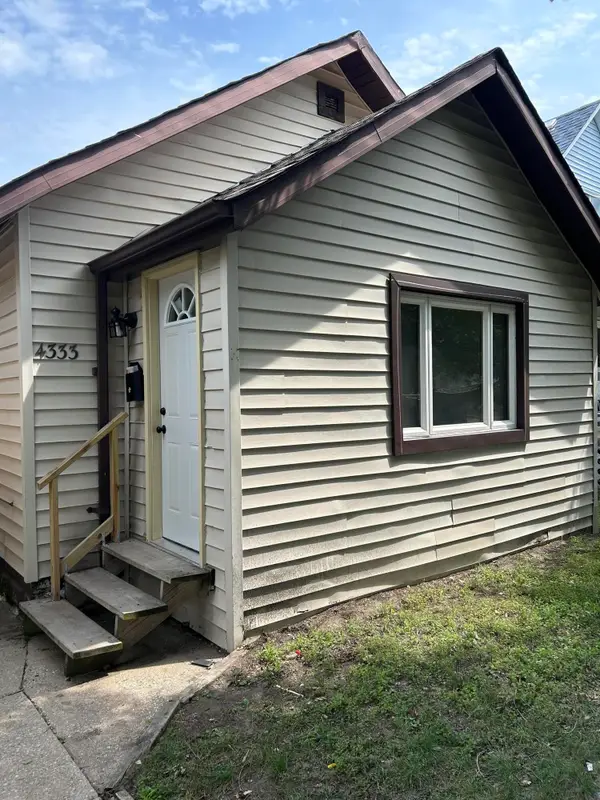 $139,900Active2 beds 1 baths770 sq. ft.
4333 Torrence Avenue, Hammond, IN 46327
MLS# 846534Listed by: WEICHERT, REALTORS-MOKE AGENCY - New
 $189,900Active3 beds 2 baths1,764 sq. ft.
3113 E Pkwy N, Hammond, IN 46323
MLS# 846529Listed by: MCCOLLY REAL ESTATE - New
 $149,900Active2 beds 1 baths890 sq. ft.
1446 173rd Street, Hammond, IN 46324
MLS# 846460Listed by: BANGA REALTY, LLC  $234,999Pending3 beds 2 baths1,406 sq. ft.
7561 Golfway Court, Hammond, IN 46324
MLS# 846408Listed by: MENTOR LISTING REALTY, INC.- New
 $217,500Active3 beds 1 baths1,129 sq. ft.
1512 E 173rd Street, Hammond, IN 46324
MLS# 846397Listed by: REALTY OF AMERICA LLC - New
 $187,900Active2 beds 1 baths1,120 sq. ft.
7530 White Oak Avenue, Hammond, IN 46324
MLS# 846401Listed by: LISTING LEADERS NORTHWEST - New
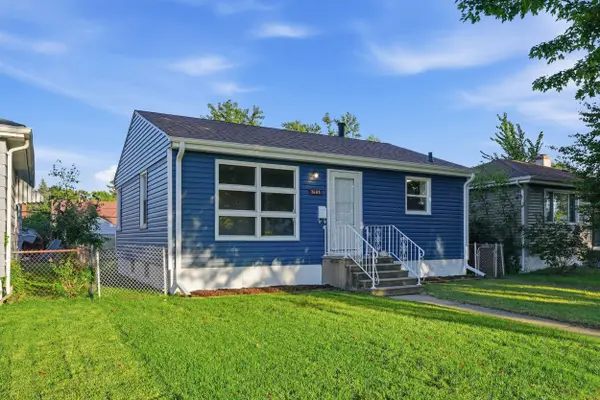 $175,000Active2 beds 1 baths720 sq. ft.
7603 Oakdale Avenue, Hammond, IN 46324
MLS# 846395Listed by: PRESTIGE REAL ESTATE LLC - New
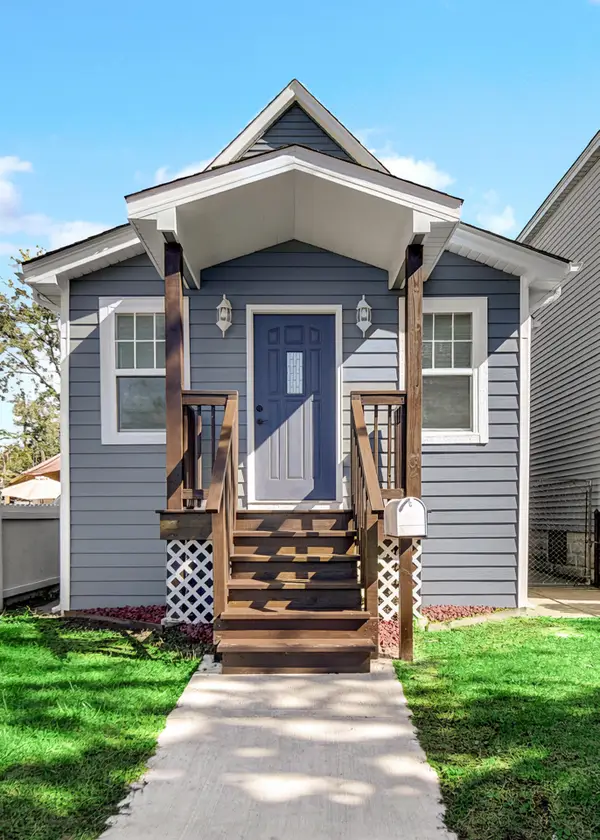 $315,000Active3 beds 2 baths2,008 sq. ft.
4747 Cedar Avenue, Hammond, IN 46327
MLS# 846391Listed by: ADVANCED REAL ESTATE, LLC


Protect your home and budget from life's surprises with an Assurant Home Warranty, backed by a partner that supports you through every step of homeownership. Explore Plans.
© 2026 Better Homes and Gardens Real Estate LLC. An Anywhere Real Estate company. All rights reserved. Better Homes and Gardens® Real Estate is a registered trademark owned by Meredith Operations Corporation, licensed to Better Homes and Gardens Real Estate LLC and used with permission. Better Homes and Gardens Real Estate LLC fully supports the principles of the Fair Housing Act and the Equal Opportunity Act. Listing information is deemed reliable but is not guaranteed accurate.
Each office is independently owned and operated.
Any services or products provided by third parties are not provided by, affiliated with or related to Better Homes and Gardens Real Estate LLC, or its affiliated companies.