
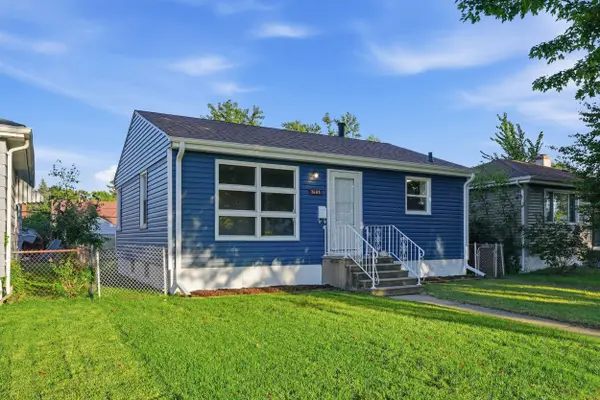
4747 Cedar Avenue, Hammond, IN 46327
Local realty services provided by:Better Homes and Gardens Real Estate Connections
Listed by: lynette huber
Office: advanced real estate, llc.219-595-2007
MLS#:846391
Source:Northwest Indiana AOR as distributed by MLS GRID
4747 Cedar Avenue,Hammond, IN 46327
$315,000
- 3 Beds
- 2 Baths
- 2,008 sq. ft.
- Single family
- Active
Price summary
- Price:$315,000
- Price per sq. ft.:$156.87
About this home
Welcome home to this beautifully rehabbed 3-bedroom, 2-full-bath, 1.5-story home where no expense has been spared--featuring fine craftsmanship, top-of-the-line materials, and thoughtful attention to detail throughout! This wonderful open-concept layout is so inviting from the moment of entry through the foyer upon into an oversized living room with can lighting. The beautifully updated kitchen features quality materials, including Schilling soft close cabinets, topped with quartz countertops, stainless steel appliances, and a classy backsplash adding both style and functionality to this exceptional home. As a bonus, there is a main level master bedroom ensuite with a ceiling height ceramic tub surround and upgraded fixtures. Laundry room is on the main level for convenience. The second story is simply amazing with two extra large bedrooms, each with an oversized walk-in-closet, and a beautifully appointed ceramic tile bath. Enjoy the peace of mind that comes with this maintenance free home that has a brand new HVAC system, water heater, windows, insulation, drywall, siding, soffit, fascia, gutters, downspouts, fence, electrical (from the panel outward), and plumbing, newer roof--AND THE LIST GOES ON. The backyard is private and fully fenced, featuring a 20' 12' concrete patio, along with an additional brick patio area, and behind the patio is the oversized 2.5 car garage. The property has been completely rehabbed down to the studs, including reinforced beams, and offers an extensive list of brand new updates. Take a look and discover everything this beautifully renovated home has to offer! Tastefully designed with a fresh, inviting color palette and abundant recessed lighting, this home feels bright, spacious, and effortlessly welcoming....
Contact an agent
Home facts
- Year built:1906
- Subdivision & Development:Birkhoffs Add
- Listing ID #:846391
- Added:2 day(s) ago
- Updated:October 08, 2026 at 02:43 PM
Rooms and interior
- Bedrooms:3
- Total bathrooms:2
- Full bathrooms:2
- Rooms Total:7
- Kitchen Description:Dishwasher, Gas Range, Microwave, Refrigerator, Stainless Steel Appliance(s)
- Basement:Yes
- Basement Description:Basement
- Living area:2,008 sq. ft.
Structure and exterior
- Year built:1906
- Building area:2,008 sq. ft.
- Lot area:0.07 Acres
- Lot Features:Landscaped
- Exterior Features:Private Yard
Utilities
- Water:Public
Finances and disclosures
- Price:$315,000
- Price per sq. ft.:$156.87
- Tax amount:$1,021 (2024)
Parking
- Parking description:Detached, Garage Door Opener, Off Street
- Garage:Yes
- Garage spaces:3
New listings near 4747 Cedar Avenue
- New
 $149,900Active2 beds 1 baths890 sq. ft.
1446 173rd Street, Hammond, IN 46324
MLS# 846460Listed by: BANGA REALTY, LLC - New
 $234,999Active3 beds 2 baths1,406 sq. ft.
7561 Golfway Court, Hammond, IN 46324
MLS# 846408Listed by: MENTOR LISTING REALTY, INC. - New
 $217,500Active3 beds 1 baths1,129 sq. ft.
1512 E 173rd Street, Hammond, IN 46324
MLS# 846397Listed by: REALTY OF AMERICA LLC - New
 $187,900Active2 beds 1 baths1,120 sq. ft.
7530 White Oak Avenue, Hammond, IN 46324
MLS# 846401Listed by: LISTING LEADERS NORTHWEST - New
 $175,000Active2 beds 1 baths720 sq. ft.
7603 Oakdale Avenue, Hammond, IN 46324
MLS# 846395Listed by: PRESTIGE REAL ESTATE LLC - New
 $75,000Active0.07 Acres
6621 Kennedy Avenue, Hammond, IN 46323
MLS# 846352Listed by: MCCOLLY REAL ESTATE - New
 $224,900Active3 beds 3 baths2,387 sq. ft.
7446 Monroe Avenue, Hammond, IN 46324
MLS# 846358Listed by: LINCOLN-WAY REALTY - New
 $459,900Active3 beds 3 baths3,219 sq. ft.
7027 Carolina Court, Hammond, IN 46323
MLS# 846351Listed by: @PROPERTIES/CHRISTIE'S INTL RE - New
 $20,000Active0.12 Acres
907 Field Street, Hammond, IN 46320
MLS# 846310Listed by: COLDWELL BANKER REALTY


Protect your home and budget from life's surprises with an Assurant Home Warranty, backed by a partner that supports you through every step of homeownership. Explore Plans.
© 2026 Better Homes and Gardens Real Estate LLC. An Anywhere Real Estate company. All rights reserved. Better Homes and Gardens® Real Estate is a registered trademark owned by Meredith Operations Corporation, licensed to Better Homes and Gardens Real Estate LLC and used with permission. Better Homes and Gardens Real Estate LLC fully supports the principles of the Fair Housing Act and the Equal Opportunity Act. Listing information is deemed reliable but is not guaranteed accurate.
Each office is independently owned and operated.
Any services or products provided by third parties are not provided by, affiliated with or related to Better Homes and Gardens Real Estate LLC, or its affiliated companies.