
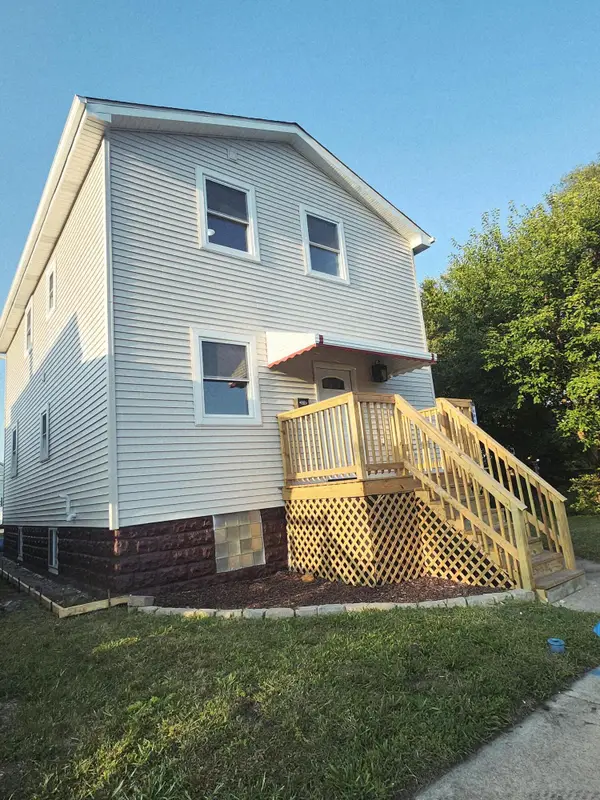
6343 Ohio Avenue, Hammond, IN 46323
Local realty services provided by:Better Homes and Gardens Real Estate Connections
Listed by: gabriel solis-corral, alexander nickla
Office: realty executives premier219-462-2224
MLS#:844946
Source:Northwest Indiana AOR as distributed by MLS GRID
6343 Ohio Avenue,Hammond, IN 46323
$215,000
- 3 Beds
- 2 Baths
- 1,149 sq. ft.
- Single family
- Active
Price summary
- Price:$215,000
- Price per sq. ft.:$187.12
About this home
This ranch has been completely renovated from top to bottom and the details speak for themselves. New flooring runs throughout the entire home, fresh paint, recessed lighting, and a barn door with a black sliding track give the open living area a clean, modern feel. The kitchen features white shaker cabinets, quartz countertops, a tile backsplash, stainless steel appliances, and a center island with a wood slat accent panel and bar seating. The full bathroom was completely redone with large format marble style tile, a tub surround, and matte black fixtures throughout. The half bath is a standout on its own, featuring a modern floating vanity with a wood accent cabinet, round black framed mirror, and matte black faucet. It has a boutique feel that you don't expect. Head outside and you'll find a large paver patio off the detached garage, a gravel seating area with a fire pit, and a fenced backyard built for entertaining. Move in ready with nothing left to do.
Contact an agent
Home facts
- Year built:1957
- Subdivision & Development:Russells 1st Add
- Listing ID #:844946
- Added:1 day(s) ago
- Updated:September 08, 2026 at 06:24 PM
Rooms and interior
- Bedrooms:3
- Total bathrooms:2
- Full bathrooms:1
- Half bathrooms:1
- Rooms Total:6
- Kitchen Description:Dishwasher, Gas Range, Microwave, Refrigerator
- Basement Description:No Basement
- Living area:1,149 sq. ft.
Structure and exterior
- Year built:1957
- Building area:1,149 sq. ft.
- Lot area:0.13 Acres
Utilities
- Water:Public
Finances and disclosures
- Price:$215,000
- Price per sq. ft.:$187.12
- Tax amount:$143 (2024)
Features and amenities
- Laundry features:Dryer, Washer
Parking
- Garage:Yes
- Garage spaces:2
New listings near 6343 Ohio Avenue
- New
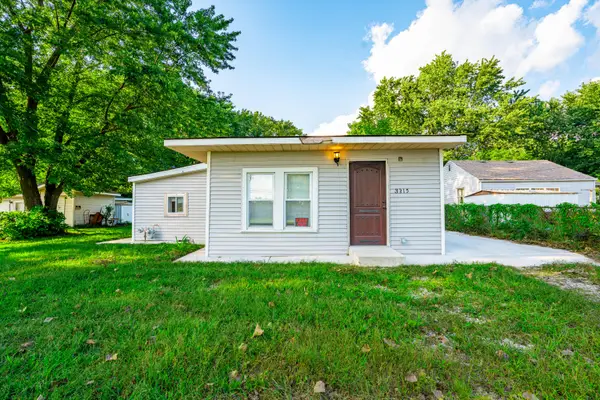 $134,900Active2 beds 1 baths744 sq. ft.
3315 Orchard Drive, Hammond, IN 46323
MLS# 844949Listed by: REALTY OF AMERICA LLC - New
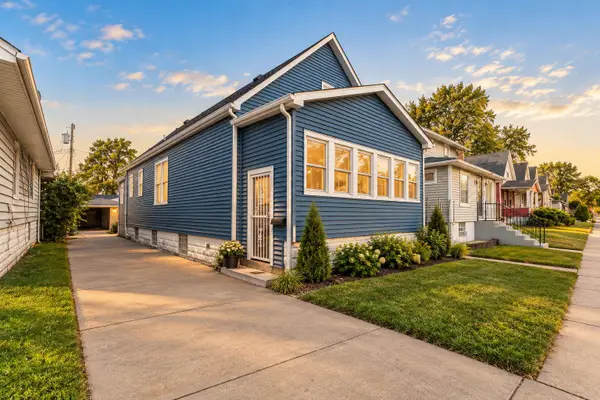 $249,900Active4 beds 2 baths900 sq. ft.
4844 Pine Avenue, Hammond, IN 46327
MLS# 844941Listed by: REALTY EXECUTIVES PREMIER - New
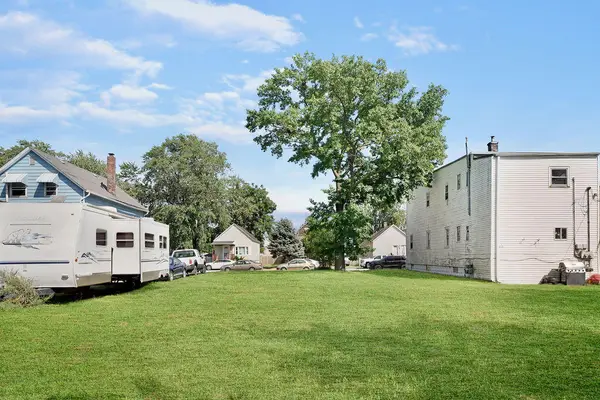 $25,000Active0.16 Acres
4414 Clark Avenue, Hammond, IN 46327
MLS# 844900Listed by: MCCOLLY REAL ESTATE - New
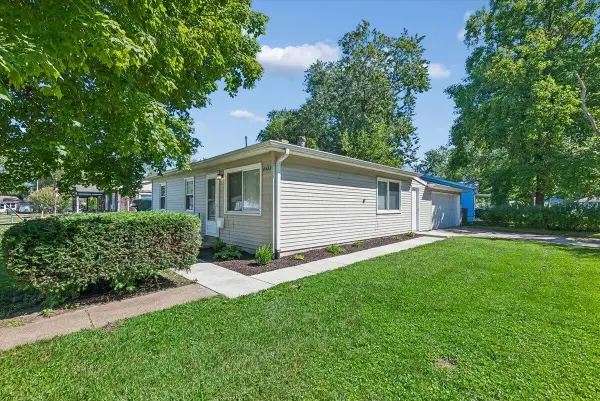 $225,000Active3 beds 1 baths915 sq. ft.
6423 Missouri Court, Hammond, IN 46323
MLS# 844889Listed by: BAIRD & WARNER RES. SALES INC. - New
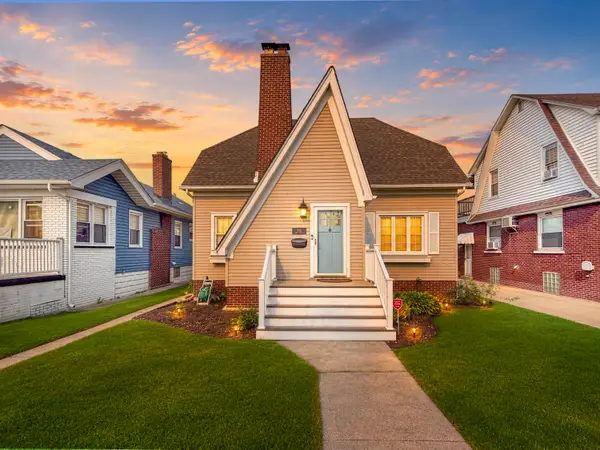 $329,900Active3 beds 2 baths1,734 sq. ft.
1342 Lake Avenue, Whiting, IN 46394
MLS# 844199Listed by: EXP REALTY, LLC - New
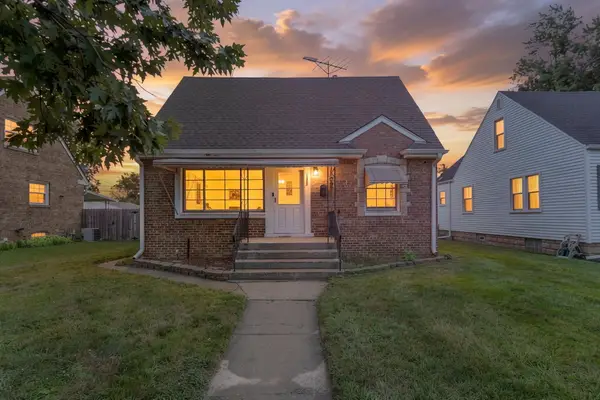 Listed by BHGRE$195,000Active3 beds 2 baths1,450 sq. ft.
7213 Tapper Avenue, Hammond, IN 46324
MLS# 844875Listed by: BETTER HOMES AND GARDENS REAL 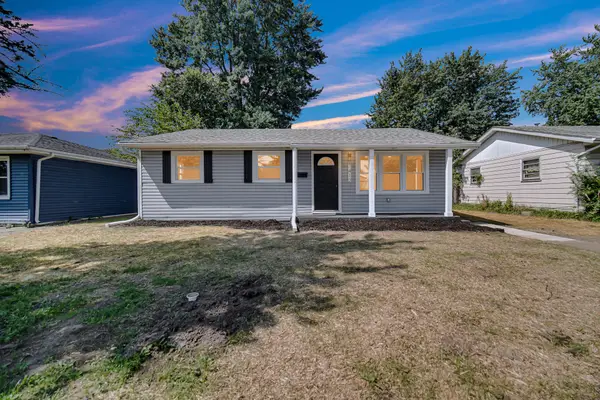 $249,000Pending4 beds 2 baths1,514 sq. ft.
7412 Montana Avenue, Hammond, IN 46323
MLS# 844791Listed by: ELLSBURY GROUP- New
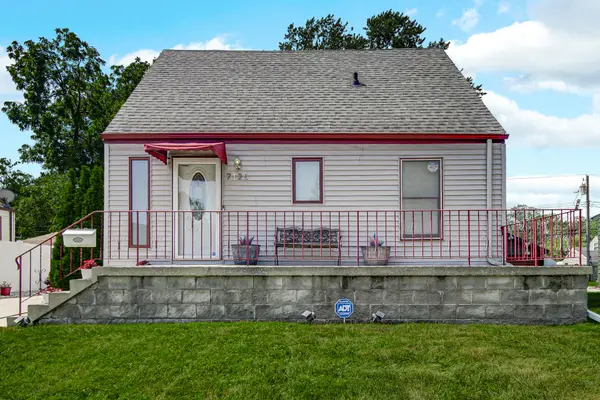 $244,900Active3 beds 1 baths1,664 sq. ft.
7126 Montana Avenue, Hammond, IN 46323
MLS# 844753Listed by: ADVANCED REAL ESTATE, LLC - New
 $309,000Active4 beds 3 baths1,656 sq. ft.
1021 Moss Street, Hammond, IN 46320
MLS# 844737Listed by: PEARL REALTY, LLC


Protect your home and budget from life's surprises with an Assurant Home Warranty, backed by a partner that supports you through every step of homeownership. Explore Plans.
© 2026 Better Homes and Gardens Real Estate LLC. An Anywhere Real Estate company. All rights reserved. Better Homes and Gardens® Real Estate is a registered trademark owned by Meredith Operations Corporation, licensed to Better Homes and Gardens Real Estate LLC and used with permission. Better Homes and Gardens Real Estate LLC fully supports the principles of the Fair Housing Act and the Equal Opportunity Act. Listing information is deemed reliable but is not guaranteed accurate.
Each office is independently owned and operated.
Any services or products provided by third parties are not provided by, affiliated with or related to Better Homes and Gardens Real Estate LLC, or its affiliated companies.