
6646 Carolina Avenue, Hammond, IN 46323
Local realty services provided by:Better Homes and Gardens Real Estate Connections
Listed by: erica garcia
Office: house curate company, llc.219-501-4981
MLS#:841538
Source:Northwest Indiana AOR as distributed by MLS GRID
6646 Carolina Avenue,Hammond, IN 46323
$245,000
- 3 Beds
- 2 Baths
- 2,232 sq. ft.
- Single family
- Pending
Upcoming open houses
- Sat, Jul 1101:00 pm - 03:00 pm
Price summary
- Price:$245,000
- Price per sq. ft.:$109.77
About this home
Welcome to this beautifully maintained and move-in-ready Cape Cod offering the perfect blend of charm, space, and convenience. This 3-bedroom, 1.75-bath home features a desirable main-floor bedroom, formal dining room, and a finished basement complete with a spacious family room, second bath, oversized laundry room, and additional storage/mechanical space. Upstairs, you'll find two additional bedrooms, while outside you'll enjoy an oversized deck, fire pit, fully fenced backyard, long driveway, and detached 2-car garage. With plenty of outdoor space for entertaining, gardening, pets, or relaxing, this property offers room to enjoy both inside and out. Conveniently located near the Kennedy Avenue shopping and dining corridor, Purdue University Northwest, the Hammond Sportsplex, the Hammond Family YMCA, and major highways including I-80/94, this home provides easy access to recreation, education, commuting routes, and everyday amenities. As an added plus, buyers may qualify for the City of Hammond's First-Time Homebuyer Program and/or Homebound Program. Contact the City of Hammond directly for eligibility requirements and program details. With so much to offer, this home won't last. Call to schedule a tour today!...
Contact an agent
Home facts
- Year built:1949
- Listing ID #:841538
- Added:8 day(s) ago
- Updated:July 09, 2026 at 09:01 AM
Rooms and interior
- Bedrooms:3
- Total bathrooms:2
- Full bathrooms:1
- Rooms Total:9
- Kitchen Description:Dishwasher, Gas Range, Microwave, Refrigerator, Stainless Steel Appliance(s)
- Basement:Yes
- Basement Description:Basement
- Living area:2,232 sq. ft.
Structure and exterior
- Year built:1949
- Building area:2,232 sq. ft.
- Lot area:0.14 Acres
Utilities
- Water:Public
Finances and disclosures
- Price:$245,000
- Price per sq. ft.:$109.77
- Tax amount:$1,764 (2024)
Features and amenities
- Laundry features:Dryer, Washer
Parking
- Parking description:Detached, Driveway, Garage Door Opener
- Garage:Yes
- Garage spaces:2
New listings near 6646 Carolina Avenue
- New
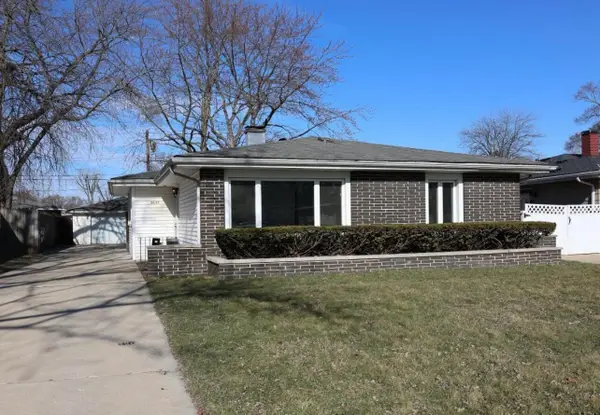 $225,000Active3 beds 2 baths1,493 sq. ft.
3635 Nebraska Drive, Hammond, IN 46323
MLS# 841945Listed by: LISTING LEADERS - New
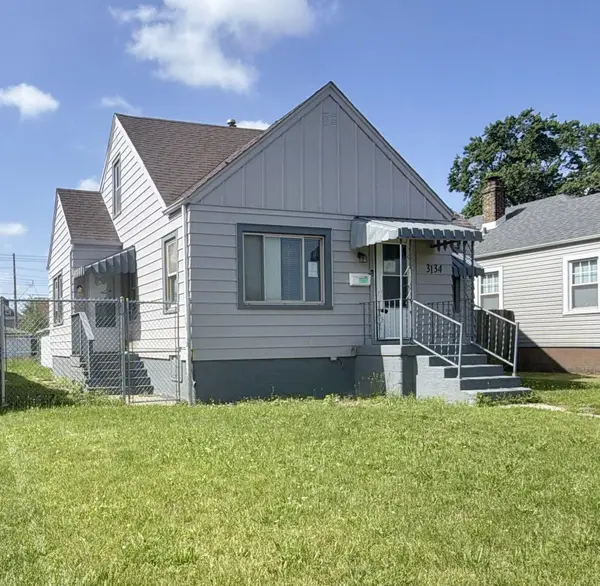 $179,500Active3 beds 1 baths1,768 sq. ft.
3134 Cleveland Street, Hammond, IN 46323
MLS# 841871Listed by: DOUBLE DIAMOND REAL ESTATE LLC - New
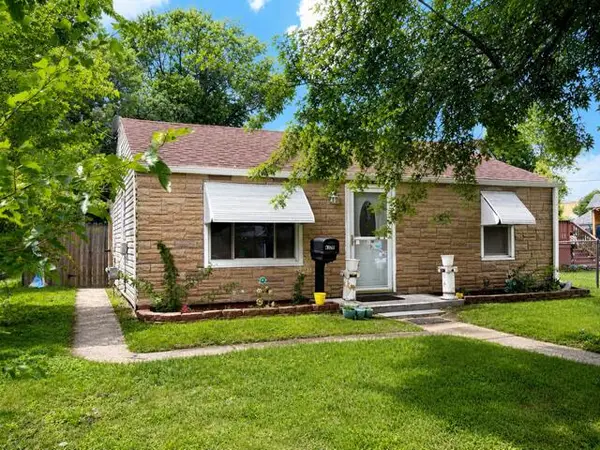 $179,000Active3 beds 1 baths1,080 sq. ft.
4346 Elm Avenue, Hammond, IN 46327
MLS# 841869Listed by: BROKERWORKS GROUP - New
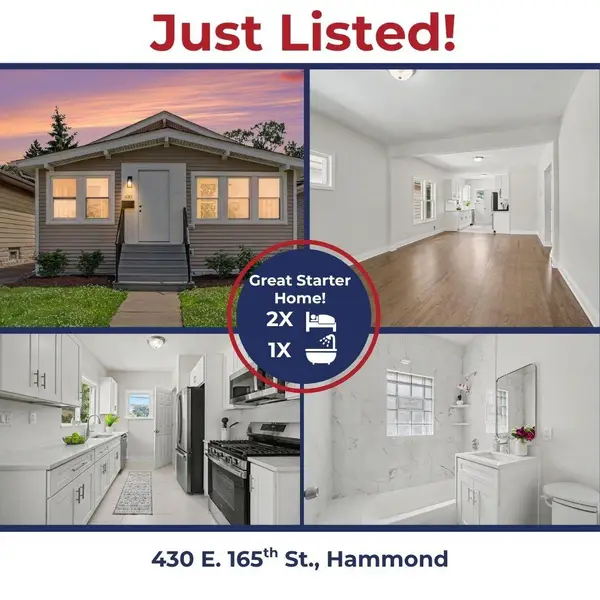 $239,900Active2 beds 1 baths912 sq. ft.
430 E 165th Street, Hammond, IN 46324
MLS# 841805Listed by: KIRK & COMPANY YOUR HOME SOLD - New
 $169,900Active3 beds 1 baths1,015 sq. ft.
7204 Ohio Avenue, Hammond, IN 46323
MLS# 841795Listed by: REALTY EXECUTIVES PREMIER - New
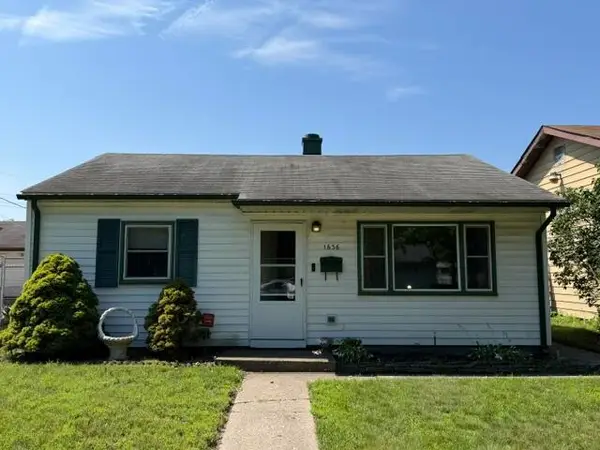 $200,000Active3 beds 2 baths1,170 sq. ft.
1636 E 173rd Place, Hammond, IN 46324
MLS# 841783Listed by: MCCOLLY REAL ESTATE - New
 Listed by BHGRE$65,000Active2 beds 1 baths
1306 Sherman Street, Hammond, IN 46320
MLS# 841753Listed by: BETTER HOMES AND GARDENS REAL - New
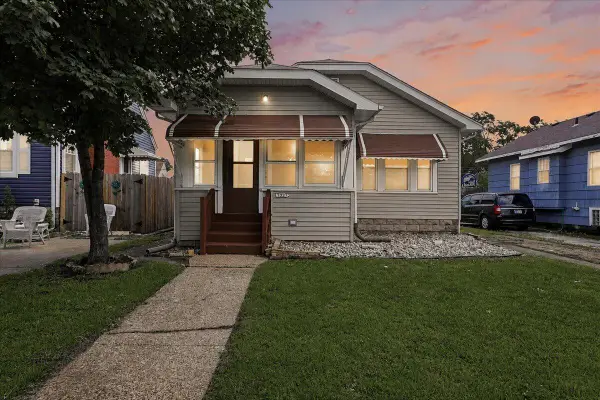 $179,500Active2 beds 1 baths2,150 sq. ft.
7327 Monroe Avenue, Hammond, IN 46324
MLS# 841727Listed by: MCCORMICK REAL ESTATE, INC. - New
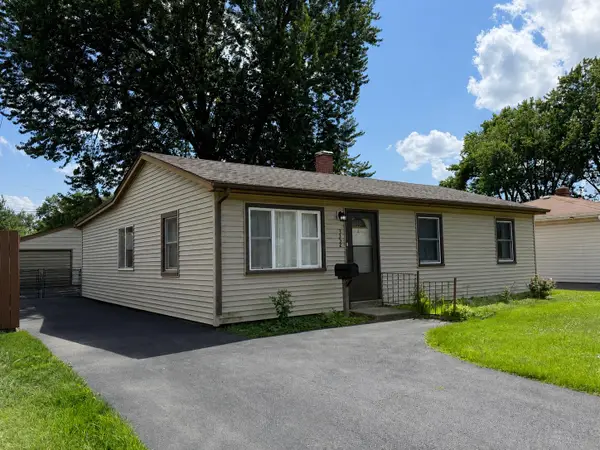 $160,000Active3 beds 1 baths1,369 sq. ft.
3352 Kenwood Street, Hammond, IN 46323
MLS# 841718Listed by: MCCOLLY REAL ESTATE - New
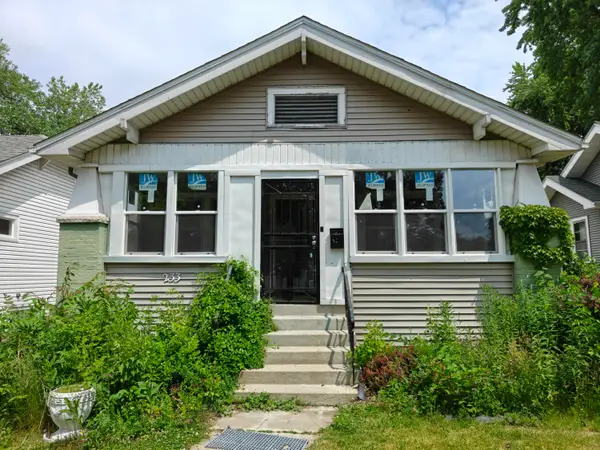 $176,900Active2 beds 2 baths1,469 sq. ft.
233 Oakwood Street, Hammond, IN 46324
MLS# 841702Listed by: WEICHERT REALTORS - SHORELINE


Protect your home and budget from life's surprises with an Assurant Home Warranty, backed by a partner that supports you through every step of homeownership. Explore Plans.
© 2026 Better Homes and Gardens Real Estate LLC. An Anywhere Real Estate company. All rights reserved. Better Homes and Gardens® Real Estate is a registered trademark owned by Meredith Operations Corporation, licensed to Better Homes and Gardens Real Estate LLC and used with permission. Better Homes and Gardens Real Estate LLC fully supports the principles of the Fair Housing Act and the Equal Opportunity Act. Listing information is deemed reliable but is not guaranteed accurate.
Each office is independently owned and operated.
Any services or products provided by third parties are not provided by, affiliated with or related to Better Homes and Gardens Real Estate LLC, or its affiliated companies.