
7204 Ohio Avenue, Hammond, IN 46323
Local realty services provided by:Better Homes and Gardens Real Estate Connections
Listed by: sumera shakir, carol dobrzynski
Office: realty executives premier219-462-2224
MLS#:841795
Source:Northwest Indiana AOR as distributed by MLS GRID
7204 Ohio Avenue,Hammond, IN 46323
$159,900
- 3 Beds
- 1 Baths
- 1,015 sq. ft.
- Single family
- Pending
Price summary
- Price:$159,900
- Price per sq. ft.:$157.54
About this home
Welcome to this charming, move-in ready ranch offering the perfect blend of comfort, character, and convenience. This 3-bedroom, 1-bath home greets you with beautiful hardwood floors throughout, fresh neutral paint, and a sun-filled living room that sets a warm and inviting tone from the moment you step inside. The eat-in kitchen is both functional and welcoming, featuring generous cabinet storage, a gas range, and refrigerator all included in the sale. Outside, a covered front porch provides the perfect spot to relax, while the fully fenced backyard is ideal for entertaining, outdoor activities, or simply enjoying your own private retreat. A storage shed and an oversized 2.5-car detached garage with additional storage round out the exterior, perfect for hobbyists, seasonal items, or anyone who appreciates extra space. Commuters will love the quick access to I-80/94, and everyday essentials including schools, shopping, and dining are all just minutes away. Whether you are a first-time buyer, looking to downsize, or simply seeking a well-maintained home in a great location, this one checks every box! Don't miss out on this great opportunity to make this home yours! Schedule your viewing today!...
Contact an agent
Home facts
- Year built:1960
- Subdivision & Development:Oakcrest Manor Add
- Listing ID #:841795
- Added:48 day(s) ago
- Updated:August 24, 2026 at 10:08 AM
Rooms and interior
- Bedrooms:3
- Total bathrooms:1
- Full bathrooms:1
- Rooms Total:5
- Kitchen Description:Gas Range, Refrigerator
- Basement Description:No Basement
- Living area:1,015 sq. ft.
Structure and exterior
- Year built:1960
- Building area:1,015 sq. ft.
- Lot area:0.14 Acres
- Exterior Features:Private Yard
Utilities
- Water:Public
Finances and disclosures
- Price:$159,900
- Price per sq. ft.:$157.54
- Tax amount:$4,482 (2025)
Parking
- Parking description:Detached, Driveway, Garage Door Opener, On Street
- Garage:Yes
- Garage spaces:3
New listings near 7204 Ohio Avenue
- New
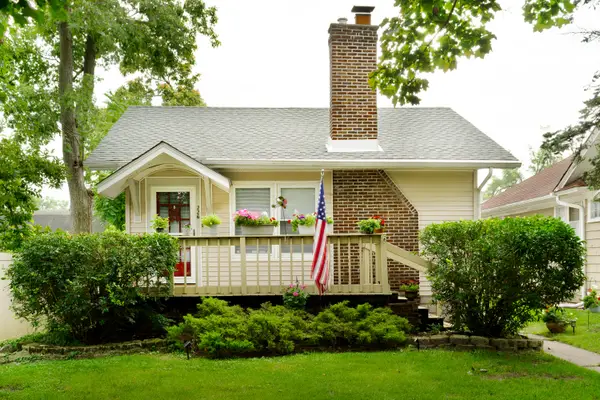
 $165,900Active2 beds 2 baths723 sq. ft.
4411 S Grover Avenue, Hammond, IN 46327
MLS# 844231Listed by: KELLER WILLIAMS PREFERRED REAL - New
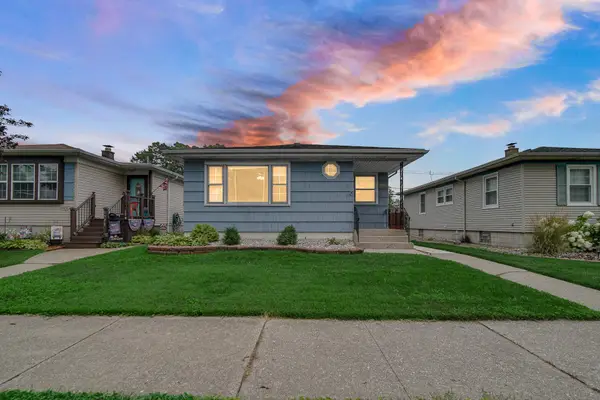
 $179,000Active2 beds 1 baths1,008 sq. ft.
226 169th Street, Hammond, IN 46324
MLS# 844212Listed by: LISTING LEADERS MVPS - New
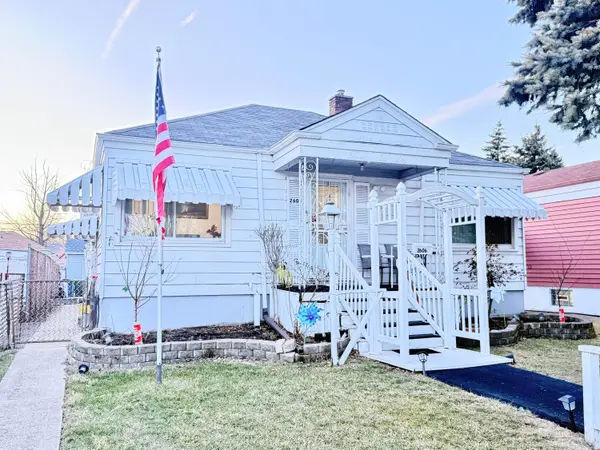
 $298,000Active3 beds 2 baths2,008 sq. ft.
1325 Lake Avenue, Whiting, IN 46394
MLS# 844195Listed by: MCCOLLY REAL ESTATE - New
 $159,000Active2 beds 1 baths981 sq. ft.
6368 Maryland Avenue, Hammond, IN 46323
MLS# 844193Listed by: REALTY OF AMERICA LLC - New
 $232,000Active2 beds 2 baths1,735 sq. ft.
2606 Birch Avenue, Whiting, IN 46394
MLS# 844194Listed by: REALTY OF AMERICA LLC - Open Sat, 11am to 1pmNew
 $259,000Active3 beds 1 baths1,036 sq. ft.
7142 Colorado Avenue, Hammond, IN 46323
MLS# 844183Listed by: REALTY OF AMERICA LLC - New
 $199,900Active3 beds 1 baths1,745 sq. ft.
4327 Grover Avenue, Hammond, IN 46327
MLS# 844185Listed by: LISTING LEADERS AFFILIATED - New
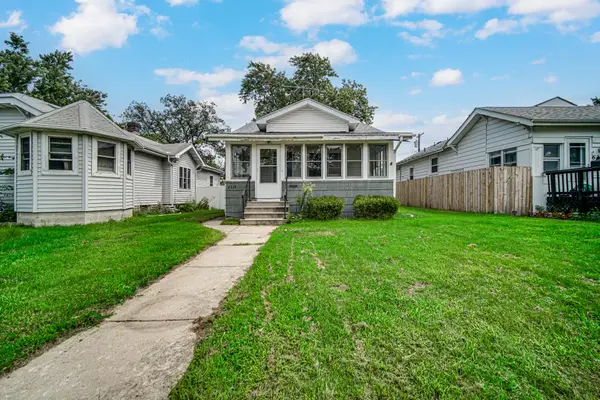 $119,900Active1 beds 1 baths656 sq. ft.
6319 Blaine Avenue, Hammond, IN 46324
MLS# 844140Listed by: ADVANCED REAL ESTATE, LLC - New
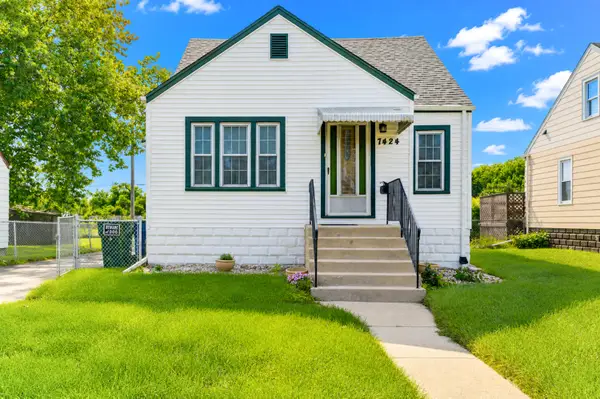 $210,000Active3 beds 2 baths1,008 sq. ft.
7424 S Mccook Avenue, Hammond, IN 46323
MLS# 844027Listed by: RE/MAX REALTY ASSOCIATES - New
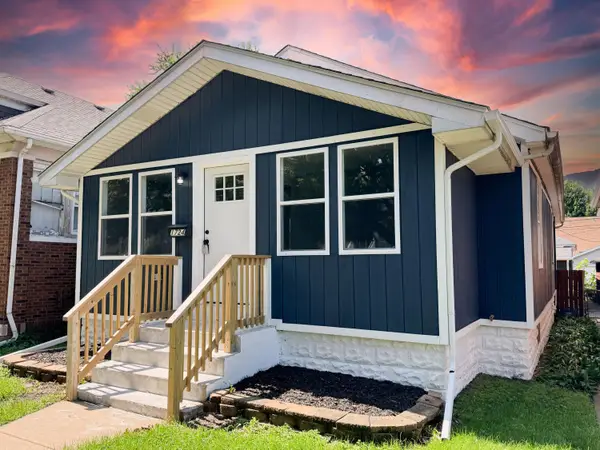 $299,900Active5 beds 2 baths1,632 sq. ft.
1724 Lake Avenue, Whiting, IN 46394
MLS# 844019Listed by: WEICHERT REALTORS - SHORELINE


Protect your home and budget from life's surprises with an Assurant Home Warranty, backed by a partner that supports you through every step of homeownership. Explore Plans.
© 2026 Better Homes and Gardens Real Estate LLC. An Anywhere Real Estate company. All rights reserved. Better Homes and Gardens® Real Estate is a registered trademark owned by Meredith Operations Corporation, licensed to Better Homes and Gardens Real Estate LLC and used with permission. Better Homes and Gardens Real Estate LLC fully supports the principles of the Fair Housing Act and the Equal Opportunity Act. Listing information is deemed reliable but is not guaranteed accurate.
Each office is independently owned and operated.
Any services or products provided by third parties are not provided by, affiliated with or related to Better Homes and Gardens Real Estate LLC, or its affiliated companies.