
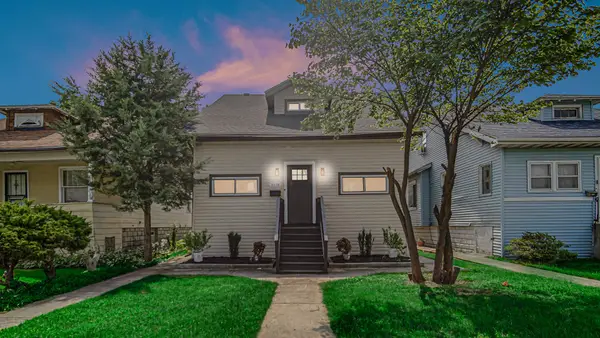
6728 Baring Avenue, Hammond, IN 46324
Local realty services provided by:Better Homes and Gardens Real Estate Connections
Listed by: adam martinez, nicolas nunez
Office: listing leaders219-462-5478
MLS#:844484
Source:Northwest Indiana AOR as distributed by MLS GRID
6728 Baring Avenue,Hammond, IN 46324
$199,900
- 2 Beds
- 1 Baths
- 2,237 sq. ft.
- Single family
- Active
Price summary
- Price:$199,900
- Price per sq. ft.:$89.36
About this home
Welcome to this Captivating Cape Cod in a highly desirable South Hammond location across the street from the New Hammond YMCA and the Hammond Sportsplex with food for less and other stores and restaurants in the same area. This house has 2 bedrooms (one being the entire upstairs floor) which has a basement that can be fully finished for an extra bedroom and living space.House updates include , a New bathroom, newer kitchen with newly installed backsplash and new flooring/baseboards/trim installed. New PEX plumbing and electrical have been updated with new modern light fixtures throughout the house. House was painted inside and out within the last year and a half with modern colors making this house a great started home for anyone looking to be in a great location with modern touches to a one of a kind built home. Schedule your showing today before it's gone......
Contact an agent
Home facts
- Year built:1949
- Subdivision & Development:Forsyth Highlands Add 03
- Listing ID #:844484
- Added:1 day(s) ago
- Updated:August 28, 2026 at 09:08 PM
Rooms and interior
- Bedrooms:2
- Total bathrooms:1
- Full bathrooms:1
- Rooms Total:6
- Kitchen Description:Gas Range, Range Hood
- Basement:Yes
- Basement Description:Basement
- Living area:2,237 sq. ft.
Structure and exterior
- Year built:1949
- Building area:2,237 sq. ft.
- Lot area:0.15 Acres
- Lot Features:Landscaped
- Exterior Features:Rain Gutters
Schools
- Elementary school:Jefferson Elementary School
Utilities
- Water:Public
Finances and disclosures
- Price:$199,900
- Price per sq. ft.:$89.36
- Tax amount:$1,332 (2024)
Parking
- Parking description:Additional Parking, Driveway, Off Street, On Street
New listings near 6728 Baring Avenue
- New
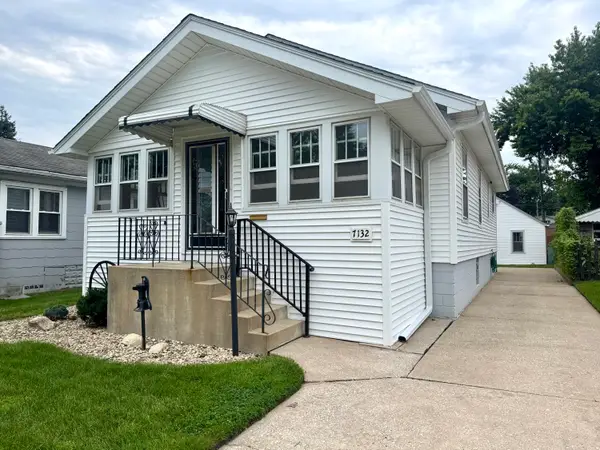 $220,000Active3 beds 1 baths1,524 sq. ft.
7132 Alexander Avenue, Hammond, IN 46323
MLS# 844501Listed by: REALTY EXECUTIVES PREMIER - New
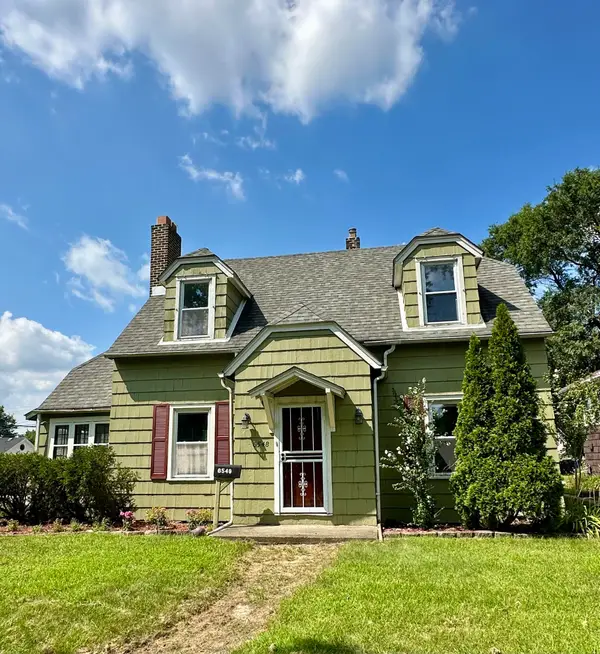 $244,900Active3 beds 2 baths3,116 sq. ft.
6548 Jefferson Avenue, Hammond, IN 46324
MLS# 844479Listed by: @PROPERTIES/CHRISTIE'S INTL RE - New
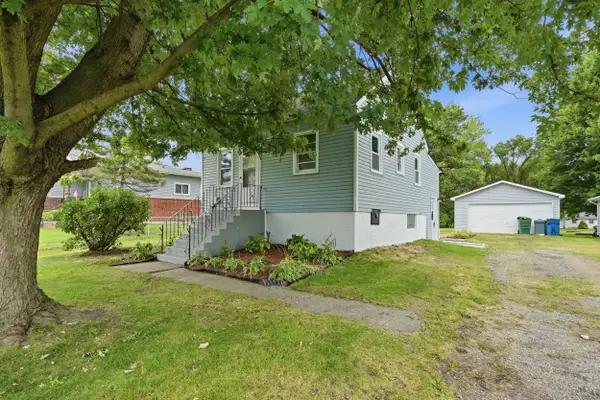 $189,999Active2 beds 1 baths612 sq. ft.
3846 173rd Street, Hammond, IN 46323
MLS# 844485Listed by: HOMES ON DEMAND REALTY - New
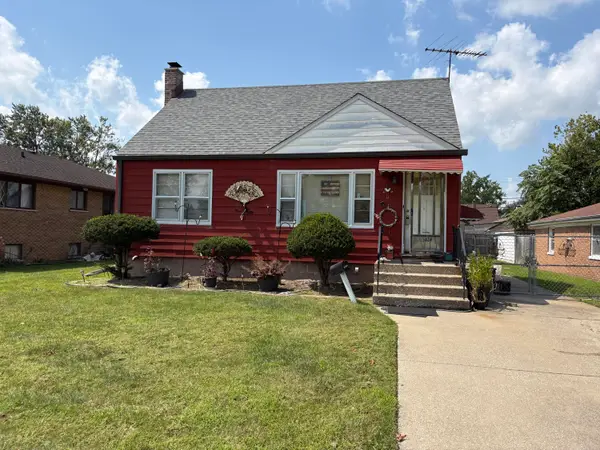 $185,000Active3 beds 1 baths1,450 sq. ft.
3824 S Cameron Avenue, Hammond, IN 46327
MLS# 844457Listed by: MCCOLLY REAL ESTATE - New
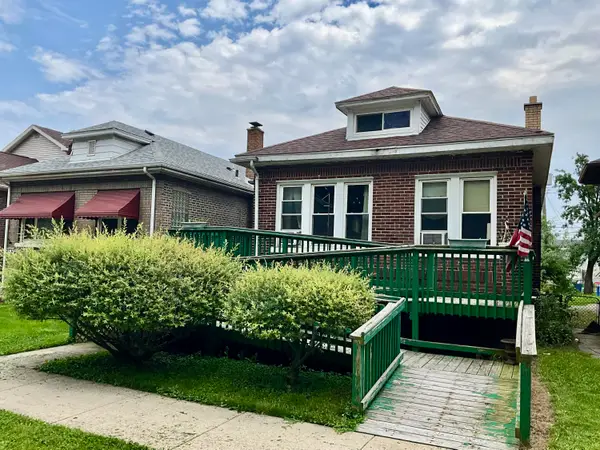 $169,900Active2 beds 1 baths1,029 sq. ft.
2739 New York Avenue, Whiting, IN 46394
MLS# 844443Listed by: MCCORMICK REAL ESTATE, INC. 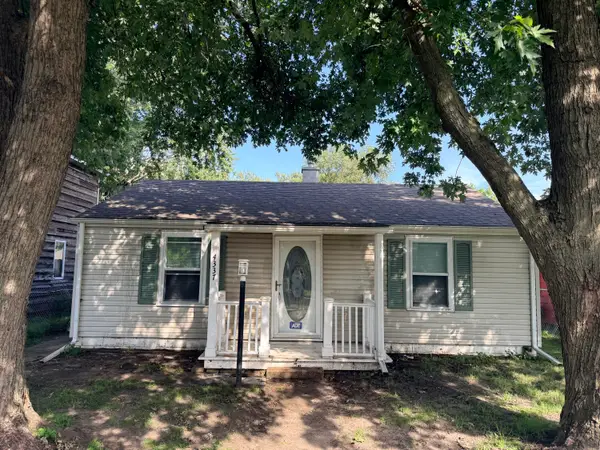 $168,000Pending2 beds 1 baths720 sq. ft.
4337 Elm Avenue, Hammond, IN 46327
MLS# 844441Listed by: MCCOLLY REAL ESTATE- New
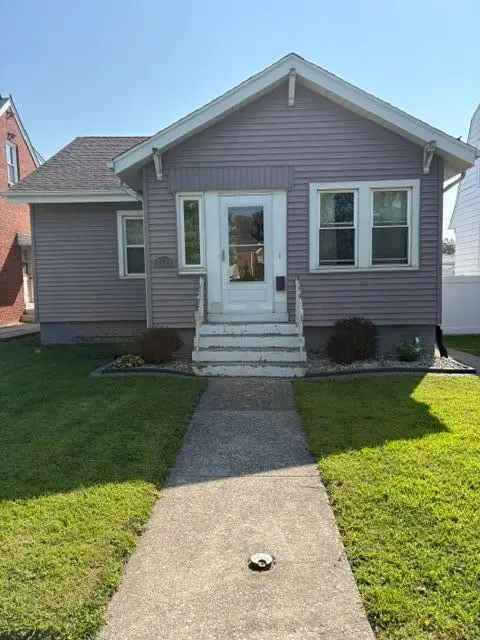 $219,000Active3 beds 1 baths1,042 sq. ft.
2125 Lake Avenue, Whiting, IN 46394
MLS# 844430Listed by: RE/MAX REALTY ASSOCIATES - Open Sat, 11am to 1pmNew
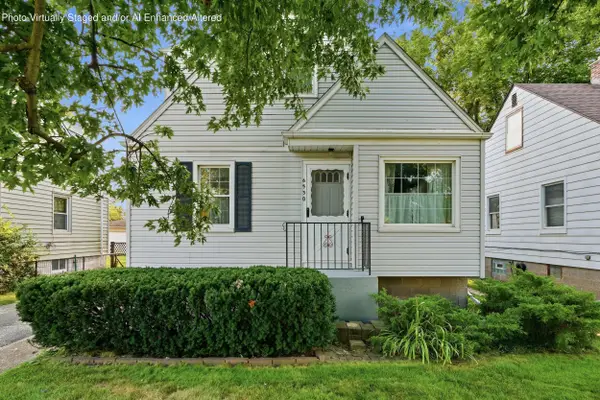 Listed by BHGRE$215,000Active3 beds 2 baths1,330 sq. ft.
6530 Delaware Avenue, Hammond, IN 46323
MLS# 844362Listed by: BETTER HOMES AND GARDENS REAL - New
 $278,900Active4 beds 2 baths4,996 sq. ft.
1038 Highland Street, Hammond, IN 46320
MLS# 844382Listed by: HERITAGE REAL ESTATE SERVICES,


Protect your home and budget from life's surprises with an Assurant Home Warranty, backed by a partner that supports you through every step of homeownership. Explore Plans.
© 2026 Better Homes and Gardens Real Estate LLC. An Anywhere Real Estate company. All rights reserved. Better Homes and Gardens® Real Estate is a registered trademark owned by Meredith Operations Corporation, licensed to Better Homes and Gardens Real Estate LLC and used with permission. Better Homes and Gardens Real Estate LLC fully supports the principles of the Fair Housing Act and the Equal Opportunity Act. Listing information is deemed reliable but is not guaranteed accurate.
Each office is independently owned and operated.
Any services or products provided by third parties are not provided by, affiliated with or related to Better Homes and Gardens Real Estate LLC, or its affiliated companies.