
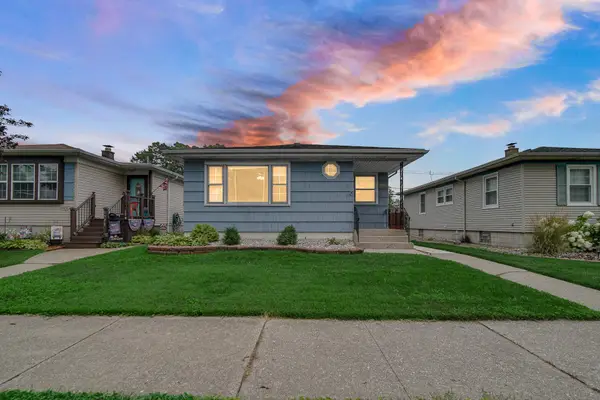
6821 Huron Avenue, Hammond, IN 46323
Local realty services provided by:Better Homes and Gardens Real Estate Connections
Listed by: amy izzo
Office: exp realty, llc.888-611-3912
MLS#:842256
Source:Northwest Indiana AOR as distributed by MLS GRID
6821 Huron Avenue,Hammond, IN 46323
$230,000
- 2 Beds
- 1 Baths
- - sq. ft.
- Single family
- Sold
Sorry, we are unable to map this address
Price summary
- Price:$230,000
About this home
Completely remodeled and truly move-in ready! Lovingly maintained by the same owner for more than 30 years, thisbeautifully updated ranch offers the perfect blend of modern finishes, quality improvements, and outdoor enjoyment. Stepinside to a bright, inviting main level featuring luxury vinyl plank flooring throughout, fresh finishes, solid wood 6-panelinterior doors, updated trim, and a stunning remodeled kitchen with 42-inch cabinetry topped with crown molding, quartzcountertops, and brand-new stainless steel appliances. The remodeled bathroom and updated lighting and electricaloutlets add even more peace of mind. The partially finished basement expands your living space with endless possibilities for a recreation room, home office,workout area, or additional storage. Outside, you'll love entertaining in the fully fenced backyard featuring a beautiful swimming pool, concrete patio, andplenty of room to relax. The oversized 2.5-car garage provides exceptional storage, while the brand-new Yoder shedoffers even more space for lawn equipment and hobbies. Major improvements include a complete tear-off roof with GAF 50-year shingles (2019), gutters, fascia, siding, flashing,front awnings, glass block basement windows, tuckpointed chimney, concrete sidewalks and patio, furnace, central air,water heater (2017), new garage (2015), remodeled bathroom (2026), and a brand-new shed (2023). Convenientlylocated near shopping, restaurants, parks, schools, and major commuter routes, this turnkey home is ready for its nextowner to simply unpack and enjoy....
Contact an agent
Home facts
- Year built:1942
- Subdivision & Development:Forestdale
- Listing ID #:842256
- Added:39 day(s) ago
- Updated:August 27, 2026 at 07:18 AM
Rooms and interior
- Bedrooms:2
- Total bathrooms:1
- Full bathrooms:1
- Rooms Total:5
- Kitchen Description:Gas Range, Microwave, Refrigerator, Stainless Steel Appliance(s)
- Basement:Yes
- Basement Description:Basement
Structure and exterior
- Year built:1942
- Lot Features:Landscaped
- Exterior Features:Rain Gutters
Schools
- High school:Morton Senior High School
- Middle school:Wilbur Wright Middle School
- Elementary school:Morton Elementary Sc
Utilities
- Water:Public
Finances and disclosures
- Price:$230,000
- Tax amount:$1,464 (2025)
Parking
- Parking description:Detached, Garage Door Opener, On Street
- Garage:Yes
- Garage spaces:3
New listings near 6821 Huron Avenue
- New
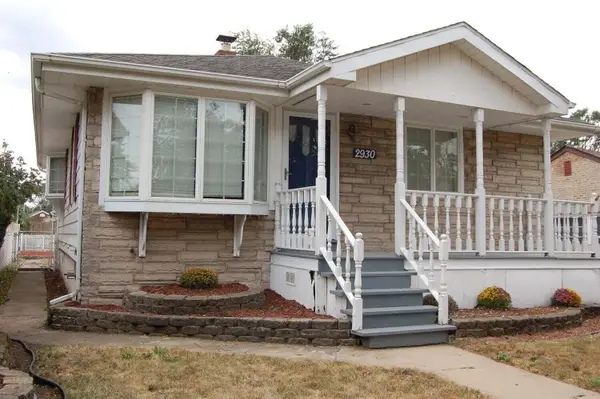 $219,999Active3 beds 2 baths2,088 sq. ft.
2930 163rd Place, Hammond, IN 46323
MLS# 844319Listed by: MCCOLLY REAL ESTATE - New
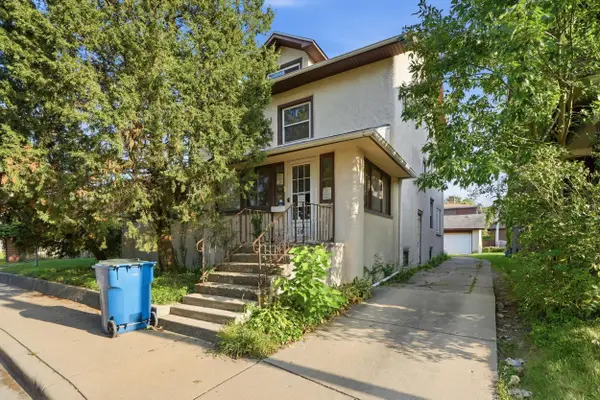 Listed by BHGRE$224,900Active4 beds 2 baths2,400 sq. ft.
50 Highland Street, Hammond, IN 46320
MLS# 844323Listed by: BETTER HOMES AND GARDENS REAL 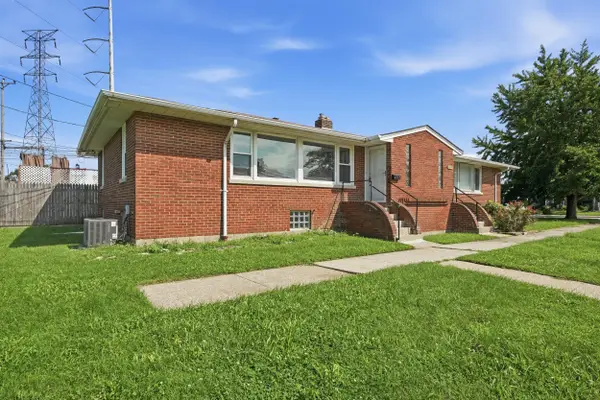 $149,950Pending2 beds 1 baths860 sq. ft.
4757 Catalpa Avenue, Hammond, IN 46327
MLS# 844303Listed by: PRESTIGE REAL ESTATE LLC- New
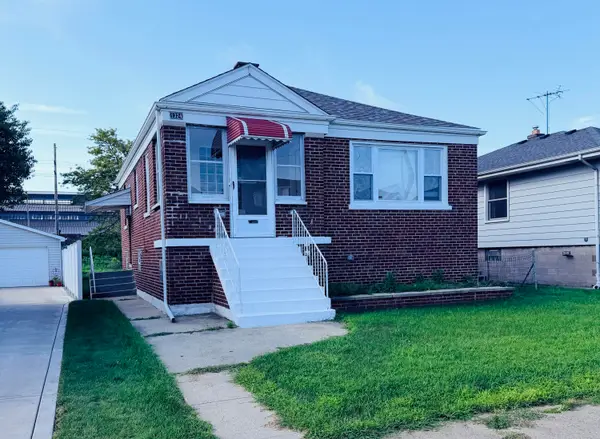 $199,950Active2 beds 1 baths895 sq. ft.
1324 Lakeview Avenue, Hammond, IN 46394
MLS# 844299Listed by: PRESTIGE REAL ESTATE LLC - New
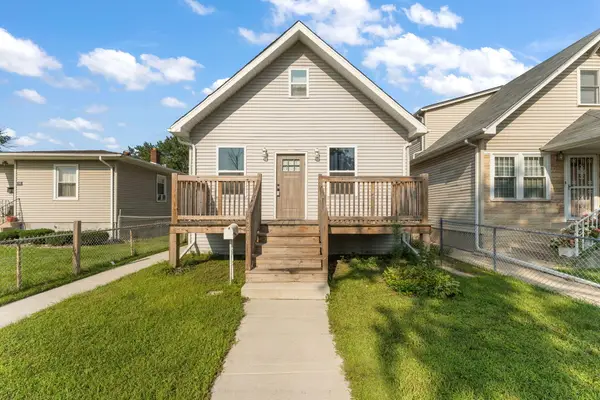 $230,000Active3 beds 1 baths1,222 sq. ft.
4246 Torrence Avenue, Hammond, IN 46327
MLS# 844285Listed by: SIMPLIFY YOUR MOVE! REALTY INC - New
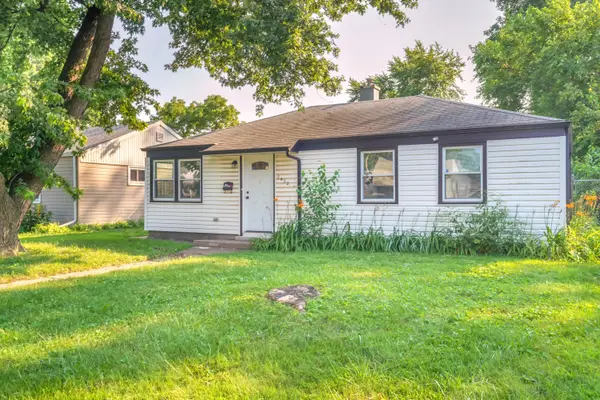 $189,000Active3 beds 1 baths888 sq. ft.
7432 Southeastern Avenue, Hammond, IN 46324
MLS# 844260Listed by: ELLSBURY GROUP - New
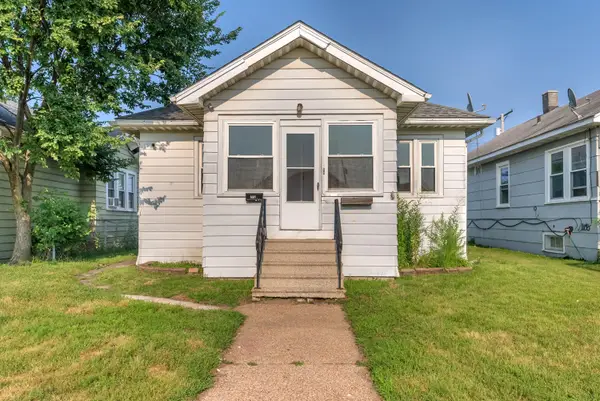 $200,000Active3 beds 1 baths884 sq. ft.
6425 Van Buren Avenue, Hammond, IN 46324
MLS# 844262Listed by: ELLSBURY GROUP - New
 $165,900Active2 beds 2 baths723 sq. ft.
4411 S Grover Avenue, Hammond, IN 46327
MLS# 844231Listed by: KELLER WILLIAMS PREFERRED REAL - New
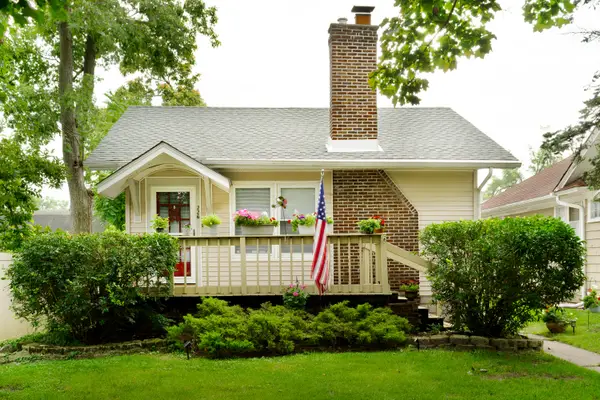 $179,000Active2 beds 1 baths1,008 sq. ft.
226 169th Street, Hammond, IN 46324
MLS# 844212Listed by: LISTING LEADERS MVPS - New
 $298,000Active3 beds 2 baths2,008 sq. ft.
1325 Lake Avenue, Whiting, IN 46394
MLS# 844195Listed by: MCCOLLY REAL ESTATE


Protect your home and budget from life's surprises with an Assurant Home Warranty, backed by a partner that supports you through every step of homeownership. Explore Plans.
© 2026 Better Homes and Gardens Real Estate LLC. An Anywhere Real Estate company. All rights reserved. Better Homes and Gardens® Real Estate is a registered trademark owned by Meredith Operations Corporation, licensed to Better Homes and Gardens Real Estate LLC and used with permission. Better Homes and Gardens Real Estate LLC fully supports the principles of the Fair Housing Act and the Equal Opportunity Act. Listing information is deemed reliable but is not guaranteed accurate.
Each office is independently owned and operated.
Any services or products provided by third parties are not provided by, affiliated with or related to Better Homes and Gardens Real Estate LLC, or its affiliated companies.