
4411 S Grover Avenue, Hammond, IN 46327
Local realty services provided by:Better Homes and Gardens Real Estate Connections
Listed by: jessica lee
Office: keller williams preferred real708-798-1111
MLS#:844231
Source:Northwest Indiana AOR as distributed by MLS GRID
4411 S Grover Avenue,Hammond, IN 46327
$158,400
- 2 Beds
- 2 Baths
- 723 sq. ft.
- Single family
- Pending
Price summary
- Price:$158,400
- Price per sq. ft.:$219.09
About this home
Imagine coming home to a place where everything feels fresh, comfortable, and ready for your next chapter. Welcome to a beautifully remodeled 2-bedroom, 1.5-bath ranch with a 2-car garage. Your story begins on the enclosed front porch--a welcoming spot to enjoy your morning coffee, unwind after a long day, or simply watch the neighborhood go by. Step inside and you're greeted by an open-concept living space filled with natural light, soaring 9-foot ceilings, a ceiling fan, and beautiful brand-new hardwood floors. The living room flows effortlessly into the updated kitchen, where crisp white cabinetry, gray quartz countertops, and stainless-steel appliances create a bright, modern space you'll be proud to call your own. Whether you're preparing a quiet dinner or entertaining friends and family, this kitchen keeps everyone connected. Down the hall, two comfortable bedrooms feature soft carpeting and sliding closet doors, while the remodeled main-floor bathroom is finished with a warm brown vanity and stylish, gray-tiled tub surround. At the back of the home, the dining area becomes the perfect gathering place. Open the sliding patio doors and take the celebration outside to the deck and fenced backyard--ideal for summer cookouts, pets, gardening, or peaceful evenings under the stars. And there's more space waiting downstairs. The unfinished walkout basement includes a convenient half bath and plenty of room for storage, hobbies, a workshop, or your vision for future living space. Step outside from the basement to the fenced backyard and 2-car garage. When it's time to head out, you'll appreciate being close to shopping, dining, Cline Ave Bridgeway, and a nearby South Shore Line station for convenient access throughout Northwest Indiana and toward Chicago....
Contact an agent
Home facts
- Year built:1895
- Subdivision & Development:Eschenbergs State Line Add
- Listing ID #:844231
- Added:45 day(s) ago
- Updated:October 08, 2026 at 07:56 AM
Rooms and interior
- Bedrooms:2
- Total bathrooms:2
- Full bathrooms:1
- Half bathrooms:1
- Rooms Total:5
- Kitchen Description:Microwave, Range, Refrigerator, Stainless Steel Appliance(s)
- Basement:Yes
- Basement Description:Basement
- Living area:723 sq. ft.
Structure and exterior
- Year built:1895
- Building area:723 sq. ft.
- Lot area:0.08 Acres
Schools
- High school:Hammond Central High School
- Middle school:Henry W. Eggers
- Elementary school:Abraham Lincoln Elementary School
Utilities
- Water:Public
Finances and disclosures
- Price:$158,400
- Price per sq. ft.:$219.09
- Tax amount:$1,792 (2025)
Parking
- Parking description:Detached, Off Street
- Garage:Yes
- Garage spaces:2
New listings near 4411 S Grover Avenue
- New
 $149,900Active2 beds 1 baths890 sq. ft.
1446 173rd Street, Hammond, IN 46324
MLS# 846460Listed by: BANGA REALTY, LLC - New
 $234,999Active3 beds 2 baths1,406 sq. ft.
7561 Golfway Court, Hammond, IN 46324
MLS# 846408Listed by: MENTOR LISTING REALTY, INC. - New
 $217,500Active3 beds 1 baths1,129 sq. ft.
1512 E 173rd Street, Hammond, IN 46324
MLS# 846397Listed by: REALTY OF AMERICA LLC - New
 $187,900Active2 beds 1 baths1,120 sq. ft.
7530 White Oak Avenue, Hammond, IN 46324
MLS# 846401Listed by: LISTING LEADERS NORTHWEST - New
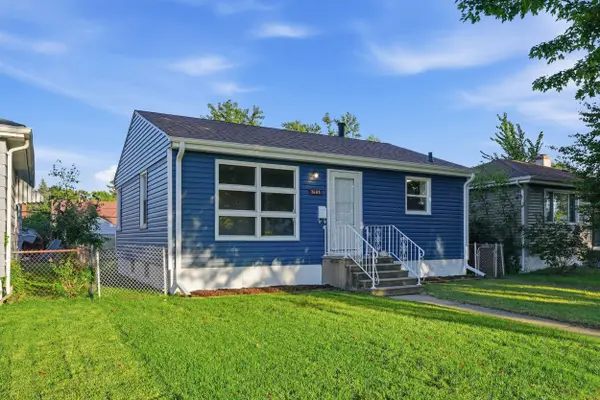 $175,000Active2 beds 1 baths720 sq. ft.
7603 Oakdale Avenue, Hammond, IN 46324
MLS# 846395Listed by: PRESTIGE REAL ESTATE LLC - New
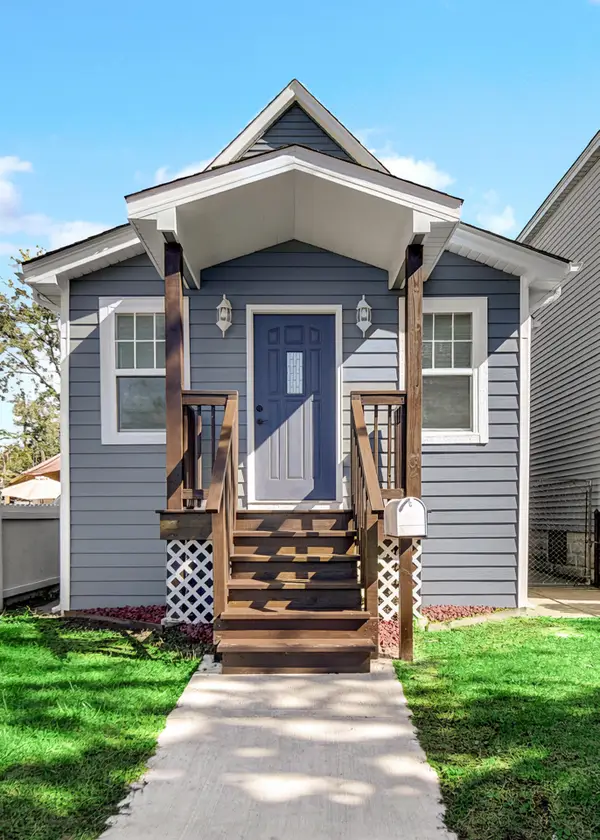 $315,000Active3 beds 2 baths2,008 sq. ft.
4747 Cedar Avenue, Hammond, IN 46327
MLS# 846391Listed by: ADVANCED REAL ESTATE, LLC - New
 $75,000Active0.07 Acres
6621 Kennedy Avenue, Hammond, IN 46323
MLS# 846352Listed by: MCCOLLY REAL ESTATE - New
 $224,900Active3 beds 3 baths2,387 sq. ft.
7446 Monroe Avenue, Hammond, IN 46324
MLS# 846358Listed by: LINCOLN-WAY REALTY - New
 $459,900Active3 beds 3 baths3,219 sq. ft.
7027 Carolina Court, Hammond, IN 46323
MLS# 846351Listed by: @PROPERTIES/CHRISTIE'S INTL RE - New
 $20,000Active0.12 Acres
907 Field Street, Hammond, IN 46320
MLS# 846310Listed by: COLDWELL BANKER REALTY


Protect your home and budget from life's surprises with an Assurant Home Warranty, backed by a partner that supports you through every step of homeownership. Explore Plans.
© 2026 Better Homes and Gardens Real Estate LLC. An Anywhere Real Estate company. All rights reserved. Better Homes and Gardens® Real Estate is a registered trademark owned by Meredith Operations Corporation, licensed to Better Homes and Gardens Real Estate LLC and used with permission. Better Homes and Gardens Real Estate LLC fully supports the principles of the Fair Housing Act and the Equal Opportunity Act. Listing information is deemed reliable but is not guaranteed accurate.
Each office is independently owned and operated.
Any services or products provided by third parties are not provided by, affiliated with or related to Better Homes and Gardens Real Estate LLC, or its affiliated companies.