
6824 Ontario Avenue, Hammond, IN 46323
Local realty services provided by:Better Homes and Gardens Real Estate Connections
Listed by: mayra ceballos maturin, lakia hasenjaeger
Office: the jaeger group, llc.219-796-0449
MLS#:845931
Source:Northwest Indiana AOR as distributed by MLS GRID
6824 Ontario Avenue,Hammond, IN 46323
$304,900
- 3 Beds
- 2 Baths
- 2,678 sq. ft.
- Single family
- Active
Price summary
- Price:$304,900
- Price per sq. ft.:$113.85
About this home
This beautifully renovated 3-bedroom, 2-bath home offering an impressive 2,678 sq. ft. of finished living space! From the moment you step inside, you'll appreciate the fresh, modern updates and the generous amount of room this home has to offer. The fully finished basement provides tons of additional space and endless possibilities-perfect for a family room, entertainment area, home office, gym, playroom, or guest space. Location is another major highlight! Conveniently situated near Purdue University Northwest, major expressways, shopping centers, restaurants, and everyday amenities. A brand-new construction home is planned for the neighboring lot, adding to the continued improvement and development of the area. Beautifully updated, move-in ready, and offering plenty of space-this is one you don't want to miss. Schedule your private showing today!
Contact an agent
Home facts
- Year built:1930
- Subdivision & Development:Forestdale
- Listing ID #:845931
- Added:1 day(s) ago
- Updated:September 26, 2026 at 01:26 AM
Rooms and interior
- Bedrooms:3
- Total bathrooms:2
- Full bathrooms:2
- Rooms Total:8
- Kitchen Description:Dishwasher, Gas Range, Range Hood, Refrigerator, Stainless Steel Appliance(s)
- Basement:Yes
- Basement Description:Basement
- Living area:2,678 sq. ft.
Structure and exterior
- Year built:1930
- Building area:2,678 sq. ft.
- Lot area:0.11 Acres
- Lot Features:Landscaped
Utilities
- Water:Public
Finances and disclosures
- Price:$304,900
- Price per sq. ft.:$113.85
- Tax amount:$2,177 (2024)
Parking
- Parking description:Additional Parking, Detached, Driveway, On Street
- Garage:Yes
- Garage spaces:2
New listings near 6824 Ontario Avenue
- New
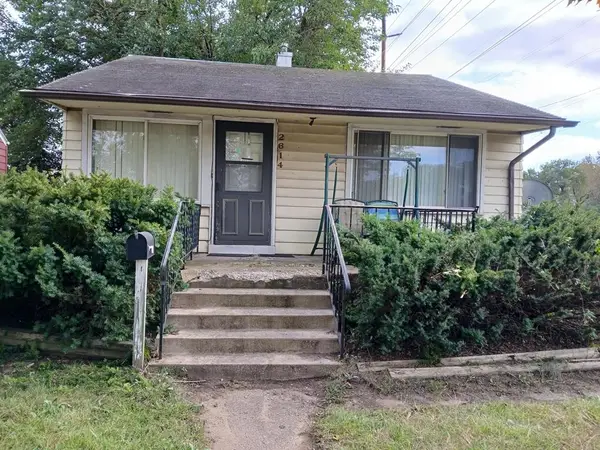 $70,000Active2 beds 2 baths754 sq. ft.
2614 173rd Street, Hammond, IN 46323
MLS# 845907Listed by: WEICHERT, REALTORS-MOKE AGENCY - Open Sat, 1 to 3pmNew
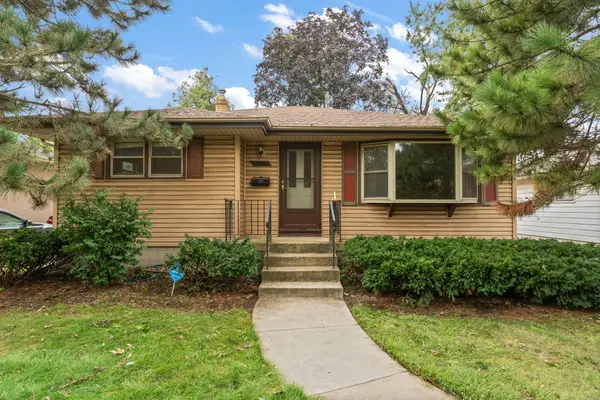 $210,000Active3 beds 1 baths1,986 sq. ft.
6826 Kentucky Avenue, Hammond, IN 46323
MLS# 843628Listed by: THE LYONS GROUP REAL ESTATE - New
 $187,000Active3 beds 1 baths834 sq. ft.
6618 Rhode Island Avenue, Hammond, IN 46323
MLS# 845897Listed by: OPENDOOR BROKERAGE, LLC - New
 $174,900Active3 beds 1 baths925 sq. ft.
6510 Tennessee Avenue, Hammond, IN 46323
MLS# 845891Listed by: LISTING LEADERS - New
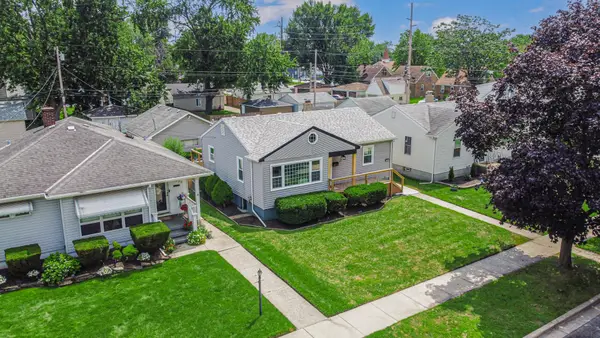 $279,000Active3 beds 2 baths1,800 sq. ft.
7231 Howard Avenue, Hammond, IN 46324
MLS# 845885Listed by: HOMES ON DEMAND REALTY - Open Sat, 1 to 3pmNew
 Listed by BHGRE$375,000Active4 beds 2 baths1,841 sq. ft.
7406 Olcott Avenue, Hammond, IN 46323
MLS# 845869Listed by: BETTER HOMES AND GARDENS REAL - New
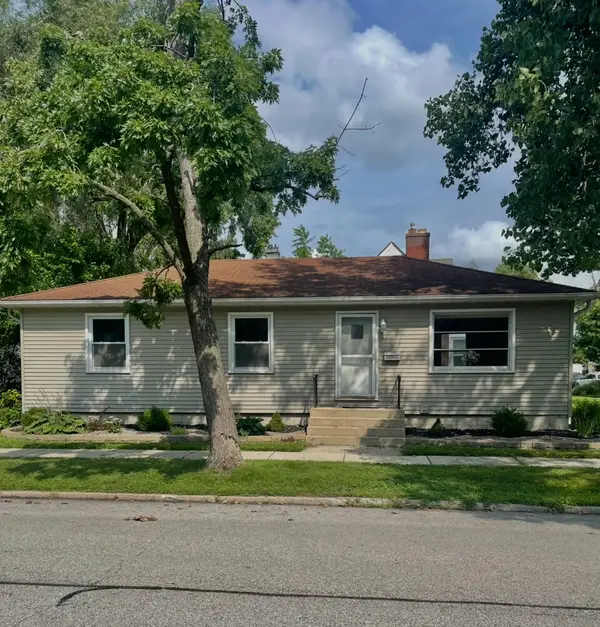 $229,900Active3 beds 1 baths1,056 sq. ft.
7519 Maplewood Avenue, Hammond, IN 46324
MLS# 845836Listed by: CENTURY 21 CIRCLE - New
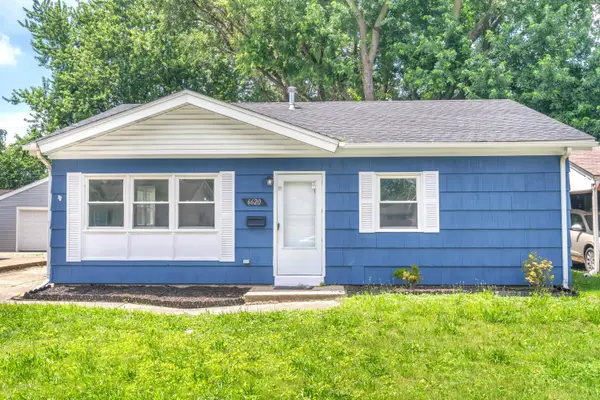 $185,000Active3 beds 1 baths1,190 sq. ft.
6620 Missouri Avenue, Hammond, IN 46323
MLS# 845839Listed by: ELLSBURY GROUP - Open Sat, 10am to 1pmNew
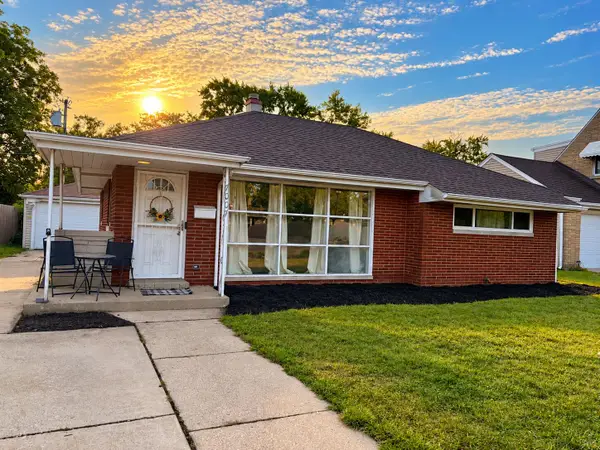 $199,900Active2 beds 1 baths1,034 sq. ft.
7007 Baring Avenue, Hammond, IN 46324
MLS# 845456Listed by: BROKERWORKS GROUP


Protect your home and budget from life's surprises with an Assurant Home Warranty, backed by a partner that supports you through every step of homeownership. Explore Plans.
© 2026 Better Homes and Gardens Real Estate LLC. An Anywhere Real Estate company. All rights reserved. Better Homes and Gardens® Real Estate is a registered trademark owned by Meredith Operations Corporation, licensed to Better Homes and Gardens Real Estate LLC and used with permission. Better Homes and Gardens Real Estate LLC fully supports the principles of the Fair Housing Act and the Equal Opportunity Act. Listing information is deemed reliable but is not guaranteed accurate.
Each office is independently owned and operated.
Any services or products provided by third parties are not provided by, affiliated with or related to Better Homes and Gardens Real Estate LLC, or its affiliated companies.