
7205 Rhode Island Avenue, Hammond, IN 46323
Local realty services provided by:Better Homes and Gardens Real Estate Connections
7205 Rhode Island Avenue,Hammond, IN 46323
$179,900
- 3 Beds
- 1 Baths
- 1,100 sq. ft.
- Single family
- Active
Listed by:
 Alex Garcia(708) 843 - 3432Better Homes and Gardens Real Estate Connections
- Jessica Santiago-Russell(773) 407 - 7223Better Homes and Gardens Real Estate Connections
Office: better homes and gardens real219-999-8990
MLS#:848192
Source:Northwest Indiana AOR as distributed by MLS GRID
Price summary
- Price:$179,900
- Price per sq. ft.:$163.55
About this home
Welcome home to this well-kept 3 bedroom, 1 bath residence offering comfortable living and plenty of practical space. The inviting living area flows naturally into the kitchen and dining space, making everyday routines and entertaining easy. Three generously sized bedrooms provide room for family, guests, or a home office, and the full bath is conveniently located for easy access.A 2-car garage offers ample space for vehicles, storage, or a workshop. Outside, enjoy a fenced yard / private patio / mature landscaping] that's perfect for relaxing or gathering with friends. Located close to [schools, shopping, parks, and major roads], this home combines convenience with a welcoming neighborhood feel.Whether you're a first-time buyer, downsizing, or looking for a smart investment, this home is ready for its next chapter. Schedule your showing today!
Contact an agent
Home facts
- Year built:1961
- Subdivision & Development:Oakcrest Manor Add
- Listing ID #:848192
- Added:1 day(s) ago
- Updated:November 13, 2026 at 04:24 AM
Rooms and interior
- Bedrooms:3
- Total bathrooms:1
- Full bathrooms:1
- Rooms Total:5
- Kitchen Description:Dishwasher
- Basement Description:No Basement
- Living area:1,100 sq. ft.
Structure and exterior
- Year built:1961
- Building area:1,100 sq. ft.
- Lot area:0.14 Acres
- Exterior Features:Private Yard, Rain Gutters
Utilities
- Water:Public
Finances and disclosures
- Price:$179,900
- Price per sq. ft.:$163.55
- Tax amount:$2,952 (2024)
Parking
- Parking description:Driveway, On Street
- Garage:Yes
- Garage spaces:2
New listings near 7205 Rhode Island Avenue
- New
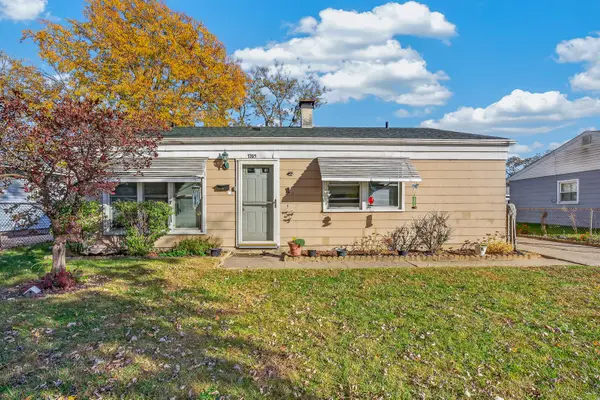 Listed by BHGRE$179,900Active3 beds 1 baths1,100 sq. ft.
7205 Rhode Island Avenue, Hammond, IN 46323
MLS# 848192Listed by: BETTER HOMES AND GARDENS REAL - New
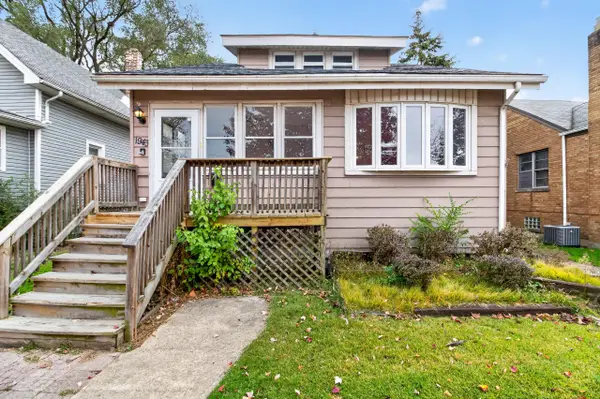 $220,000Active3 beds 3 baths2,796 sq. ft.
1943 Warwick Avenue, Whiting, IN 46394
MLS# 848160Listed by: PROPERTY BOSS - New
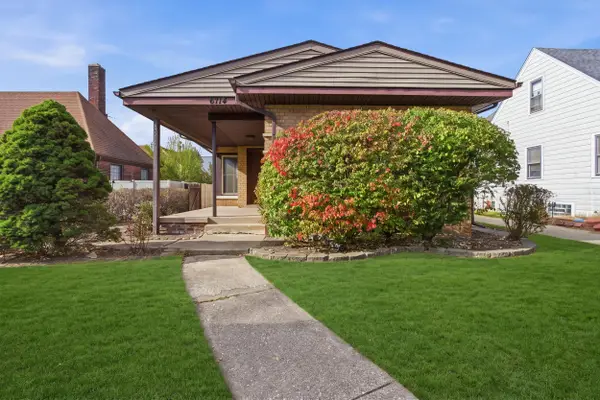 $278,000Active3 beds 3 baths3,772 sq. ft.
6714 Madison Avenue, Hammond, IN 46324
MLS# 848143Listed by: REALTY EXECUTIVES PREMIER - New
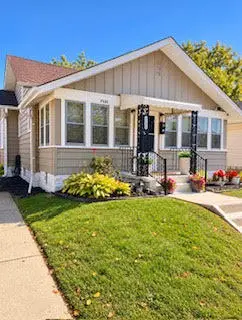 $245,000Active3 beds 1 baths1,622 sq. ft.
7131 Monroe Avenue, Hammond, IN 46324
MLS# 848145Listed by: COLDWELL BANKER REALTY - New
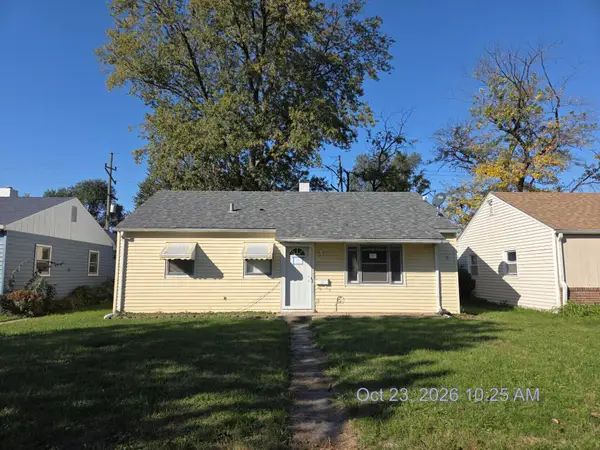 $147,000Active3 beds 1 baths850 sq. ft.
7538 Walnut Avenue, Hammond, IN 46324
MLS# 848130Listed by: EAGLE PRO REALTY - New
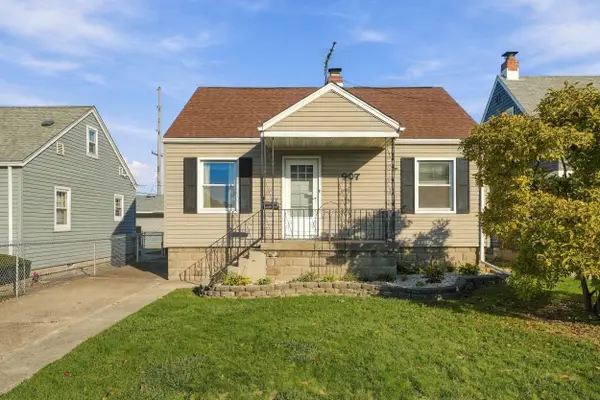 Listed by BHGRE$185,000Active3 beds 2 baths1,450 sq. ft.
907 177th Place, Hammond, IN 46324
MLS# 848134Listed by: BETTER HOMES AND GARDENS REAL - New
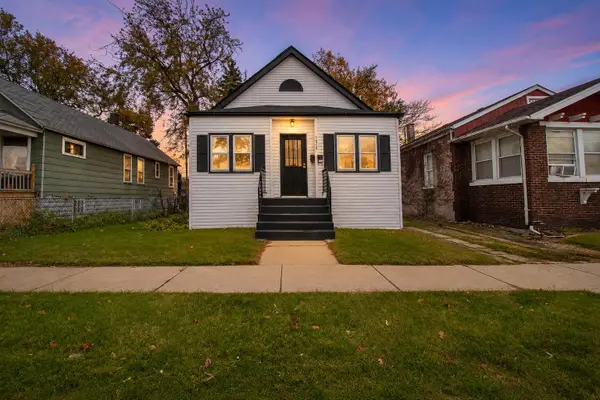 $175,000Active3 beds 2 baths840 sq. ft.
5819 Erie Avenue, Hammond, IN 46320
MLS# 848097Listed by: NEW CHAPTER REAL ESTATE - New
 $125,000Active2 beds 1 baths722 sq. ft.
4906 Catalpa Avenue, Hammond, IN 46327
MLS# 848086Listed by: EXP REALTY, LLC - New
 $135,000Active3 beds 1 baths925 sq. ft.
3303 175th Place, Hammond, IN 46323
MLS# 848076Listed by: COMPLETE ASSET PROTECTION SERV - New
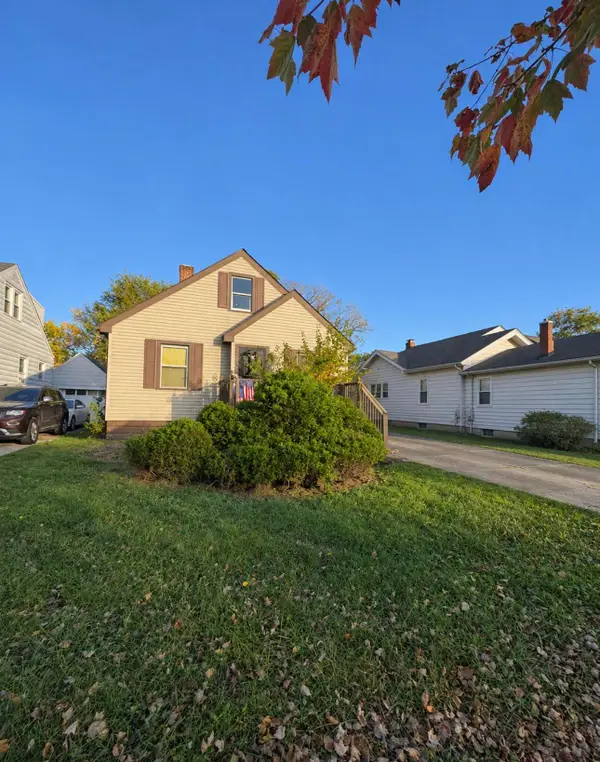 $130,000Active3 beds 1 baths1,258 sq. ft.
7617 Monroe Avenue, Hammond, IN 46324
MLS# 848049Listed by: ELLSBURY GROUP


Protect your home and budget from life's surprises with an Assurant Home Warranty, backed by a partner that supports you through every step of homeownership. Explore Plans.
© 2026 Better Homes and Gardens Real Estate LLC. An Anywhere Real Estate company. All rights reserved. Better Homes and Gardens® Real Estate is a registered trademark owned by Meredith Operations Corporation, licensed to Better Homes and Gardens Real Estate LLC and used with permission. Better Homes and Gardens Real Estate LLC fully supports the principles of the Fair Housing Act and the Equal Opportunity Act. Listing information is deemed reliable but is not guaranteed accurate.
Each office is independently owned and operated.
Any services or products provided by third parties are not provided by, affiliated with or related to Better Homes and Gardens Real Estate LLC, or its affiliated companies.