
105 N Thompson Street, Hanna, IN 46340
Local realty services provided by:Better Homes and Gardens Real Estate Connections
Listed by: danielle eigenmann
Office: laporte county realty, inc.219-324-4600
MLS#:845365
Source:Northwest Indiana AOR as distributed by MLS GRID
105 N Thompson Street,Hanna, IN 46340
$275,000
- 5 Beds
- 2 Baths
- 2,438 sq. ft.
- Single family
- Active
Upcoming open houses
- Sun, Oct 1102:00 pm - 04:00 pm
Price summary
- Price:$275,000
- Price per sq. ft.:$112.8
About this home
This beautifully maintained two-story brick home blends timeless character with thoughtful modern updates, all set on a spacious lot in the heart of Hanna. Featuring five generously sized bedrooms and two baths, this home offers the space and convenience. Step inside to find original hardwood floors and a warm, inviting living room anchored by a classic brick fireplace--perfect for cozy evenings. The updated kitchen is both stylish and functional, complete with granite countertops, stainless steel appliances, and ample cabinetry. Mudroom/laundry room located conveniently off of kitchen. Just off the living room, a bright sunroom provides the ideal spot to relax, dine, or entertain while overlooking the backyard. Main floor bath and bedrooms offers flexibility for additional living space or bedrooms. Upstairs, the bedrooms and 2nd bath offer comfortable retreats with plenty of natural light. Outside, the fully fenced yard is perfect for pets, play, or gatherings, and the detached two-car garage and basement adds convenience and additional storage. Check this one out today!...
Contact an agent
Home facts
- Year built:1926
- Subdivision & Development:Town/Hanna
- Listing ID #:845365
- Added:21 day(s) ago
- Updated:October 06, 2026 at 10:18 PM
Rooms and interior
- Bedrooms:5
- Total bathrooms:2
- Full bathrooms:1
- Rooms Total:10
- Kitchen Description:Dishwasher, Disposal, Gas Range, Range, Range Hood, Refrigerator
- Basement:Yes
- Basement Description:Basement
- Living area:2,438 sq. ft.
Structure and exterior
- Year built:1926
- Building area:2,438 sq. ft.
- Lot area:0.2 Acres
- Exterior Features:Private Yard
Schools
- Elementary school:South Central Elementary
Utilities
- Water:Well
Finances and disclosures
- Price:$275,000
- Price per sq. ft.:$112.8
- Tax amount:$2,044 (2024)
Parking
- Parking description:Additional Parking, Off Street, On Street
- Garage:Yes
- Garage spaces:2
New listings near 105 N Thompson Street
- New
 $230,000Active3 beds 2 baths2,300 sq. ft.
4465 W Old Hwy 30, Hanna, IN 46340
MLS# 846092Listed by: @PROPERTIES/CHRISTIE'S INTL RE 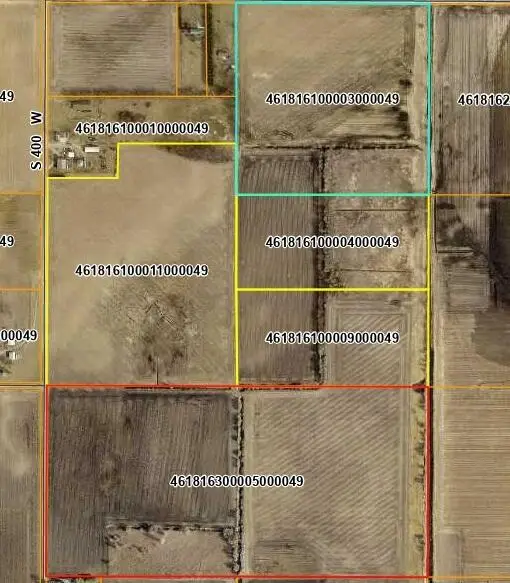 $2,349,900Active40 Acres
14499 S 400 W, Hanna, IN 46340
MLS# 843925Listed by: SCHUPP REAL ESTATE $219,900Active3 beds 2 baths1,328 sq. ft.
8 E Moore Street, Hanna, IN 46340
MLS# 840496Listed by: MCCOLLY REAL ESTATE $210,000Pending3 beds 1 baths1,945 sq. ft.
103 N Illinois Street, Hanna, IN 46340
MLS# 840200Listed by: BLACKROCK REAL ESTATE SERVICES $1,250,000Active5 beds 4 baths5,131 sq. ft.
5455 W 1425 S, Hanna, IN 46340
MLS# 830315Listed by: @PROPERTIES/CHRISTIE'S INTL RE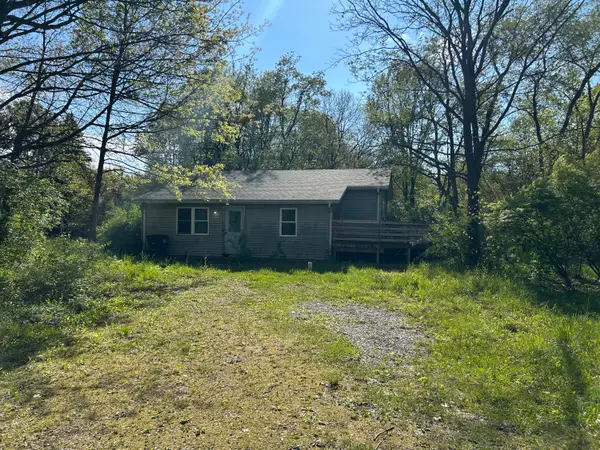 $235,000Active2 beds 1 baths984 sq. ft.
13956 S 550 W, Hanna, IN 46340
MLS# 838496Listed by: WEICHERT, REALTORS-MOKE AGENCY


Protect your home and budget from life's surprises with an Assurant Home Warranty, backed by a partner that supports you through every step of homeownership. Explore Plans.
© 2026 Better Homes and Gardens Real Estate LLC. An Anywhere Real Estate company. All rights reserved. Better Homes and Gardens® Real Estate is a registered trademark owned by Meredith Operations Corporation, licensed to Better Homes and Gardens Real Estate LLC and used with permission. Better Homes and Gardens Real Estate LLC fully supports the principles of the Fair Housing Act and the Equal Opportunity Act. Listing information is deemed reliable but is not guaranteed accurate.
Each office is independently owned and operated.
Any services or products provided by third parties are not provided by, affiliated with or related to Better Homes and Gardens Real Estate LLC, or its affiliated companies.