
13 West Street, Hanna, IN 46340
Local realty services provided by:Better Homes and Gardens Real Estate Connections
Listed by: robin umphrey
Office: remax county wide 1st219-362-9400
MLS#:848205
Source:Northwest Indiana AOR as distributed by MLS GRID
13 West Street,Hanna, IN 46340
$189,900
- 2 Beds
- 3 Baths
- 2,275 sq. ft.
- Single family
- Active
Price summary
- Price:$189,900
- Price per sq. ft.:$83.47
About this home
Opportunity Awaits at 13 W. West St., Hanna! Bring your vision and creativity to this spacious 2,707 sq. ft. home situated on a corner lot! Offering the opportunity to live in the home while making improvements along the way. The main floor features a primary suite with a 3/4 bath, double vanity and large closet, along with a kitchen (appliances remain), living room, laundry room and office. The upper level offers a bedroom with an attached half bath, plus a bonus room providing additional flexible space. The oversized 2-car garage offers even more possibilities with a workshop, separate office and unfinished loft space. With plenty of room and potential, this property is ready for someone to roll up their sleeves and make it their own! Property is being sold AS-IS, with all personal property and building materials remaining with the sale.
Contact an agent
Home facts
- Year built:1898
- Subdivision & Development:N/A
- Listing ID #:848205
- Added:9 day(s) ago
- Updated:November 22, 2026 at 03:38 PM
Rooms and interior
- Bedrooms:2
- Total bathrooms:3
- Full bathrooms:1
- Half bathrooms:1
- Rooms Total:8
- Kitchen Description:Dishwasher, Gas Range, Microwave, Range Hood, Refrigerator
- Basement:Yes
- Basement Description:Basement
- Living area:2,275 sq. ft.
Structure and exterior
- Year built:1898
- Building area:2,275 sq. ft.
- Lot area:0.2 Acres
- Lot Features:Corner Lot
Utilities
- Water:Well
Finances and disclosures
- Price:$189,900
- Price per sq. ft.:$83.47
- Tax amount:$1,636 (2025)
Parking
- Parking description:Additional Parking, Detached, Driveway, Off Street
- Garage:Yes
- Garage spaces:2
New listings near 13 West Street
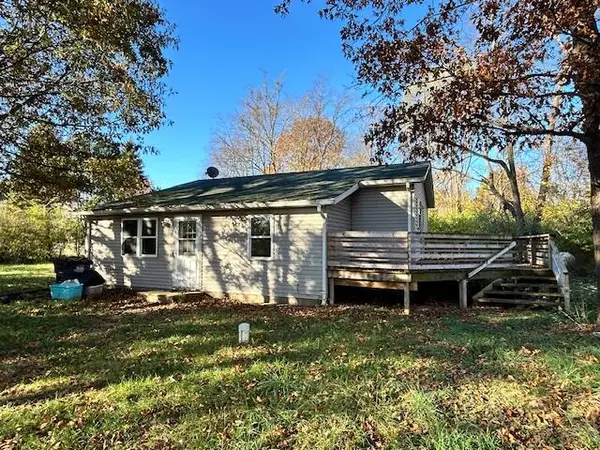 $229,900Active2 beds 1 baths984 sq. ft.
13956 S 550 W, Hanna, IN 46340
MLS# 848100Listed by: WEICHERT, REALTORS-MOKE AGENCY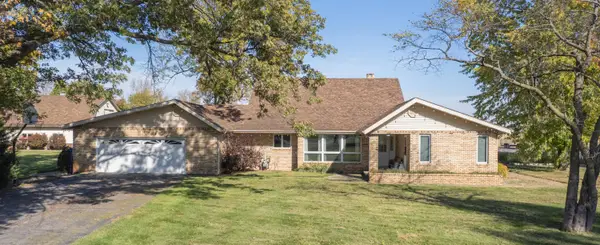 $540,000Active4 beds 4 baths3,386 sq. ft.
4611 W 1300 S, Hanna, IN 46340
MLS# 847364Listed by: LISTING LEADERS $199,500Pending3 beds 2 baths2,300 sq. ft.
4465 W Old Hwy 30, Hanna, IN 46340
MLS# 846092Listed by: @PROPERTIES/CHRISTIE'S INTL RE $271,500Pending5 beds 2 baths2,438 sq. ft.
105 N Thompson Street, Hanna, IN 46340
MLS# 845365Listed by: LAPORTE COUNTY REALTY, INC.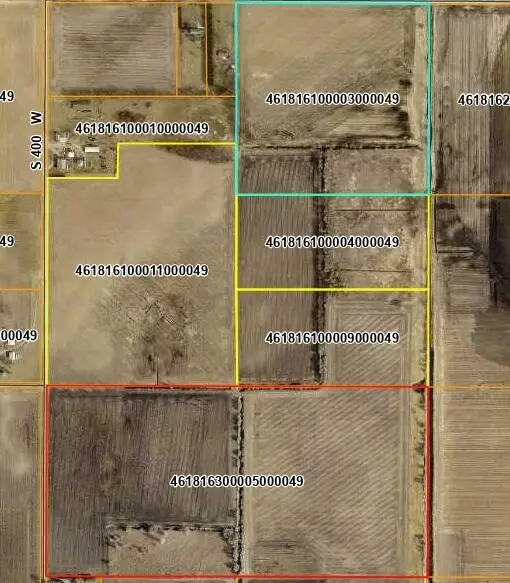 $2,349,800Active40 Acres
14499 S 400 W, Hanna, IN 46340
MLS# 843925Listed by: SCHUPP REAL ESTATE $219,900Active3 beds 2 baths1,328 sq. ft.
8 E Moore Street, Hanna, IN 46340
MLS# 840496Listed by: MCCOLLY REAL ESTATE


Protect your home and budget from life's surprises with an Assurant Home Warranty, backed by a partner that supports you through every step of homeownership. Explore Plans.
© 2026 Better Homes and Gardens Real Estate LLC. An Anywhere Real Estate company. All rights reserved. Better Homes and Gardens® Real Estate is a registered trademark owned by Meredith Operations Corporation, licensed to Better Homes and Gardens Real Estate LLC and used with permission. Better Homes and Gardens Real Estate LLC fully supports the principles of the Fair Housing Act and the Equal Opportunity Act. Listing information is deemed reliable but is not guaranteed accurate.
Each office is independently owned and operated.
Any services or products provided by third parties are not provided by, affiliated with or related to Better Homes and Gardens Real Estate LLC, or its affiliated companies.