
5455 W 1425 S, Hanna, IN 46340
Local realty services provided by:Better Homes and Gardens Real Estate Connections
Listed by: michael jefvert
Office: @properties/christie's intl re219-243-2120
MLS#:830315
Source:Northwest Indiana AOR as distributed by MLS GRID
5455 W 1425 S,Hanna, IN 46340
$1,250,000
- 5 Beds
- 4 Baths
- 5,131 sq. ft.
- Single family
- Active
Price summary
- Price:$1,250,000
- Price per sq. ft.:$243.62
About this home
<MARQUEE><BIG><FONT COLOR=RED><b> Listing includes two homes: 2 Bd Main House and 3 Bd Guest House. 5131 Combined Sq Ft <BR></MARQUEE></b></font color=RED><BR><BR><BR> Once a working dairy, this 7+ acre property was converted to a country retreat in 2010. The 2 bd / 1.5 bth main house, designed by Connor Historic Design, reflects the elegance of an 1840s Greek Revival farmhouse while incorporating modern comforts. The living room centers on a classic Rumford fireplace, perfect for the snowy evenings while French doors open to a large screened porch for summer enjoyment. Like a vintage New England home, a barn-style wing is attached to the main residence which houses a 3-car garage, paneled with cedar shiplap reminiscent of a genuine dairy barn. Above the garage is a whitewashed cedar-paneled loft, currently serving as a writer's studio and guest suite. The main house features custom woodwork, handcrafted cabinetry, and random-width plank floors with hand-forged nails and grass cloth wallpaper. The full-height bsmt offers expansion potential. The Guesthouse was built by the current owner's family in 1895--using walnut timbers harvested from the forest. Fully upgraded in 2015, the renovation blended historic features such as the original nickel door hinges, with contemporary amenities including custom-milled woodwork, Missoni and sisal carpeting, Clarence House wall coverings, and a striking black-marble bathroom. The home features 2 bedrooms, a sleeping loft, and 1.5 baths. The grounds of Longview are designed for beauty in every direction. Lawns give way to wooded meadows with a variety of seasonal perennials and groves of hardwood trees. Wildlife abounds, enhancing the sense of living in harmony with nature. Whether enjoyed as a private retreat, multi-generational getaway, or inspiring venue, Longview offers a rare combination of history, architectural character, and natural beauty. Located near Valparaiso and just 70 miles from Chicago....
Contact an agent
Home facts
- Year built:2012
- Subdivision & Development:None
- Listing ID #:830315
- Added:156 day(s) ago
- Updated:October 24, 2026 at 02:37 PM
Rooms and interior
- Bedrooms:5
- Total bathrooms:4
- Full bathrooms:1
- Half bathrooms:2
- Rooms Total:15
- Kitchen Description:Dishwasher, Microwave, Refrigerator, Stainless Steel Appliance(s)
- Basement:Yes
- Basement Description:Basement
- Living area:5,131 sq. ft.
Structure and exterior
- Year built:2012
- Building area:5,131 sq. ft.
- Lot area:7.56 Acres
- Lot Features:Corner Lot, Landscaped, Wooded
- Exterior Features:Lighting, Private Yard, Rain Gutters
Utilities
- Water:Well
Finances and disclosures
- Price:$1,250,000
- Price per sq. ft.:$243.62
- Tax amount:$4,860 (2025)
Features and amenities
- Laundry features:Dryer, Washer
Parking
- Parking description:Attached, Driveway, Garage Door Opener, Heated Garage, Oversized, Paved
- Garage:Yes
- Garage spaces:3
New listings near 5455 W 1425 S
 $199,500Active3 beds 2 baths2,300 sq. ft.
4465 W Old Hwy 30, Hanna, IN 46340
MLS# 846092Listed by: @PROPERTIES/CHRISTIE'S INTL RE $265,000Active5 beds 2 baths2,438 sq. ft.
105 N Thompson Street, Hanna, IN 46340
MLS# 845365Listed by: LAPORTE COUNTY REALTY, INC.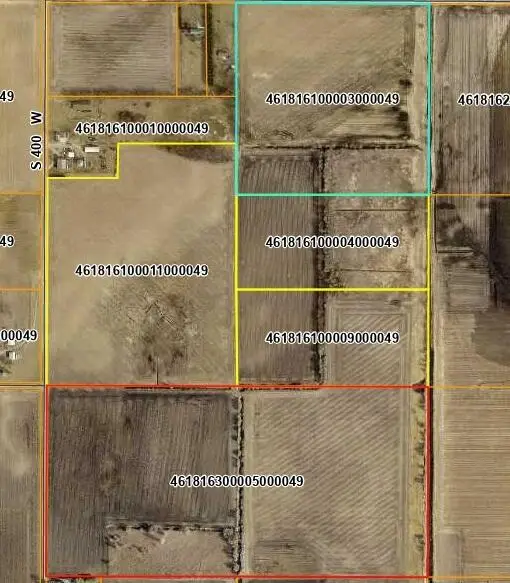 $2,349,900Active40 Acres
14499 S 400 W, Hanna, IN 46340
MLS# 843925Listed by: SCHUPP REAL ESTATE $219,900Active3 beds 2 baths1,328 sq. ft.
8 E Moore Street, Hanna, IN 46340
MLS# 840496Listed by: MCCOLLY REAL ESTATE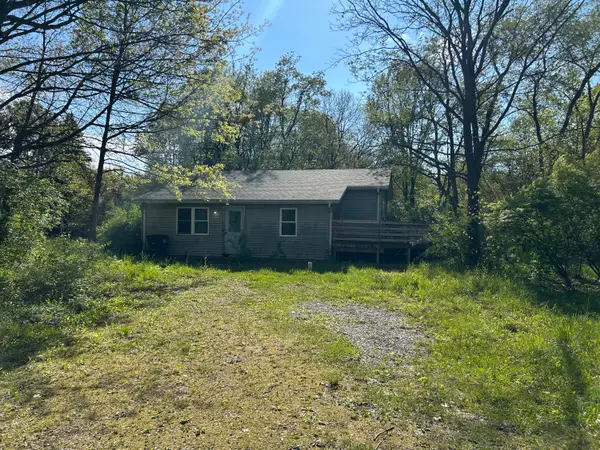 $235,000Active2 beds 1 baths984 sq. ft.
13956 S 550 W, Hanna, IN 46340
MLS# 838496Listed by: WEICHERT, REALTORS-MOKE AGENCY


Protect your home and budget from life's surprises with an Assurant Home Warranty, backed by a partner that supports you through every step of homeownership. Explore Plans.
© 2026 Better Homes and Gardens Real Estate LLC. An Anywhere Real Estate company. All rights reserved. Better Homes and Gardens® Real Estate is a registered trademark owned by Meredith Operations Corporation, licensed to Better Homes and Gardens Real Estate LLC and used with permission. Better Homes and Gardens Real Estate LLC fully supports the principles of the Fair Housing Act and the Equal Opportunity Act. Listing information is deemed reliable but is not guaranteed accurate.
Each office is independently owned and operated.
Any services or products provided by third parties are not provided by, affiliated with or related to Better Homes and Gardens Real Estate LLC, or its affiliated companies.