
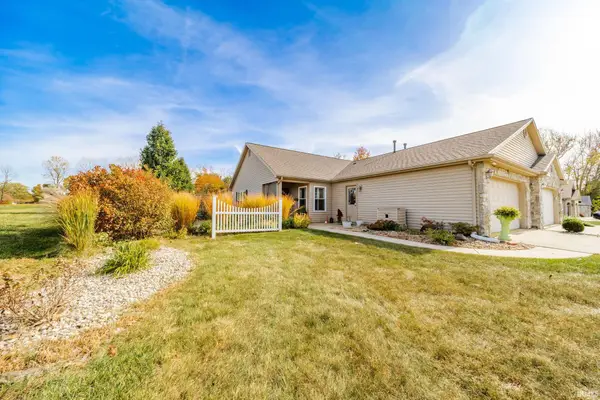
32 Clubview Drive, Hartford City, IN 47348
Local realty services provided by:Better Homes and Gardens Real Estate Connections
Listed by: susan nealOffice: 765-529-2211
Office: re/max first integrity
MLS#:202645665
Source:Indiana Regional MLS
Price summary
- Price:$249,900
- Price per sq. ft.:$128.68
- Monthly HOA dues:$85
About this home
Enjoy spacious, single-level living with a beautiful wooded backdrop in this well-maintained 2-bedroom, 2 full bath condo in Creekside! Offering 1,798 square feet, this home features a generous open floor plan with a great room, dining area open to the kitchen, and a cozy gas fireplace. A separate family room provides additional living space and opens through double doors to the spacious primary suite, complete with a skylight, large walk-in closet, and private bath featuring a jetted garden tub and separate shower. An additional flex room offers plenty of possibilities for a home office, hobby room, or whatever suits your needs. You'll also appreciate the attached exterior-access storage space, perfect for a workshop, lawn equipment, or additional storage. Major updates include a new roof in 2026, furnace and central air in 2024, and refrigerator in 2025. A 2-car attached garage, zero-step entry, attractive landscaping, and a peaceful wooded view out back complete this well-cared-for home. Comfortable, convenient living with plenty of room to spread out!...
Contact an agent
Home facts
- Year built:2000
- Subdivision & Development:Creekside
- Listing ID #:202645665
- Added:1 day(s) ago
- Updated:November 06, 2026 at 05:57 AM
Rooms and interior
- Bedrooms:2
- Total bathrooms:2
- Full bathrooms:2
- Rooms Total:6
- Flooring:Carpet, Tile
- Kitchen Description:Breakfast Bar, Dishwasher, Eat-In Kitchen, Microwave, On Main Level, Range-Electric, Refrigerator
- Basement Description:Slab
- Living area:1,798 sq. ft.
Heating and cooling
- Cooling:Central Air
- Heating:Gas
Structure and exterior
- Roof:Shingle
- Year built:2000
- Building area:1,798 sq. ft.
- Lot area:0.17 Acres
- Lot Features:Level
- Architectural Style:One Story, Traditional
- Construction Materials:Stone, Vinyl
- Exterior Features:Patio Open
- Levels:1 Story
Schools
- High school:Blackford Jr/Sr
- Middle school:Blackford Jr/Sr
- Elementary school:Blackford
Utilities
- Water:City
- Sewer:City
Finances and disclosures
- Price:$249,900
- Price per sq. ft.:$128.68
- Tax amount:$4,110
Features and amenities
- Laundry features:Dryer Hook Up Electric, Main Floor Laundry
- Amenities:Ceiling Fan(s), Ceiling-Tray, Ceilings-Vaulted, Closet(s) Walk-in, Garage Door Opener, Skylight(s)
Parking
- Parking description:Attached, Concrete Driveway, Off Street Parking
- Garage spaces:2
New listings near 32 Clubview Drive
- Coming Soon
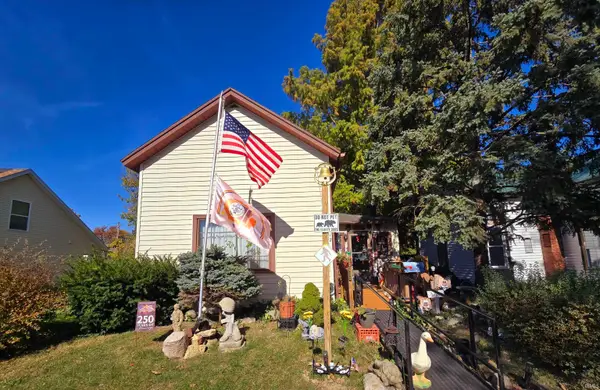 $90,000Coming Soon3 beds 1 baths1,629 sq. ft.
712 W Franklin Street, Hartford City, IN 47348
MLS# 202645107Listed by: RE/MAX REAL ESTATE GROUPS - New
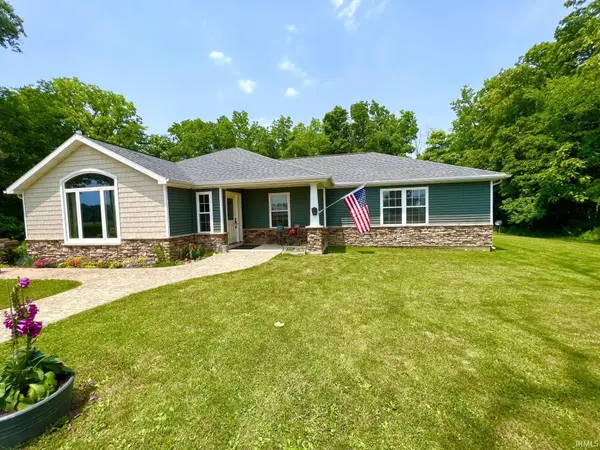 $329,900Active2 beds 2 baths1,865 sq. ft.
657 W State Road 18 Road, Hartford City, IN 47348
MLS# 202645727Listed by: COLDWELL BANKER REAL ESTATE GR - New
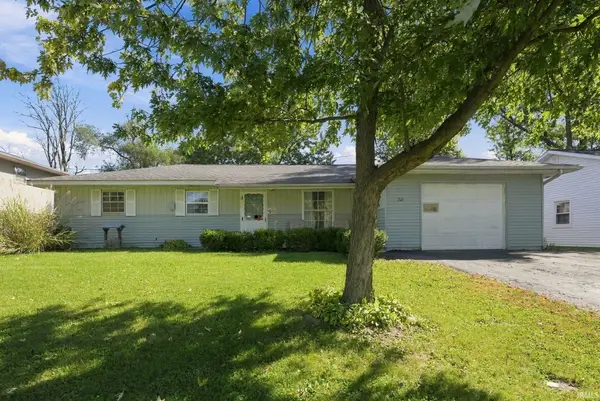 $129,900Active3 beds 1 baths1,128 sq. ft.
201 Greenwood Drive, Hartford City, IN 47359
MLS# 202645608Listed by: COLDWELL BANKER REAL ESTATE GROUP - New
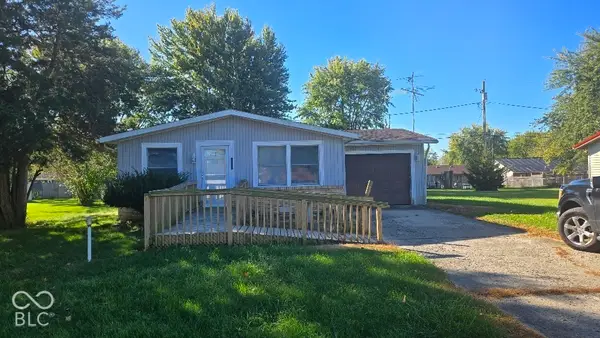 $79,900Active3 beds 2 baths1,056 sq. ft.
511 W Ohio Avenue, Hartford City, IN 47348
MLS# 22134696Listed by: WITTE REALTY GROUP LLC - New
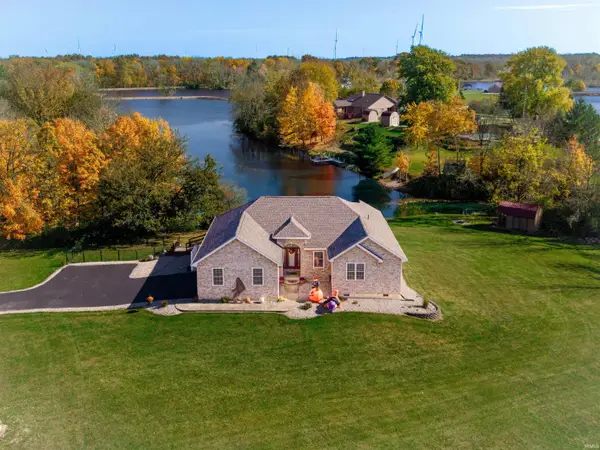 $469,900Active4 beds 3 baths2,648 sq. ft.
20 N Shamrock Road, Hartford City, IN 47348
MLS# 202645087Listed by: RE/MAX REAL ESTATE GROUPS - New
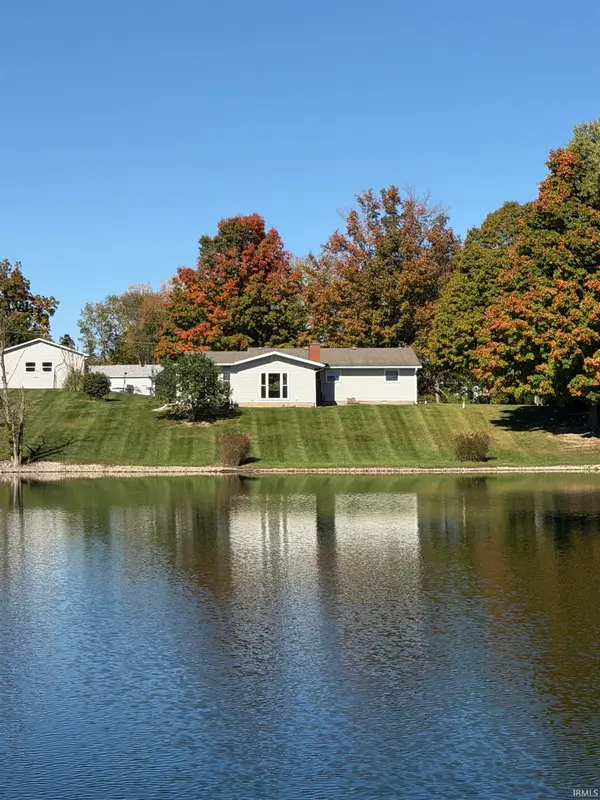 $269,900Active3 beds 2 baths2,030 sq. ft.
42 N Shamrock Road, Hartford City, IN 47348
MLS# 202644922Listed by: PROPERTY HOUSE - New
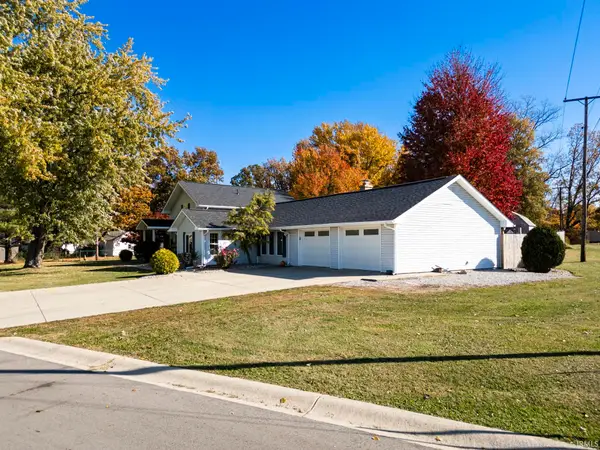 $239,900Active3 beds 3 baths2,792 sq. ft.
201 S Smith Street, Hartford City, IN 47348
MLS# 202644834Listed by: RE/MAX REAL ESTATE GROUPS - New
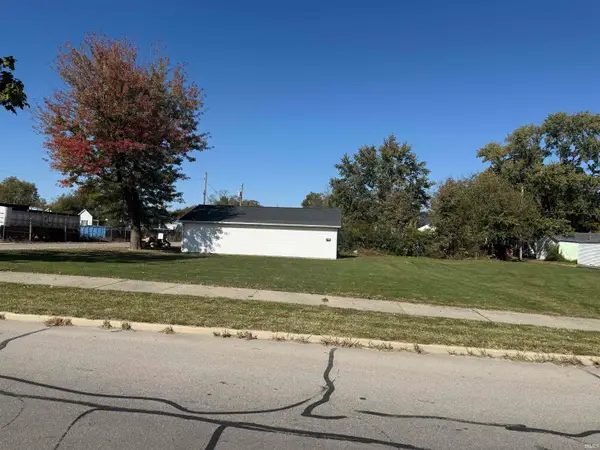 $55,000Active0.16 Acres
616 W Washington Street, Hartford City, IN 47348
MLS# 202644711Listed by: RE/MAX REAL ESTATE GROUPS - New
 $268,900Active2 beds 2 baths1,420 sq. ft.
12 Clubview Dr, Hartford City, IN 47348
MLS# 202644534Listed by: BERKSHIRE HATHAWAY INDIANA REALTY


Protect your home and budget from life's surprises with an Assurant Home Warranty, backed by a partner that supports you through every step of homeownership. Explore Plans.
© 2026 Better Homes and Gardens Real Estate LLC. An Anywhere Real Estate company. All rights reserved. Better Homes and Gardens® Real Estate is a registered trademark owned by Meredith Operations Corporation, licensed to Better Homes and Gardens Real Estate LLC and used with permission. Better Homes and Gardens Real Estate LLC fully supports the principles of the Fair Housing Act and the Equal Opportunity Act. Listing information is deemed reliable but is not guaranteed accurate.
Each office is independently owned and operated.
Any services or products provided by third parties are not provided by, affiliated with or related to Better Homes and Gardens Real Estate LLC, or its affiliated companies.