
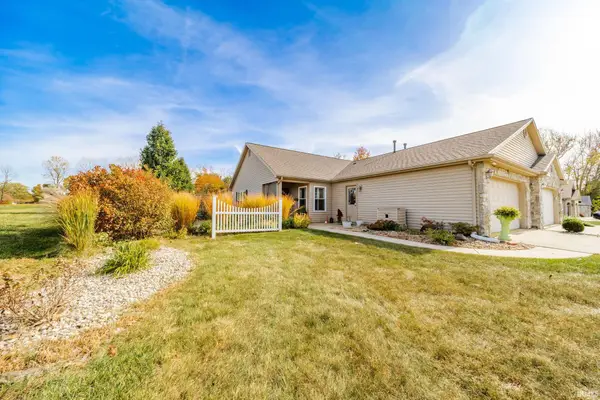
657 W State Road 18 Road, Hartford City, IN 47348
Local realty services provided by:Better Homes and Gardens Real Estate Connections
657 W State Road 18 Road,Hartford City, IN 47348
$329,900
- 2 Beds
- 2 Baths
- 1,865 sq. ft.
- Single family
- Active
Listed by: randy harvey, randy harveyCell: 260-413-2854
Office: coldwell banker real estate gr
MLS#:202645727
Source:Indiana Regional MLS
Price summary
- Price:$329,900
- Price per sq. ft.:$118.16
About this home
CUSTOM CRAFTED BY GLEN COBLENTZ, THIS HOME HAS 2 x 6 EXTERIOR WALL CONSTRUCTION, AN OPEN FLOOR PLAN WITH THE LIVING AND DINING AREA HAVING A CATHEDRAL CEILING. THE LIVING ROOM HAS A GAS LOG REMOTE THERMOSTAT CONTROLLED FIREPLACE. THE DINING AND KITCHEN AREA HAS CEDAR WOOD PLANK FLOORING. THE KITCHEN FEATURES A BARREL-VAULT CEILING, TONGUE & GROOVE DRAWED SOLID HICKORY CABINETRY, CENTER WORK ISLAND, GAS RANGE WITH OVERHEAD HOOD SYSTEM. THE CASING TRIM THROUGHOUT IS WALNUT AND HICKORY. OFF THE DINING AREA ONE CAN EXIT OUT TO A SPACIOUS 32' x 10' TREATED DECK WITH ACCESS TO A BEAUTIFUL 18' x 33' OVAL 5 YEAR OLD ABOVE GROUND PERMA SALT SYSTEM POOL. THE DEN IS AN ALL PURPOSE ROOM THAT HAS DOORWAY ACCESS TO THE PRIMARY BEDROOM AND BEDROOM HALLWAY. OFF THE PRIMARY BEDROOM THERE IS A PRIMARY BATHROOM WITH A WALK IN CERAMIC SHOWER, DUAL VANITY, CERAMIC FLOORING AND 11' x 5' WALK IN CLOSET. THE LAUNDRY ROOM HAS A BUILT IN WASH SINK, AND A 220 LINE FOR THE DRYER THAT IS SET UP FOR EITHER A SIDE BY SIDE OR STACKABLE WASHER/DRYER. THERE IS A 927 SQUARE FOOT BASEMENT FOR YOUR WORKSHOP AND YOUR STORAGE NEEDS....
Contact an agent
Home facts
- Year built:2016
- Subdivision & Development:None
- Listing ID #:202645727
- Added:1 day(s) ago
- Updated:November 07, 2026 at 05:46 AM
Rooms and interior
- Bedrooms:2
- Total bathrooms:2
- Full bathrooms:2
- Rooms Total:7
- Flooring:Carpet, Ceramic Tile, Hardwood Floors, Vinyl
- Dining Description:Main Level
- Kitchen Description:Dishwasher, In Basement, Kitchen Exhaust Hood, Kitchen Island, Microwave, Range-Gas, Range/Oven Hookup, Refrigerator
- Basement Description:Crawl, Partial Basement
- Living area:1,865 sq. ft.
Heating and cooling
- Cooling:Central Air
- Heating:Electric, Forced Air, Heat Pump
Structure and exterior
- Roof:Dimensional Shingles
- Year built:2016
- Building area:1,865 sq. ft.
- Lot area:0.93 Acres
- Lot Features:Level, Partially Wooded
- Architectural Style:One Story, Ranch
- Construction Materials:Stone, Vinyl
- Exterior Features:Deck Open, Porch Covered
- Levels:1 Story
Schools
- High school:Blackford Jr/Sr
- Middle school:Blackford Jr/Sr
- Elementary school:Blackford
Utilities
- Water:Well
- Sewer:Septic
Finances and disclosures
- Price:$329,900
- Price per sq. ft.:$118.16
- Tax amount:$1,943
Features and amenities
- Laundry features:Dryer Hook Up Electric, Main Floor Laundry, Washer Hook-Up
- Amenities:Ceiling Fan(s), Ceiling-Cathedral, Closet(s) Walk-in, Countertops-Laminate, Detector-Carbon Monoxide, Detector-Smoke, Insulated Glass Windows, Sump Pump
- Pool features:Above Ground
Parking
- Parking description:Gravel Driveway, Off Street Parking
New listings near 657 W State Road 18 Road
- Coming Soon
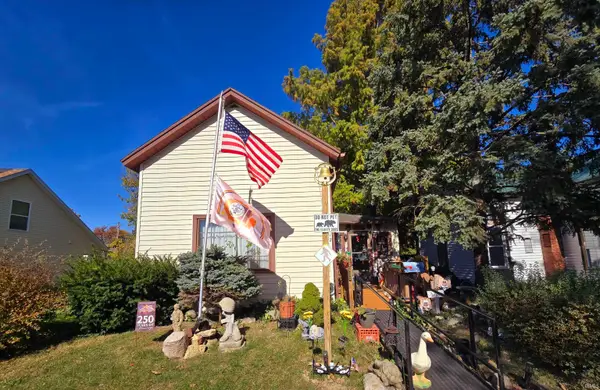 $90,000Coming Soon3 beds 1 baths1,629 sq. ft.
712 W Franklin Street, Hartford City, IN 47348
MLS# 202645107Listed by: RE/MAX REAL ESTATE GROUPS - New
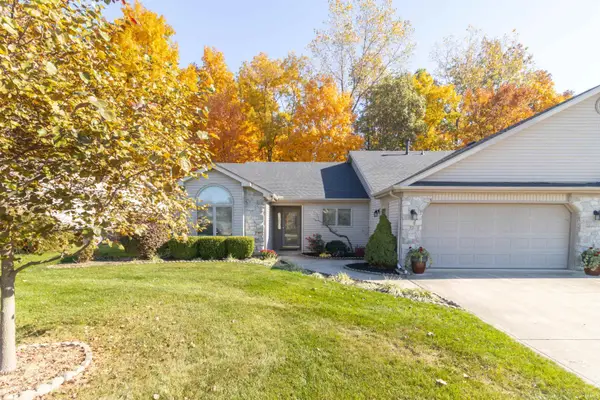 $249,900Active2 beds 2 baths1,798 sq. ft.
32 Clubview Drive, Hartford City, IN 47348
MLS# 202645665Listed by: RE/MAX FIRST INTEGRITY - Open Sun, 1 to 3pmNew
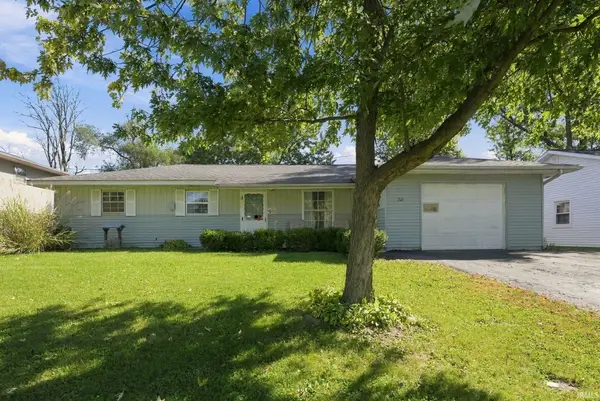 $129,900Active3 beds 1 baths1,128 sq. ft.
201 Greenwood Drive, Hartford City, IN 47359
MLS# 202645608Listed by: COLDWELL BANKER REAL ESTATE GROUP - New
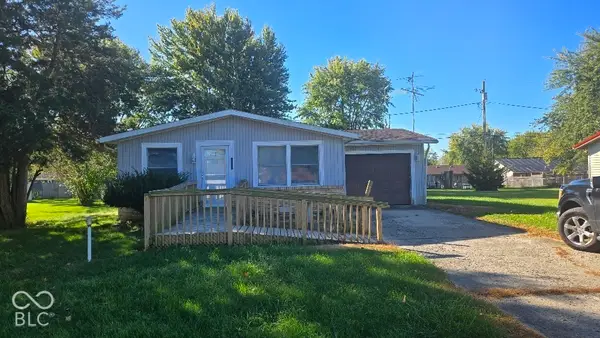 $79,900Active3 beds 2 baths1,056 sq. ft.
511 W Ohio Avenue, Hartford City, IN 47348
MLS# 22134696Listed by: WITTE REALTY GROUP LLC - New
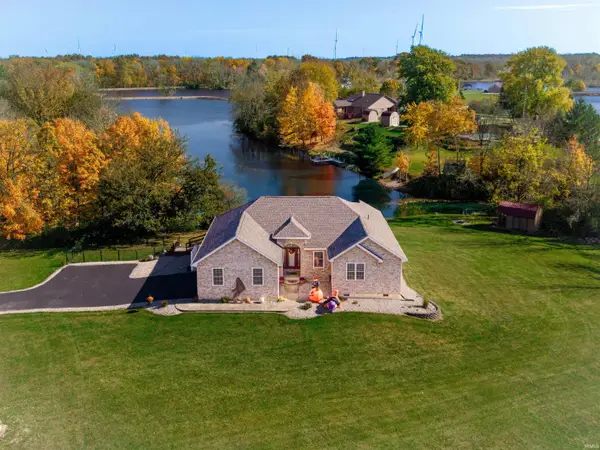 $469,900Active4 beds 3 baths2,648 sq. ft.
20 N Shamrock Road, Hartford City, IN 47348
MLS# 202645087Listed by: RE/MAX REAL ESTATE GROUPS - New
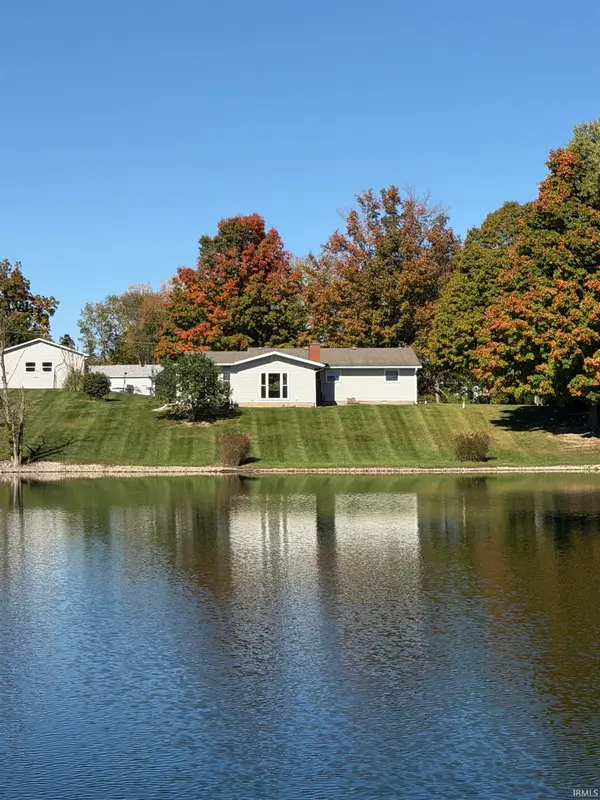 $269,900Active3 beds 2 baths2,030 sq. ft.
42 N Shamrock Road, Hartford City, IN 47348
MLS# 202644922Listed by: PROPERTY HOUSE 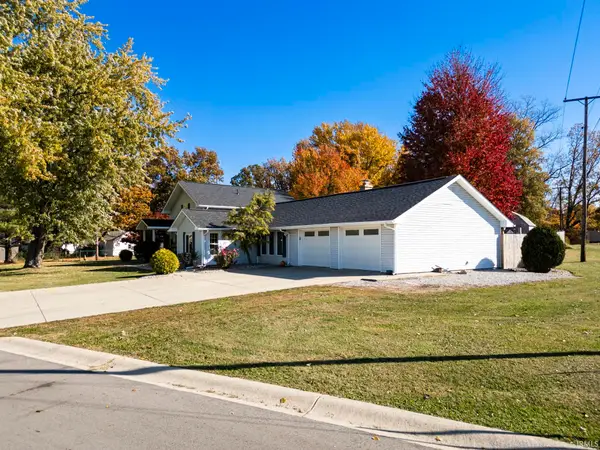 $239,900Pending3 beds 3 baths2,792 sq. ft.
201 S Smith Street, Hartford City, IN 47348
MLS# 202644834Listed by: RE/MAX REAL ESTATE GROUPS- New
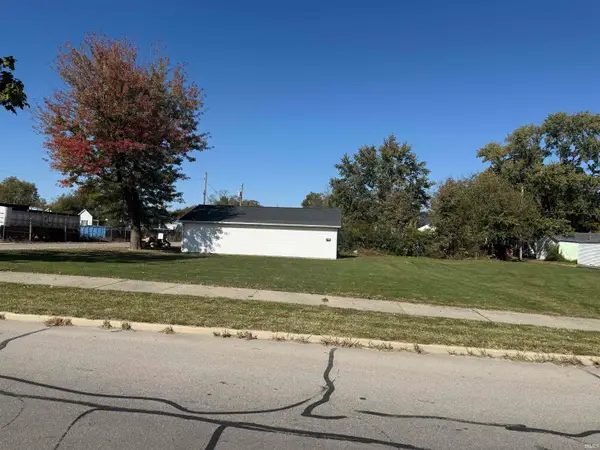 $55,000Active0.16 Acres
616 W Washington Street, Hartford City, IN 47348
MLS# 202644711Listed by: RE/MAX REAL ESTATE GROUPS - New
 $268,900Active2 beds 2 baths1,420 sq. ft.
12 Clubview Dr, Hartford City, IN 47348
MLS# 202644534Listed by: BERKSHIRE HATHAWAY INDIANA REALTY


Protect your home and budget from life's surprises with an Assurant Home Warranty, backed by a partner that supports you through every step of homeownership. Explore Plans.
© 2026 Better Homes and Gardens Real Estate LLC. An Anywhere Real Estate company. All rights reserved. Better Homes and Gardens® Real Estate is a registered trademark owned by Meredith Operations Corporation, licensed to Better Homes and Gardens Real Estate LLC and used with permission. Better Homes and Gardens Real Estate LLC fully supports the principles of the Fair Housing Act and the Equal Opportunity Act. Listing information is deemed reliable but is not guaranteed accurate.
Each office is independently owned and operated.
Any services or products provided by third parties are not provided by, affiliated with or related to Better Homes and Gardens Real Estate LLC, or its affiliated companies.