
4 Lakeview Court, Hartford City, IN 47348
Local realty services provided by:Better Homes and Gardens Real Estate Connections
Listed by: jason burchamCell: 765-729-4811
Office: coldwell banker real estate group
MLS#:202635352
Source:Indiana Regional MLS
Price summary
- Price:$284,900
- Price per sq. ft.:$177.07
- Monthly HOA dues:$18.75
About this home
Welcome home to 4 Lakeview Court in beautiful Shamrock Lakes! Located within the highly regarded Blackford County school district, this home offers peaceful lake-view living in a wonderful community setting. Enjoy beautiful views of the lake from the dining area and living room or step into the enclosed porch featuring a charming swing overlooking the in-ground swimming pool. The spacious, fenced-in yard provides plenty of room for outdoor entertaining, relaxing, and enjoying the scenic surroundings. Inside, you'll find an inviting open floor plan, a generous-sized primary suite upstairs with 2 walk-in closets. The main level also offers 2 additional bedrooms a full bathroom and convenient laundry facilities. An extra-large two-car garage provides plenty of space for vehicles, storage, and more. With a beautiful lot, lake views, in-ground pool, spacious living areas, and a fantastic Shamrock Lakes location, this property offers a wonderful opportunity to enjoy comfortable living in a peaceful community....
Contact an agent
Home facts
- Year built:1993
- Subdivision & Development:Crest Wood / Crestwood
- Listing ID #:202635352
- Added:46 day(s) ago
- Updated:October 13, 2026 at 03:51 PM
Rooms and interior
- Bedrooms:3
- Total bathrooms:2
- Full bathrooms:2
- Rooms Total:6
- Flooring:Carpet, Tile, Vinyl
- Kitchen Description:Dishwasher, Eat-In Kitchen, Kitchen Island, Range-Electric, Range/Oven Hookup
- Basement Description:Crawl
- Living area:1,609 sq. ft.
Heating and cooling
- Cooling:Central Air
Structure and exterior
- Year built:1993
- Building area:1,609 sq. ft.
- Lot area:0.73 Acres
- Lot Features:Irregular, Slope
- Architectural Style:Two Story
- Construction Materials:Brick, Vinyl
- Exterior Features:Deck Covered, Landscaped, Porch Enclosed
- Levels:2 Stories
Schools
- High school:Blackford Jr/Sr
- Middle school:Blackford Jr/Sr
- Elementary school:Blackford
Utilities
- Water:Well
- Sewer:Private
Finances and disclosures
- Price:$284,900
- Price per sq. ft.:$177.07
- Tax amount:$2,317
Features and amenities
- Laundry features:Dryer Hook Up Electric, Main Floor Laundry
- Amenities:Garage Door Opener
- Pool features:Below Ground
Parking
- Parking description:Attached, Concrete Driveway, Off Street Parking
- Garage spaces:3
New listings near 4 Lakeview Court
- New
 $230,000Active5 beds 2 baths1,940 sq. ft.
420 W Perkins Street, Hartford City, IN 47348
MLS# 202642311Listed by: RE/MAX REAL ESTATE GROUPS - New
 $118,000Active2 beds 1 baths1,289 sq. ft.
710 W Elm Street, Hartford City, IN 47348
MLS# 202642040Listed by: RE/MAX REAL ESTATE GROUPS - New
 $155,000Active3 beds 1 baths1,204 sq. ft.
300 E Mayfair Lane, Hartford City, IN 47348
MLS# 202642051Listed by: OPENDOOR BROKERAGE LLC. - New
 $169,900Active4 beds 2 baths2,312 sq. ft.
322 S Jefferson Street, Hartford City, IN 47348
MLS# 202641623Listed by: RE/MAX REAL ESTATE GROUPS  $249,900Pending3 beds 2 baths1,839 sq. ft.
1408 N Jefferson Street, Hartford City, IN 47348
MLS# 202641362Listed by: BURKE REALTY- New
 $119,900Active2 beds 1 baths962 sq. ft.
1417 N High Street, Hartford City, IN 47348
MLS# 202641258Listed by: RE/MAX REAL ESTATE GROUPS  Active4 beds 2 baths1,935 sq. ft.
802 W Commercial Street, Hartford City, IN 47348
MLS# 202640327Listed by: HOOSIER REAL ESTATE GROUP $109,900Active3 beds 1 baths988 sq. ft.
609 Airedale Drive, Hartford City, IN 47348
MLS# 22119854Listed by: PETER KHOSLA, INC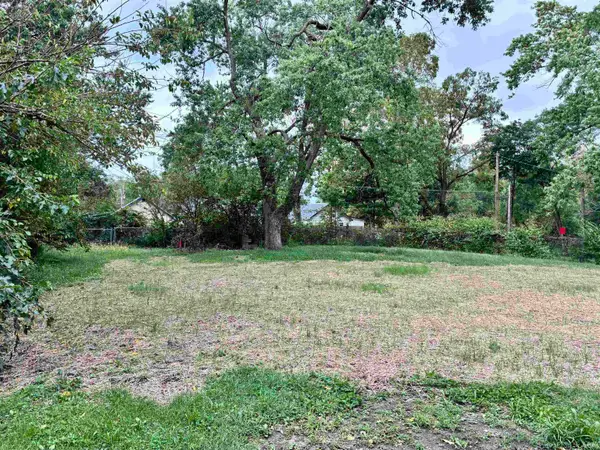 $18,000Active0.25 Acres
525 W Fulton Street, Hartford City, IN 47348
MLS# 202639104Listed by: TARTER REALTY AUCTION AND APPRAISAL COMPANY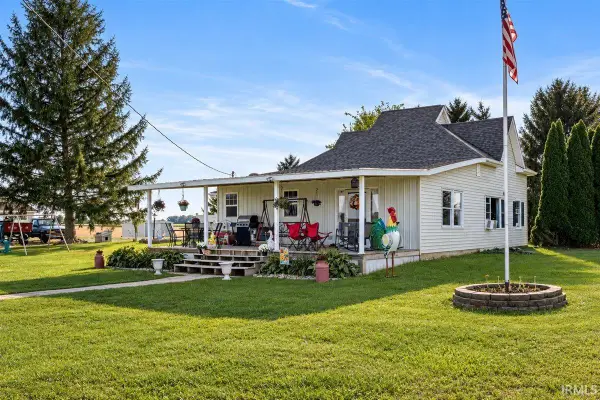 $249,900Active4 beds 1 baths2,348 sq. ft.
3604 W Sr 26 Highway, Hartford City, IN 47348
MLS# 202638925Listed by: TARTER REALTY AUCTION AND APPRAISAL COMPANY


Protect your home and budget from life's surprises with an Assurant Home Warranty, backed by a partner that supports you through every step of homeownership. Explore Plans.
© 2026 Better Homes and Gardens Real Estate LLC. An Anywhere Real Estate company. All rights reserved. Better Homes and Gardens® Real Estate is a registered trademark owned by Meredith Operations Corporation, licensed to Better Homes and Gardens Real Estate LLC and used with permission. Better Homes and Gardens Real Estate LLC fully supports the principles of the Fair Housing Act and the Equal Opportunity Act. Listing information is deemed reliable but is not guaranteed accurate.
Each office is independently owned and operated.
Any services or products provided by third parties are not provided by, affiliated with or related to Better Homes and Gardens Real Estate LLC, or its affiliated companies.