
18 S 675 W, Hebron, IN 46341
Local realty services provided by:Better Homes and Gardens Real Estate Connections
Listed by: samantha parkhouse, brenda versnel
Office: mccolly real estate219-663-3835
MLS#:848630
Source:Northwest Indiana AOR as distributed by MLS GRID
18 S 675 W,Hebron, IN 46341
$459,900
- 4 Beds
- 2 Baths
- 2,756 sq. ft.
- Single family
- Active
Price summary
- Price:$459,900
- Price per sq. ft.:$166.87
About this home
Spacious 4 bed, 2 bath quad level on a gorgeous 2.3 acre lakefront lot. Main floor boasts large living room with bamboo floors, formal dining room, and kitchen with newest stainless appliances and dining area. Sliding glass door in kitchen leads out to a deck, fenced yard, and gorgeous views of the lake. Lower level provides a cozy atmosphere with hardwood floors, wood-burning fireplace and potential main bedroom suite. Large bedroom on the lower level has wall to wall closets and a private full bath. Upstairs, you'll find three additional large bedrooms and a full bath with double vanities and 2 spacious linen closets. Basement offers ample storage space or room to grow & laundry room with storage cabinets and sink (could be set up as a 2nd kitchen). Don't miss your chance to own your own quiet piece of paradise.
Contact an agent
Home facts
- Year built:1979
- Subdivision & Development:NA
- Listing ID #:848630
- Added:1 day(s) ago
- Updated:November 22, 2026 at 03:38 PM
Rooms and interior
- Bedrooms:4
- Total bathrooms:2
- Full bathrooms:2
- Rooms Total:9
- Kitchen Description:Dishwasher, Gas Range, Microwave, Refrigerator, Stainless Steel Appliance(s)
- Basement:Yes
- Basement Description:Basement
- Living area:2,756 sq. ft.
Structure and exterior
- Year built:1979
- Building area:2,756 sq. ft.
- Lot area:2.3 Acres
- Lot Features:Landscaped
- Exterior Features:Rain Gutters
Schools
- High school:Boone Grove High School
Utilities
- Water:Well
Finances and disclosures
- Price:$459,900
- Price per sq. ft.:$166.87
- Tax amount:$2,951 (2025)
Features and amenities
- Laundry features:Dryer, Washer
Parking
- Parking description:Driveway, Garage Door Opener, Off Street, Paved
- Garage:Yes
- Garage spaces:3
New listings near 18 S 675 W
- Open Sun, 12 to 5pmNew
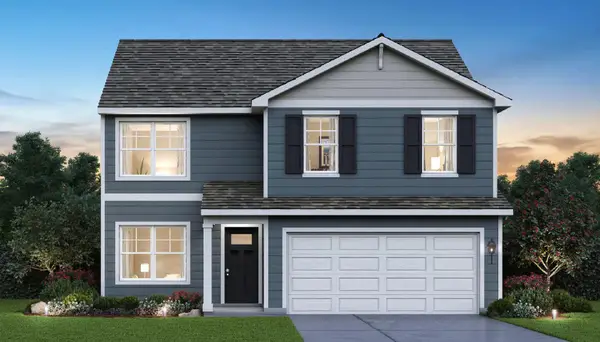 $407,990Active4 beds 3 baths2,050 sq. ft.
590 Petry Street, Hebron, IN 46341
MLS# 848579Listed by: DRH REALTY OF INDIANA - Open Sun, 12 to 5pmNew
 $264,990Active3 beds 2 baths1,142 sq. ft.
571 Petry Street, Hebron, IN 46341
MLS# 848575Listed by: DRH REALTY OF INDIANA - Open Sun, 12 to 5pmNew
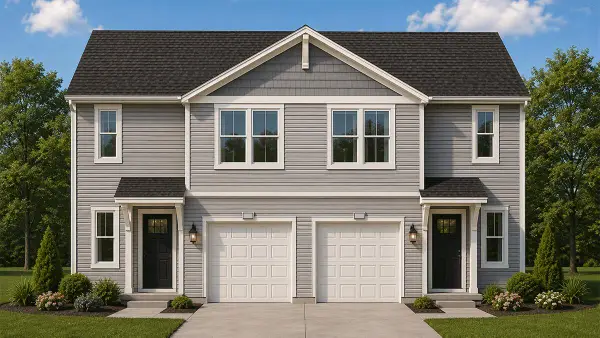 $284,990Active3 beds 3 baths1,435 sq. ft.
578 Petry Street, Hebron, IN 46341
MLS# 848568Listed by: DRH REALTY OF INDIANA - New
 $284,990Active3 beds 3 baths1,435 sq. ft.
580 Petry Street, Hebron, IN 46341
MLS# 848572Listed by: DRH REALTY OF INDIANA - New
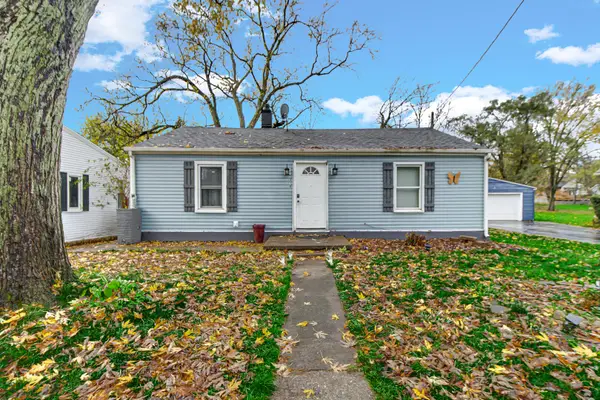 $197,000Active2 beds 1 baths914 sq. ft.
310 N Lincoln Street, Hebron, IN 46341
MLS# 848507Listed by: ADVANCED REAL ESTATE, LLC - New
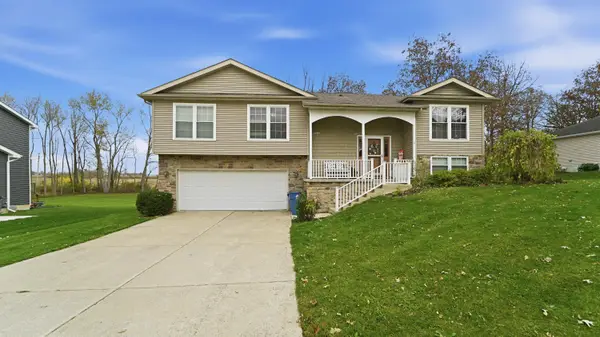 $399,900Active4 beds 3 baths2,624 sq. ft.
741 Oakbrook Drive, Hebron, IN 46341
MLS# 848391Listed by: REALTY EXECUTIVES PREMIER - New
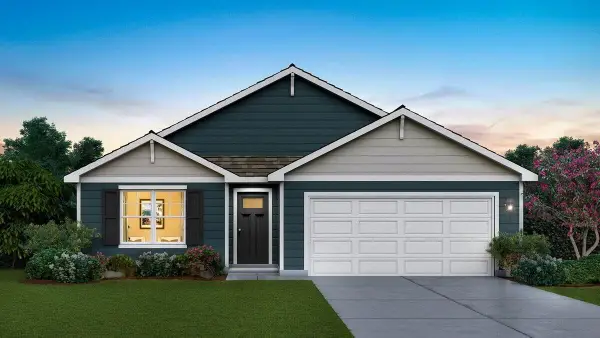 $359,990Active3 beds 2 baths1,498 sq. ft.
595 Petry Street, Hebron, IN 46341
MLS# 848322Listed by: DRH REALTY OF INDIANA - New
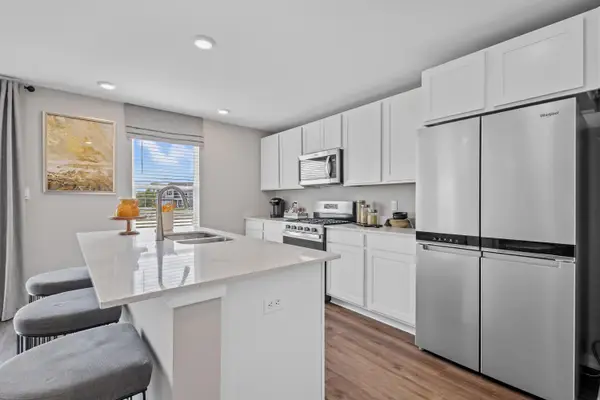 $374,990Active4 beds 3 baths2,050 sq. ft.
581 Mullins Street, Hebron, IN 46341
MLS# 848323Listed by: DRH REALTY OF INDIANA 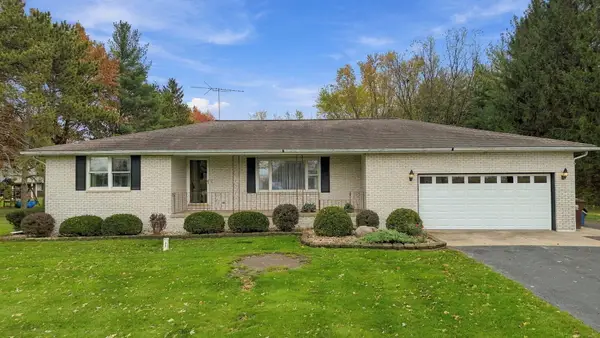 $379,900Pending3 beds 2 baths1,581 sq. ft.
767 S 400 W, Hebron, IN 46341
MLS# 848324Listed by: COUNTRYSIDE REALTY


Protect your home and budget from life's surprises with an Assurant Home Warranty, backed by a partner that supports you through every step of homeownership. Explore Plans.
© 2026 Better Homes and Gardens Real Estate LLC. An Anywhere Real Estate company. All rights reserved. Better Homes and Gardens® Real Estate is a registered trademark owned by Meredith Operations Corporation, licensed to Better Homes and Gardens Real Estate LLC and used with permission. Better Homes and Gardens Real Estate LLC fully supports the principles of the Fair Housing Act and the Equal Opportunity Act. Listing information is deemed reliable but is not guaranteed accurate.
Each office is independently owned and operated.
Any services or products provided by third parties are not provided by, affiliated with or related to Better Homes and Gardens Real Estate LLC, or its affiliated companies.