
378 S State Road 2, Hebron, IN 46341
Local realty services provided by:Better Homes and Gardens Real Estate Connections
Listed by: andrew knies, misty walker
Office: brokerworks group219-786-7000
MLS#:841687
Source:Northwest Indiana AOR as distributed by MLS GRID
378 S State Road 2,Hebron, IN 46341
$590,000
- 4 Beds
- 4 Baths
- - sq. ft.
- Single family
- Sold
Sorry, we are unable to map this address
Price summary
- Price:$590,000
About this home
The rare country retreat everyone hopes to find. Set on nearly 3.5 peaceful acres in Porter County, this charming two-story home pairs classic comfort with wide-open breathing room. Enjoy quiet mornings from the wraparound porches with ceiling fans and meadow views, often framed by horses grazing nearby. Horses are allowed, making this a truly special setting for those craving space, privacy, and a slower pace. Inside, the main level offers a formal living room, dining room, vaulted great room with fireplace, spacious kitchen with island and breakfast nook, laundry room, half bath, and a private primary suite with whirlpool tub and walk-in closet. Upstairs features three additional bedrooms, a full bath, and generous storage. The finished basement adds a large rec room, workout room, dry bar, and storage areas. Complete with a 3-car attached garage, shed, rear above-ground pool, and Boone Grove Schools, all just minutes from shopping, schools, and everyday conveniences.
Contact an agent
Home facts
- Year built:2004
- Subdivision & Development:Porter Minor Sub
- Listing ID #:841687
- Added:51 day(s) ago
- Updated:August 30, 2026 at 06:44 AM
Rooms and interior
- Bedrooms:4
- Total bathrooms:4
- Full bathrooms:3
- Half bathrooms:1
- Rooms Total:11
- Kitchen Description:Dishwasher, Gas Range, Microwave, Range, Refrigerator, Stainless Steel Appliance(s)
- Basement:Yes
- Basement Description:Basement
Structure and exterior
- Year built:2004
- Lot Features:Horses Allowed, Landscaped
Schools
- High school:Boone Grove High School
Utilities
- Water:Well
Finances and disclosures
- Price:$590,000
- Tax amount:$4,131 (2024)
Features and amenities
- Laundry features:Dryer, Washer
Parking
- Parking description:Additional Parking, Driveway, Garage Door Opener
- Garage:Yes
- Garage spaces:3
New listings near 378 S State Road 2
- New
 $625,000Active2 beds 2 baths1,789 sq. ft.
10 Vine Drive, Hebron, IN 46341
MLS# 844486Listed by: REALTY EXECUTIVES PREMIER - New
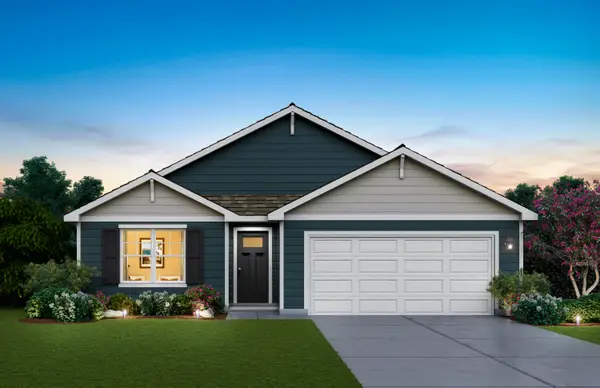 $359,990Active3 beds 2 baths1,498 sq. ft.
580 Mullins Street, Hebron, IN 46341
MLS# 844165Listed by: DRH REALTY OF INDIANA - New
 $550,000Active28.96 Acres
648-1 S 300 W, Hebron, IN 46341
MLS# 844151Listed by: ROCK REALTY GROUP LLC - New
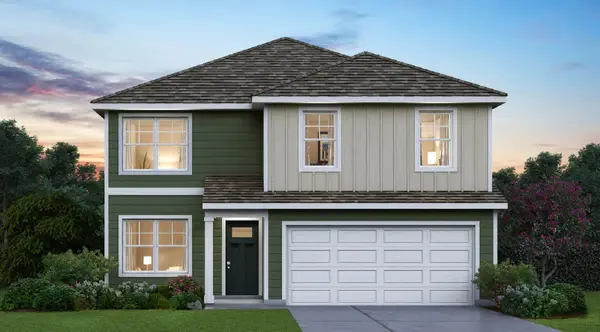 $364,990Active4 beds 3 baths2,050 sq. ft.
586 Osburn Street, Hebron, IN 46341
MLS# 844152Listed by: DRH REALTY OF INDIANA - New
 $367,990Active4 beds 3 baths2,050 sq. ft.
582 Mullins Street, Hebron, IN 46341
MLS# 844157Listed by: DRH REALTY OF INDIANA - New
 $359,990Active3 beds 3 baths1,818 sq. ft.
584 Mullins Street, Hebron, IN 46341
MLS# 844040Listed by: DRH REALTY OF INDIANA - New
 $895,000Active5 beds 3 baths3,809 sq. ft.
623 W 250 S, Hebron, IN 46341
MLS# 843804Listed by: BROKERWORKS GROUP 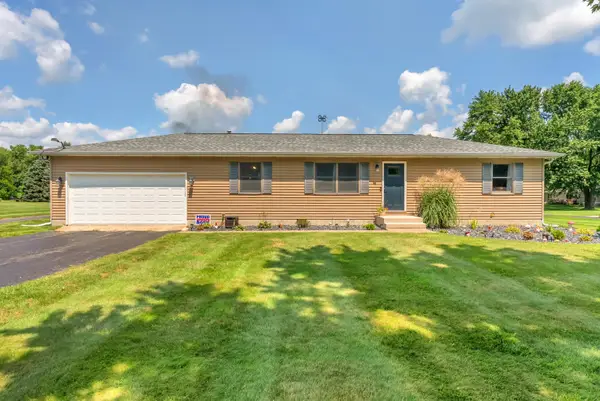 $345,000Pending3 beds 2 baths1,196 sq. ft.
383 W State Road 8, Hebron, IN 46341
MLS# 843924Listed by: RE/MAX EXECUTIVES- Open Sun, 12 to 2pm
 $359,990Active4 beds 3 baths2,050 sq. ft.
624 Ensign Place, Hebron, IN 46341
MLS# 843817Listed by: LISTING LEADERS MVPS 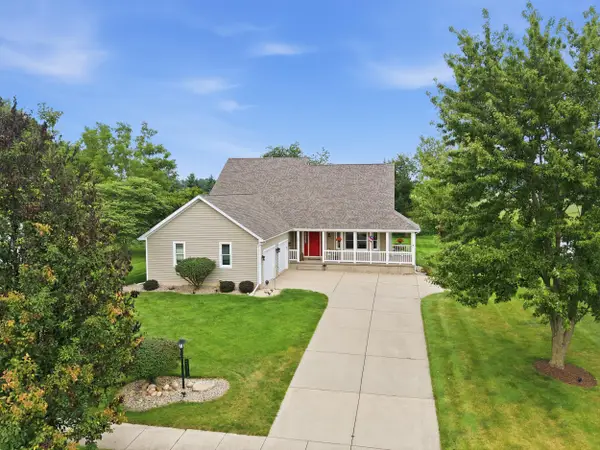 $449,900Pending3 beds 4 baths4,004 sq. ft.
731 Oakbrook Drive, Hebron, IN 46341
MLS# 843772Listed by: BHHS INDIANA REALTY


Protect your home and budget from life's surprises with an Assurant Home Warranty, backed by a partner that supports you through every step of homeownership. Explore Plans.
© 2026 Better Homes and Gardens Real Estate LLC. An Anywhere Real Estate company. All rights reserved. Better Homes and Gardens® Real Estate is a registered trademark owned by Meredith Operations Corporation, licensed to Better Homes and Gardens Real Estate LLC and used with permission. Better Homes and Gardens Real Estate LLC fully supports the principles of the Fair Housing Act and the Equal Opportunity Act. Listing information is deemed reliable but is not guaranteed accurate.
Each office is independently owned and operated.
Any services or products provided by third parties are not provided by, affiliated with or related to Better Homes and Gardens Real Estate LLC, or its affiliated companies.