
624 Ensign Place, Hebron, IN 46341
Local realty services provided by:Better Homes and Gardens Real Estate Connections
Listed by: slavica schieb
Office: listing leaders mvps219-213-2279
MLS#:843817
Source:Northwest Indiana AOR as distributed by MLS GRID
624 Ensign Place,Hebron, IN 46341
$349,900
- 4 Beds
- 3 Baths
- 2,050 sq. ft.
- Single family
- Active
Price summary
- Price:$349,900
- Price per sq. ft.:$170.68
- Monthly HOA dues:$30.25
About this home
With an easy, 10 minute commute to the expressway and healthcare facilities, this home is located in the desirable Park Ridge neighborhood away from the crowds, but with easy driving access to everything you may need! The privacy of no neighbors behind you makes this 4 bed, 2.5 bath, 2050 sq. foot home the perfect setting for you to get a glimpse of the serene nature right from your back yard! Situated on a quiet cul-de-sac, it's the perfect place to come home to and enjoy the backyard views or relax on your covered front porch. UPDATES include freshly painted interior, new main level luxury vinyl flooring, professionally cleaned carpets, upgraded quartz kitchen counters, radon fan, and a tankless water heater. The full basement offers the safety of 2 egress windows, and is a blank canvas for you to customize. Wired for smart home technology, this home features a very spacious primary bedroom with a large closet and attached bathroom, 3 additional bedrooms, upper level laundry room, open concept kitchen & living room, and a flexible den/office space. This home includes the best of both worlds...it looks and feels new, without waiting on a new construction! It's move-in ready for you today!...
Contact an agent
Home facts
- Year built:2023
- Subdivision & Development:Park Rdg - Ph 1
- Listing ID #:843817
- Added:52 day(s) ago
- Updated:October 05, 2026 at 02:37 PM
Rooms and interior
- Bedrooms:4
- Total bathrooms:3
- Full bathrooms:1
- Half bathrooms:1
- Rooms Total:9
- Kitchen Description:Dishwasher, Disposal, Gas Range, Microwave, Refrigerator, Stainless Steel Appliance(s)
- Basement:Yes
- Basement Description:Basement
- Living area:2,050 sq. ft.
Structure and exterior
- Year built:2023
- Building area:2,050 sq. ft.
- Lot area:0.17 Acres
- Lot Features:Cul-De-Sac, Landscaped
- Exterior Features:Private Yard, Rain Gutters
Utilities
- Water:Public
Finances and disclosures
- Price:$349,900
- Price per sq. ft.:$170.68
- Tax amount:$3,445 (2025)
Features and amenities
- Laundry features:Dryer, Washer
- Smart home:Yes
Parking
- Parking description:Attached, Driveway, On Street
- Garage:Yes
- Garage spaces:2
New listings near 624 Ensign Place
- New
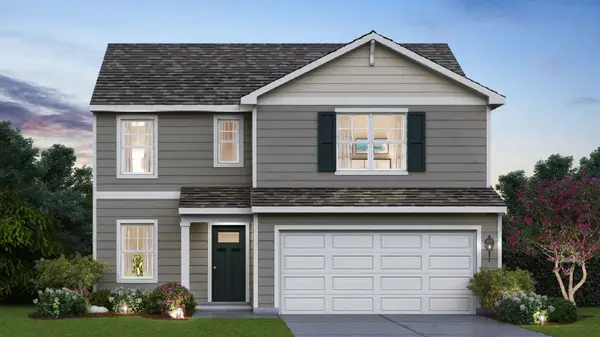 $349,990Active3 beds 3 baths1,818 sq. ft.
584 Mullins Street, Hebron, IN 46341
MLS# 846200Listed by: DRH REALTY OF INDIANA - New
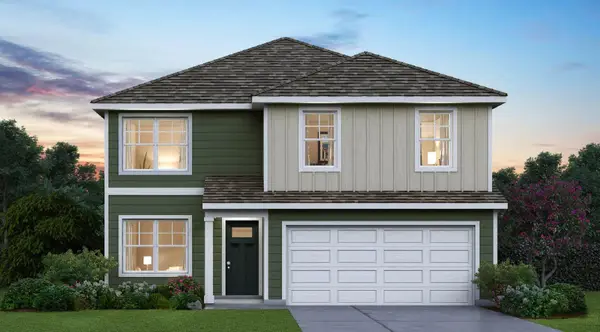 $367,990Active4 beds 3 baths2,050 sq. ft.
582 Mullins Street, Hebron, IN 46341
MLS# 846201Listed by: DRH REALTY OF INDIANA - New
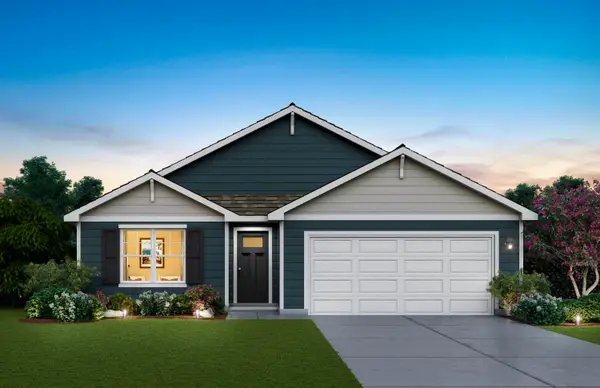 $359,990Active3 beds 2 baths1,498 sq. ft.
580 Mullins Street, Hebron, IN 46341
MLS# 846202Listed by: DRH REALTY OF INDIANA - New
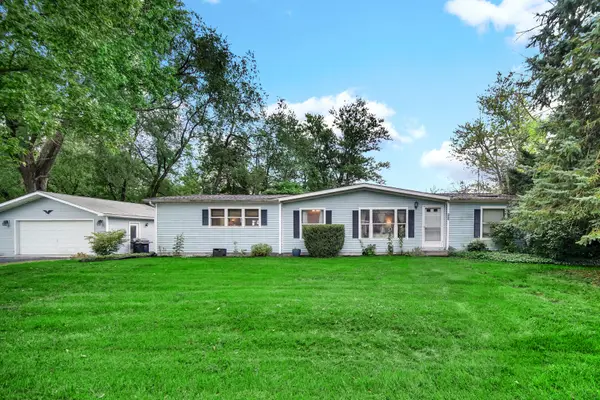 $199,900Active3 beds 2 baths1,593 sq. ft.
103 N Chicago Street, Hebron, IN 46341
MLS# 846186Listed by: REALTY EXECUTIVES PREMIER - New
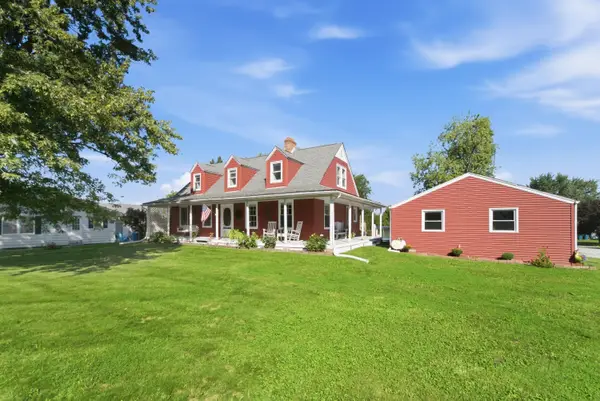 $349,900Active3 beds 2 baths1,638 sq. ft.
102 N Madison Street, Hebron, IN 46341
MLS# 846138Listed by: REALTY EXECUTIVES PREMIER - New
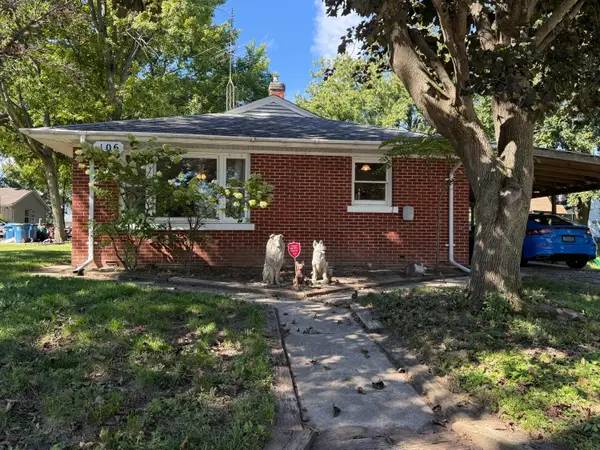 $168,000Active2 beds 1 baths896 sq. ft.
106 S Adams Street, Hebron, IN 46341
MLS# 845977Listed by: ADVANCED REAL ESTATE, LLC - New
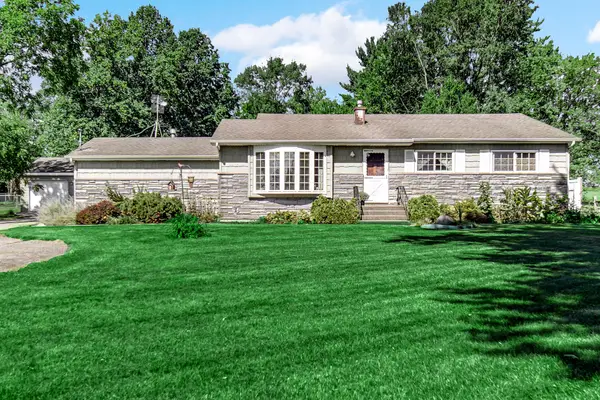 $364,900Active3 beds 2 baths1,818 sq. ft.
350 S State Road 2, Hebron, IN 46341
MLS# 845939Listed by: COLLINS & COLLINS EXEC REALTY 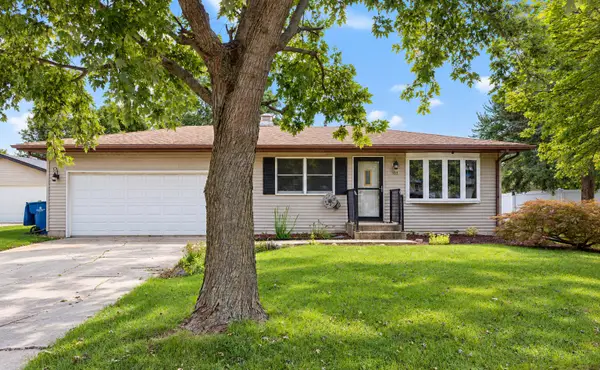 $259,900Pending3 beds 3 baths1,176 sq. ft.
103 Poplar Court, Hebron, IN 46341
MLS# 845899Listed by: LISTING LEADERS $375,000Pending3 beds 2 baths1,852 sq. ft.
723 W 100 S, Hebron, IN 46341
MLS# 845538Listed by: LISTING LEADERS $229,900Active3 beds 2 baths1,364 sq. ft.
208 W Alyea Street, Hebron, IN 46341
MLS# 845356Listed by: NEW CHAPTER REAL ESTATE


Protect your home and budget from life's surprises with an Assurant Home Warranty, backed by a partner that supports you through every step of homeownership. Explore Plans.
© 2026 Better Homes and Gardens Real Estate LLC. An Anywhere Real Estate company. All rights reserved. Better Homes and Gardens® Real Estate is a registered trademark owned by Meredith Operations Corporation, licensed to Better Homes and Gardens Real Estate LLC and used with permission. Better Homes and Gardens Real Estate LLC fully supports the principles of the Fair Housing Act and the Equal Opportunity Act. Listing information is deemed reliable but is not guaranteed accurate.
Each office is independently owned and operated.
Any services or products provided by third parties are not provided by, affiliated with or related to Better Homes and Gardens Real Estate LLC, or its affiliated companies.