
25 Jefferson Street, Heltonville, IN 47436
Local realty services provided by:Better Homes and Gardens Real Estate Connections
Listed by: amanda fowlerCell: 270-860-4951
Office: exp realty, llc.
MLS#:202634215
Source:Indiana Regional MLS
Price summary
- Price:$125,000
- Price per sq. ft.:$45.29
About this home
Spacious Home with Tons of Potential! Looking for a home with plenty of space and room to make it your own? This 2,760 sq. ft. home offers 3 bedrooms, 2 full bathrooms, and endless possibilities! Recent updates include new master bathroom, some new flooring, Fresh paint throughout, some updated drywall, new furnace installed in 2026. The home also offers a spacious attic area that could potentially be finished into additional living space—giving you even more room to grow! Need space for your business? This property offers plenty of room and flexibility to create a dedicated workspace or even operate your own business from home. While the home still needs some TLC, many of the updates have already been started. Bring your vision and finish making this spacious property your own!
Contact an agent
Home facts
- Year built:1932
- Subdivision & Development:None
- Listing ID #:202634215
- Added:47 day(s) ago
- Updated:October 07, 2026 at 04:04 PM
Rooms and interior
- Bedrooms:3
- Total bathrooms:2
- Full bathrooms:2
- Rooms Total:8
- Kitchen Description:Cooktop-Gas, Dishwasher, Microwave, On Main Level, Range-Gas, Refrigerator
- Basement Description:Crawl
- Living area:2,760 sq. ft.
Heating and cooling
- Cooling:Central Air
- Heating:Electric, Forced Air, Propane, Propane Tank Rented
Structure and exterior
- Year built:1932
- Building area:2,760 sq. ft.
- Lot area:1 Acres
- Lot Features:Level
- Architectural Style:One Story, Ranch
- Construction Materials:Vinyl
- Levels:1 Story
Schools
- High school:Bedford-North Lawrence
- Middle school:Bedford
- Elementary school:Shawswick
Utilities
- Water:City
- Sewer:Septic
Finances and disclosures
- Price:$125,000
- Price per sq. ft.:$45.29
- Tax amount:$1,246
Parking
- Parking description:Detached
- Garage spaces:2
New listings near 25 Jefferson Street
- New
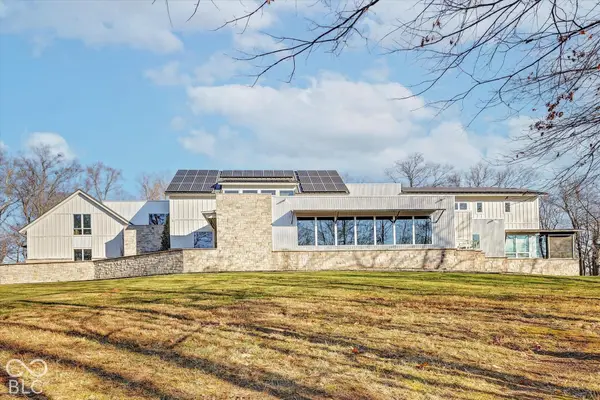 $3,199,900Active5 beds 8 baths8,484 sq. ft.
2771 E Pedigo Bay Drive, Bloomington, IN 47401
MLS# 22129384Listed by: CENTURY 21 SCHEETZ - New
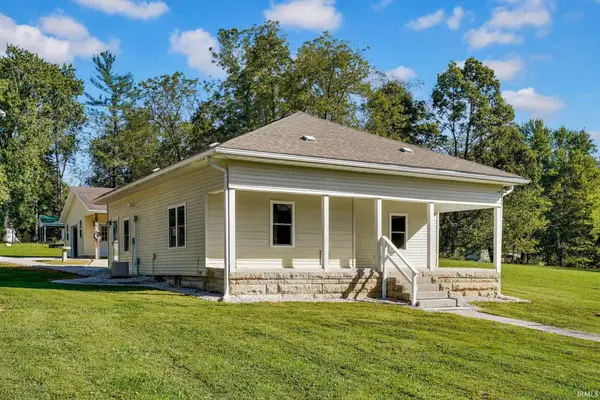 $229,900Active2 beds 1 baths1,120 sq. ft.
40 Allen Street, Heltonville, IN 47436
MLS# 202640192Listed by: RE/MAX ACCLAIMED PROPERTIES  $400,000Active51.45 Acres
0 Todd Lane, Heltonville, IN 47436
MLS# 202639276Listed by: MARK DIETEL REALTY, LLC $550,000Active4 beds 3 baths3,377 sq. ft.
2771 Pleasant Run Road, Heltonville, IN 47436
MLS# 202637437Listed by: WILLIAMS CARPENTER REALTORS $2,750,000Active6 beds 6 baths7,291 sq. ft.
2753 E Pedigo Bay Drive, Bloomington, IN 47401
MLS# 202636567Listed by: FC TUCKER/BLOOMINGTON REALTORS- Open Sun, 1 to 3pm
 $335,000Active3 beds 2 baths1,848 sq. ft.
3603 State Road 58 E, Heltonville, IN 47436
MLS# 202632622Listed by: WILLIAMS CARPENTER REALTORS  $172,900Active9.87 Acres
9450 S Chapel Hill Road, Heltonville, IN 47436
MLS# 22119173Listed by: OLYMPUS REALTY GROUP $277,000Active3 beds 2 baths1,740 sq. ft.
7805 Us Hwy 50 E Highway, Bedford, IN 47421
MLS# 202629818Listed by: STANGER HOMES, LLC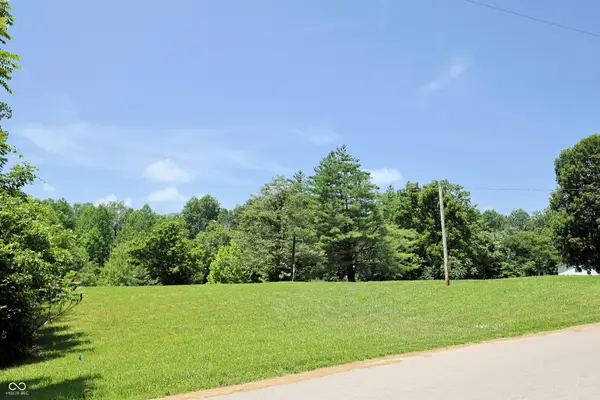 $195,000Active15.9 Acres
9950 S Chapel Hill Road, Heltonville, IN 47436
MLS# 22111599Listed by: RE/MAX ALLSTARS


Protect your home and budget from life's surprises with an Assurant Home Warranty, backed by a partner that supports you through every step of homeownership. Explore Plans.
© 2026 Better Homes and Gardens Real Estate LLC. An Anywhere Real Estate company. All rights reserved. Better Homes and Gardens® Real Estate is a registered trademark owned by Meredith Operations Corporation, licensed to Better Homes and Gardens Real Estate LLC and used with permission. Better Homes and Gardens Real Estate LLC fully supports the principles of the Fair Housing Act and the Equal Opportunity Act. Listing information is deemed reliable but is not guaranteed accurate.
Each office is independently owned and operated.
Any services or products provided by third parties are not provided by, affiliated with or related to Better Homes and Gardens Real Estate LLC, or its affiliated companies.