
3603 State Road 58 E, Heltonville, IN 47436
Local realty services provided by:Better Homes and Gardens Real Estate Connections
Listed by: matthew coreyCell: 812-583-2274
Office: williams carpenter realtors
MLS#:202632622
Source:Indiana Regional MLS
Price summary
- Price:$345,000
- Price per sq. ft.:$186.69
About this home
ARE YOU SEARCHING FOR PRIVACY? THIS LOVELY 3 BEDROOM, 2 BATHROOM HOME IS CENTRALLY LOCATED WITHIN AN OVER 2 +/- ACRE TRACT AND GIVES THAT RURAL VIBE EVERYONE IS SEARCHING FOR! BRADFORD PEAR TREES LINE THE LOOP AROUND DRIVEWAY! PULL IN NEXT TO THE SPACIOUS HOME WITH VIEWS OF BOTH POLE BARNS, VIEW THE GUEST CABIN, AND OVERLOOK THE SURROUNDING PASTURES. THE MOMENT YOU ENTER THIS WELL KEPT HOME YOU WILL NOTICE THE SPACIOUS LIVING ROOM, EAT IN KITCHEN, FORMAL DINING AREA, FAMILY ROOM WITH FIREPLACE, EN SUITE PRIMARY, COVERED FRONT PATIO, LARGE REAR PATIO AND SO MUCH MORE. THIS IS THE PERFECT LOCATION TO LIVE AND RUN A SMALL BUSINESS AT THE SAME TIME. THIS LOCATION IS GREAT OFFERING EASY ACCESS TO US HIGHWAY 50 AND STATE ROAD 58. EASY COMMUTES TO BEDFORD, CRANE, BLOOMINGTON, AND SEYMOUR LOCATIONS. ALL APPLIANCES AND A 1 YEAR HSA HOME WARRANTY ARE INCLUDED.
Contact an agent
Home facts
- Year built:1995
- Subdivision & Development:None
- Listing ID #:202632622
- Added:47 day(s) ago
- Updated:September 28, 2026 at 03:33 PM
Rooms and interior
- Bedrooms:3
- Total bathrooms:2
- Full bathrooms:2
- Rooms Total:10
- Flooring:Carpet, Laminate, Vinyl
- Dining Description:Main Level
- Kitchen Description:Breakfast Bar, Dishwasher, Eat-In Kitchen, Kitchen Island, Microwave, On Main Level, Oven-Electric, Range-Electric, Range/Oven Hookup, Refrigerator
- Basement Description:Crawl
- Living area:1,848 sq. ft.
Heating and cooling
- Cooling:Central Air
- Heating:Electric
Structure and exterior
- Roof:Metal, Shingle
- Year built:1995
- Building area:1,848 sq. ft.
- Lot area:2.07 Acres
- Lot Features:Level
- Architectural Style:One Story
- Construction Materials:Metal, Shingle, Vinyl
- Exterior Features:Landscaped, Patio Covered, Patio Open
- Levels:1 Story
Schools
- High school:Bedford-North Lawrence
- Middle school:Bedford
- Elementary school:Shawswick
Utilities
- Water:Public
- Sewer:Septic
Finances and disclosures
- Price:$345,000
- Price per sq. ft.:$186.69
- Tax amount:$1,189
Features and amenities
- Laundry features:Dryer Hook Up Electric, Main Floor Laundry, Washer Hook-Up
- Amenities:Built-In Bookcase, Built-In Desk, Cable Available, Ceiling Fan(s), Ceiling-Cathedral, Closet(s) Walk-in, Countertops-Laminate, Custom Cabinetry, Detector-Smoke, Garage Door Opener, Garage Utilities, Great Room, Home Warranty Included, Storm Doors, Workshop
Parking
- Parking description:Detached, Gravel Driveway
- Garage spaces:1
New listings near 3603 State Road 58 E
- New
 $400,000Active1 beds -- baths1,000 sq. ft.
0 Todd Lane, Heltonville, IN 47436
MLS# 202639690Listed by: MARK DIETEL REALTY, LLC  $550,000Active4 beds 3 baths3,377 sq. ft.
2771 Pleasant Run Road, Heltonville, IN 47436
MLS# 202637437Listed by: WILLIAMS CARPENTER REALTORS $2,750,000Active6 beds 6 baths7,291 sq. ft.
2753 E Pedigo Bay Drive, Bloomington, IN 47401
MLS# 202636567Listed by: FC TUCKER/BLOOMINGTON REALTORS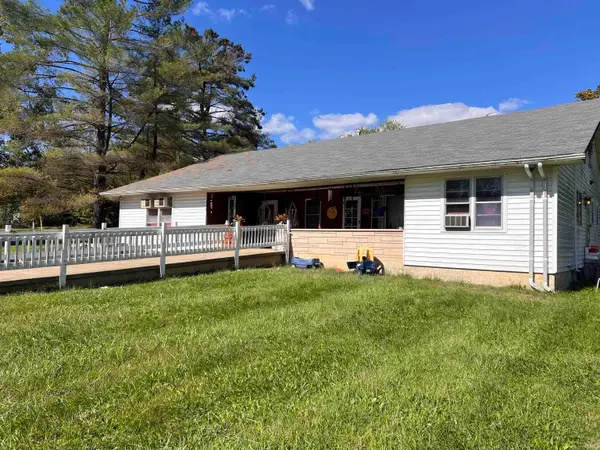 $125,000Active3 beds 2 baths2,760 sq. ft.
25 Jefferson Street, Heltonville, IN 47436
MLS# 202634215Listed by: EXP REALTY, LLC $172,900Active9.87 Acres
9450 S Chapel Hill Road, Heltonville, IN 47436
MLS# 22119173Listed by: OLYMPUS REALTY GROUP $277,000Active3 beds 2 baths1,740 sq. ft.
7805 Us Hwy 50 E Highway, Bedford, IN 47421
MLS# 202629818Listed by: STANGER HOMES, LLC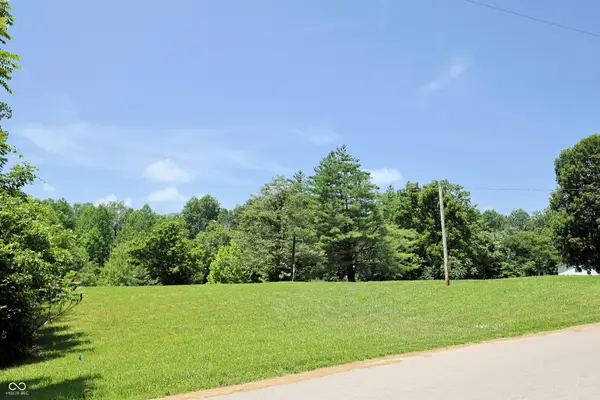 $195,000Active15.9 Acres
9950 S Chapel Hill Road, Heltonville, IN 47436
MLS# 22111599Listed by: RE/MAX ALLSTARS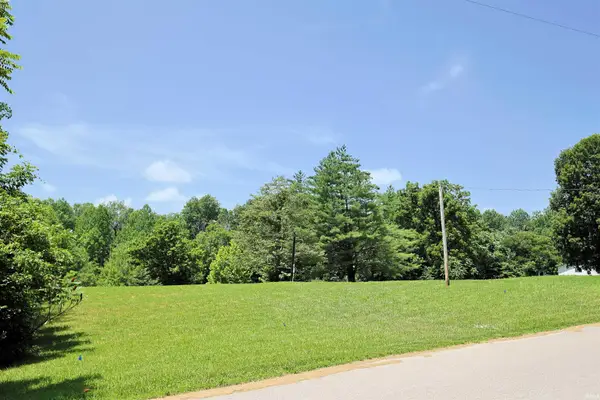 $195,000Active15.9 Acres
TBD S Chapel Hill Road, Heltonville, IN 47436
MLS# 202626009Listed by: RE/MAX ALLSTARS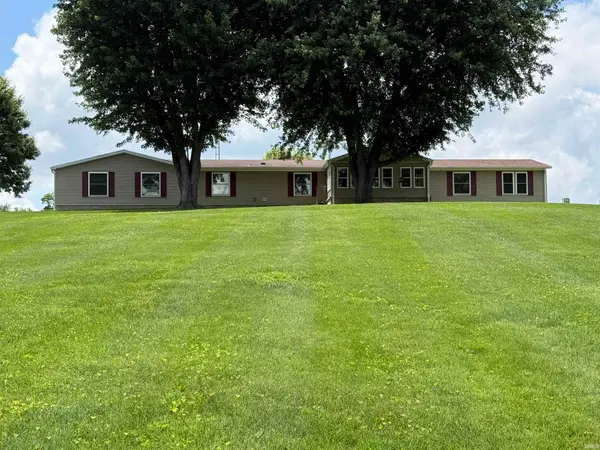 $349,900Active3 beds 2 baths2,256 sq. ft.
617 Mundell Church Road, Heltonville, IN 47436
MLS# 202620037Listed by: WILLIAMS CARPENTER REALTORS


Protect your home and budget from life's surprises with an Assurant Home Warranty, backed by a partner that supports you through every step of homeownership. Explore Plans.
© 2026 Better Homes and Gardens Real Estate LLC. An Anywhere Real Estate company. All rights reserved. Better Homes and Gardens® Real Estate is a registered trademark owned by Meredith Operations Corporation, licensed to Better Homes and Gardens Real Estate LLC and used with permission. Better Homes and Gardens Real Estate LLC fully supports the principles of the Fair Housing Act and the Equal Opportunity Act. Listing information is deemed reliable but is not guaranteed accurate.
Each office is independently owned and operated.
Any services or products provided by third parties are not provided by, affiliated with or related to Better Homes and Gardens Real Estate LLC, or its affiliated companies.