
2525 Longwood Drive #101, Highland, IN 46322
Local realty services provided by:Better Homes and Gardens Real Estate Connections
Listed by: denise mathews
Office: listing leaders219-462-5478
MLS#:833625
Source:Northwest Indiana AOR as distributed by MLS GRID
2525 Longwood Drive #101,Highland, IN 46322
$204,900
- 2 Beds
- 2 Baths
- 1,331 sq. ft.
- Condominium
- Pending
Price summary
- Price:$204,900
- Price per sq. ft.:$153.94
- Monthly HOA dues:$225
About this home
<strong>MOTIVATED SELLERS! </strong> Main-floor condo with no interior steps and a split-bedroom layout for added privacy. Freshly painted and well maintained, this 2-bedroom, 1.75-bath home offers an open-concept living/dining/kitchen area, generous cabinet space in the kitchen, pantry, tiled backsplash, and a reverse osmosis water system. All appliances stay, including brand-new refrigerator, washer, and dryer. The main bathroom is nicely updated. The spacious primary suite features a walk-in closet and private 3/4 bath with jetted tub and separate walk-in shower. The second bedroom is generously sized with large closet and newer luxury vinyl flooring. The living room opens to a side patio through a new sliding door. Additional highlights include a 1-car garage with storage, one designated parking space directly in front, visitor parking, and key-entry access. HOA covers snow removal, lawn care, landscaping, building maintenance, and drive. Convenient location near shopping, dining, hospitals, and expressway access....
Contact an agent
Home facts
- Year built:2000
- Subdivision & Development:Sandalwood Ph 03
- Listing ID #:833625
- Added:190 day(s) ago
- Updated:August 14, 2026 at 10:08 AM
Rooms and interior
- Bedrooms:2
- Total bathrooms:2
- Full bathrooms:1
- Rooms Total:6
- Kitchen Description:Dishwasher, Gas Range, Microwave, Refrigerator
- Basement Description:No Basement
- Living area:1,331 sq. ft.
Structure and exterior
- Year built:2000
- Building area:1,331 sq. ft.
- Lot Features:Landscaped
Schools
- High school:Highland High School
- Middle school:Highland Middle School
Utilities
- Water:Public
Finances and disclosures
- Price:$204,900
- Price per sq. ft.:$153.94
- Tax amount:$1,877 (2024)
Features and amenities
- Laundry features:Dryer, Washer
Parking
- Parking description:Additional Parking, Detached, Garage Door Opener
- Garage:Yes
- Garage spaces:1
New listings near 2525 Longwood Drive #101
- New
 $110,000Active1 beds 1 baths700 sq. ft.
9726 5th Street #1d, Highland, IN 46322
MLS# 843788Listed by: REALTY EXECUTIVES PREMIER - New
 $497,500Active5 beds 5 baths3,308 sq. ft.
9831 Erie Street, Highland, IN 46322
MLS# 843697Listed by: @PROPERTIES/CHRISTIE'S INTL RE - New
 $289,900Active3 beds 2 baths1,722 sq. ft.
9044 Kennedy Avenue, Highland, IN 46322
MLS# 843675Listed by: BANGA REALTY, LLC - Open Sat, 1 to 3pmNew
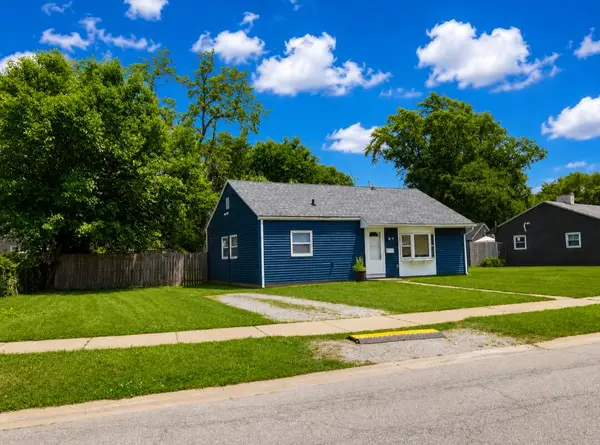 $230,000Active3 beds 1 baths864 sq. ft.
8115 Wicker Park Drive, Highland, IN 46322
MLS# 843625Listed by: HOMES ON DEMAND REALTY - New
 $329,900Active4 beds 2 baths1,842 sq. ft.
3010 100th Place, Highland, IN 46322
MLS# 843556Listed by: REALTY EXECUTIVES PREMIER - New
 $349,900Active3 beds 2 baths2,548 sq. ft.
8434 Delaware Place, Highland, IN 46322
MLS# 843466Listed by: MCCOLLY REAL ESTATE  $425,000Pending3 beds 2 baths1,520 sq. ft.
8435 Johnston Street, Highland, IN 46322
MLS# 843436Listed by: BROKERWORKS GROUP- New
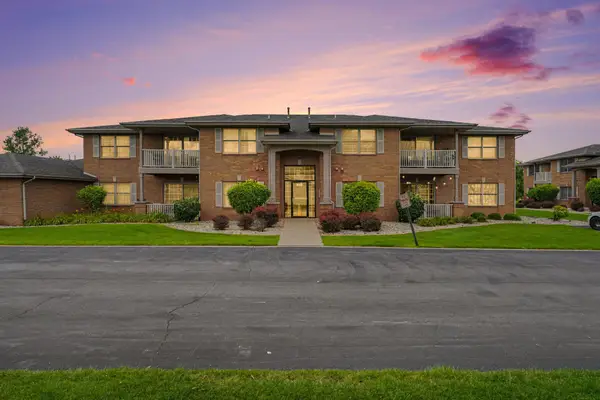 $239,900Active2 beds 2 baths1,300 sq. ft.
9841 Wildwood Court #2c, Highland, IN 46322
MLS# 843375Listed by: CENTURY 21 CIRCLE  $255,000Active3 beds 2 baths1,535 sq. ft.
8207 Grace Street, Highland, IN 46322
MLS# 843168Listed by: KERI HIR $219,900Active3 beds 2 baths1,800 sq. ft.
8532 Delaware Street, Highland, IN 46322
MLS# 843104Listed by: KERI HIR


Protect your home and budget from life's surprises with an Assurant Home Warranty, backed by a partner that supports you through every step of homeownership. Explore Plans.
© 2026 Better Homes and Gardens Real Estate LLC. An Anywhere Real Estate company. All rights reserved. Better Homes and Gardens® Real Estate is a registered trademark owned by Meredith Operations Corporation, licensed to Better Homes and Gardens Real Estate LLC and used with permission. Better Homes and Gardens Real Estate LLC fully supports the principles of the Fair Housing Act and the Equal Opportunity Act. Listing information is deemed reliable but is not guaranteed accurate.
Each office is independently owned and operated.
Any services or products provided by third parties are not provided by, affiliated with or related to Better Homes and Gardens Real Estate LLC, or its affiliated companies.