
9839 Parkway Drive, Highland, IN 46322
Local realty services provided by:Better Homes and Gardens Real Estate Connections
Listed by: alma murphy
Office: harris realty & investments219-472-4424
MLS#:842150
Source:Northwest Indiana AOR as distributed by MLS GRID
9839 Parkway Drive,Highland, IN 46322
$225,000
- 2 Beds
- 2 Baths
- 1,350 sq. ft.
- Condominium
- Active
Price summary
- Price:$225,000
- Price per sq. ft.:$166.67
- Monthly HOA dues:$220
About this home
There's easy living in this 2BR, 2BA condo. This top floor condo offers added peace and quiet as there are no neighbors above. Primary suite with attached bathroom and his and her closets. There is a step-up walk-in closet in the hallway. In the winter cozy up next to the fireplace and during the spring and summer relax from the stress of the day on the large balcony. There is a detached one car garage with an additional storage space. You will also have one assigned parking space in the condo parking lot. HOA fees cover water, garbage pick-up, landscaping and snow removal. Located near dining, banks and close to shopping areas. No sign. We hope to see you soon!
Contact an agent
Home facts
- Year built:1997
- Subdivision & Development:Terrace Estates
- Listing ID #:842150
- Added:46 day(s) ago
- Updated:August 27, 2026 at 02:38 PM
Rooms and interior
- Bedrooms:2
- Total bathrooms:2
- Full bathrooms:1
- Rooms Total:5
- Kitchen Description:Dishwasher, Disposal, Gas Range, Range Hood, Refrigerator
- Basement Description:No Basement
- Living area:1,350 sq. ft.
Structure and exterior
- Year built:1997
- Building area:1,350 sq. ft.
- Lot Features:Corner Lot
- Exterior Features:Balcony
Utilities
- Water:Public
Finances and disclosures
- Price:$225,000
- Price per sq. ft.:$166.67
- Tax amount:$1,591 (2024)
Features and amenities
- Laundry features:Dryer, Washer
Parking
- Parking description:Additional Parking, Detached, Garage Door Opener
- Garage:Yes
- Garage spaces:1
New listings near 9839 Parkway Drive
- New
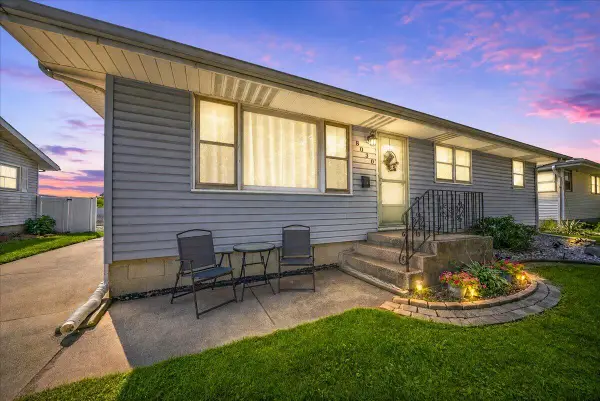 $309,900Active3 beds 1 baths1,008 sq. ft.
8030 North Drive, Highland, IN 46322
MLS# 844372Listed by: REALTY EXECUTIVES PREMIER - New
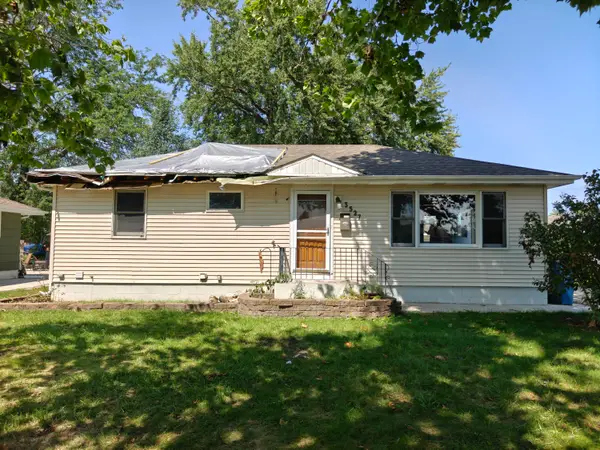 $249,900Active2 beds 2 baths1,920 sq. ft.
3527 41st Street, Highland, IN 46322
MLS# 844357Listed by: WEICHERT REALTORS - SHORELINE - New
 $259,900Active3 beds 1 baths1,365 sq. ft.
2516 Wicker Park Drive, Highland, IN 46322
MLS# 844298Listed by: MCCOLLY REAL ESTATE - Open Sun, 11am to 1pmNew
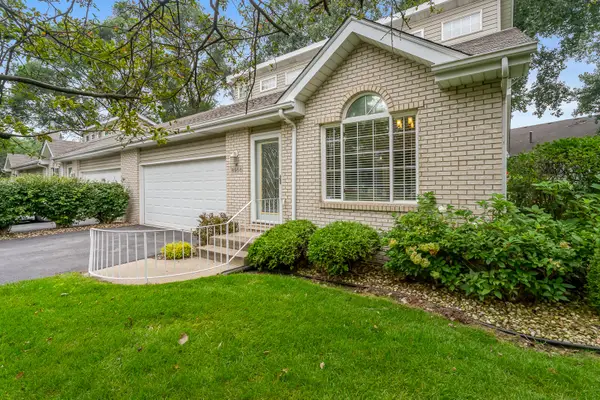 $289,900Active3 beds 3 baths1,712 sq. ft.
8956 Price Circle, Highland, IN 46322
MLS# 844266Listed by: REALTY EXECUTIVES PREMIER - New
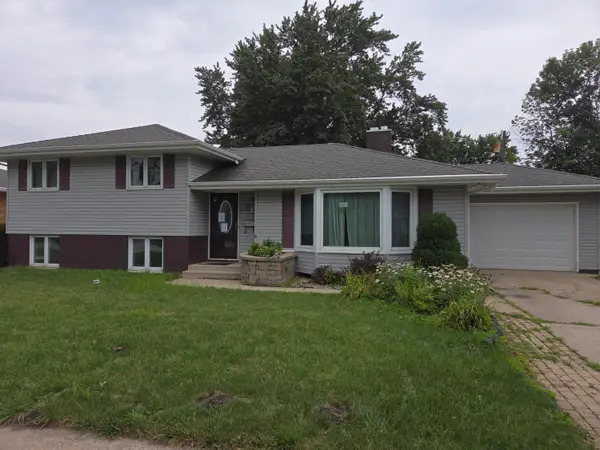 $256,000Active4 beds 2 baths1,826 sq. ft.
2541 Lincoln Street, Highland, IN 46322
MLS# 844127Listed by: EAGLE PRO REALTY - New
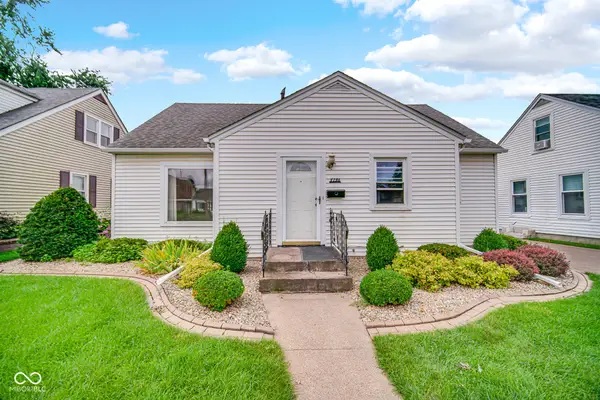 $259,900Active3 beds 2 baths2,004 sq. ft.
8736 Cottage Grove Avenue, Highland, IN 46322
MLS# 22120575Listed by: 1 PERCENT LISTS INDIANA REAL ESTATE - New
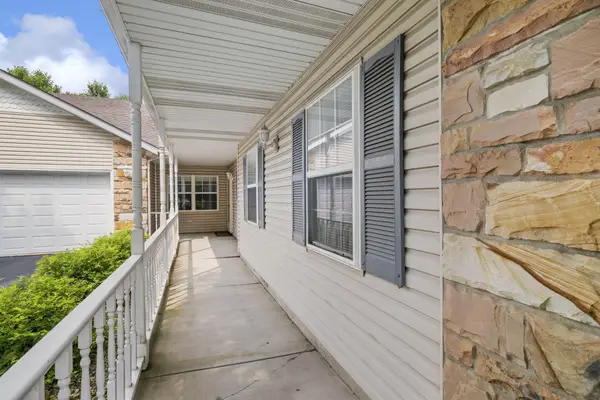 $275,000Active3 beds 2 baths1,400 sq. ft.
2175 Ramblewood Drive, Highland, IN 46322
MLS# 843906Listed by: COLDWELL BANKER REALTY  $110,000Pending1 beds 1 baths700 sq. ft.
9726 5th Street #1d, Highland, IN 46322
MLS# 843788Listed by: REALTY EXECUTIVES PREMIER $497,500Active5 beds 5 baths3,308 sq. ft.
9831 Erie Street, Highland, IN 46322
MLS# 843697Listed by: @PROPERTIES/CHRISTIE'S INTL RE $289,900Active3 beds 2 baths1,722 sq. ft.
9044 Kennedy Avenue, Highland, IN 46322
MLS# 843675Listed by: BANGA REALTY, LLC


Protect your home and budget from life's surprises with an Assurant Home Warranty, backed by a partner that supports you through every step of homeownership. Explore Plans.
© 2026 Better Homes and Gardens Real Estate LLC. An Anywhere Real Estate company. All rights reserved. Better Homes and Gardens® Real Estate is a registered trademark owned by Meredith Operations Corporation, licensed to Better Homes and Gardens Real Estate LLC and used with permission. Better Homes and Gardens Real Estate LLC fully supports the principles of the Fair Housing Act and the Equal Opportunity Act. Listing information is deemed reliable but is not guaranteed accurate.
Each office is independently owned and operated.
Any services or products provided by third parties are not provided by, affiliated with or related to Better Homes and Gardens Real Estate LLC, or its affiliated companies.