
8956 Price Circle, Highland, IN 46322
Local realty services provided by:Better Homes and Gardens Real Estate Connections
8956 Price Circle,Highland, IN 46322
$295,000
- 3 Beds
- 3 Baths
- - sq. ft.
- Townhouse
- Sold
Listed by:
 Sydney Pasternak(219) 356 - 5387Better Homes and Gardens Real Estate Connections
Office: realty executives premier219-462-2224
MLS#:844266
Source:Northwest Indiana AOR as distributed by MLS GRID
Sorry, we are unable to map this address
Price summary
- Price:$295,000
- Monthly HOA dues:$140
About this home
Welcome to this beautifully maintained townhome, offering the perfect blend of comfort, style, and low-maintenance living. Featuring 3 bedrooms, 3 full bathrooms, and a spacious loft with a catwalk railing overlooking the main living area, this home offers an open and inviting feel with soaring ceilings and plenty of natural light. The updated kitchen features granite countertops, a subway tile backsplash, and plenty of cabinetry, while ceramic flooring, crown molding, and thoughtful finishes add to the home's charm. The main-level laundry conveniently leads into the attached garage, which features durable epoxy flooring and abundant storage space. The spacious primary suite offers a walk-in closet and private en-suite bathroom, providing a comfortable retreat. Step outside to enjoy the patio, perfect for relaxing or entertaining. Plus, the roof was recently replaced in July 2026, offering added peace of mind. With lawn care and snow removal included, you can enjoy all the benefits of homeownership without the extra maintenance. This is one you won't want to miss! Schedule your showing today and make this beautiful townhome your next home!...
Contact an agent
Home facts
- Year built:1994
- Subdivision & Development:Forest Park 38
- Listing ID #:844266
- Added:50 day(s) ago
- Updated:October 14, 2026 at 07:09 AM
Rooms and interior
- Bedrooms:3
- Total bathrooms:3
- Full bathrooms:2
- Rooms Total:7
- Kitchen Description:Dishwasher, Gas Range, Microwave, Refrigerator, Stainless Steel Appliance(s)
- Basement Description:No Basement
Structure and exterior
- Year built:1994
- Lot Features:Landscaped
- Exterior Features:Rain Gutters
Utilities
- Water:Public
Finances and disclosures
- Price:$295,000
- Tax amount:$1,978 (2025)
Features and amenities
- Laundry features:Dryer, Washer
Parking
- Parking description:Attached, Garage Door Opener, Off Street
- Garage:Yes
- Garage spaces:2
New listings near 8956 Price Circle
- New
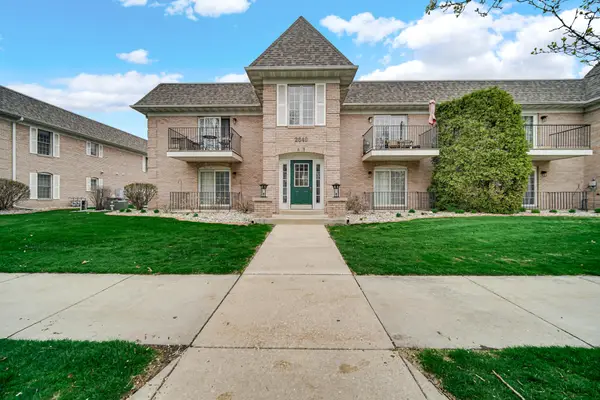 $194,900Active2 beds 2 baths1,264 sq. ft.
2649 Georgetowne #B2, Highland, IN 46322
MLS# 846791Listed by: KELLER WILLIAMS PREFERRED REAL - New
 $289,900Active3 beds 2 baths1,066 sq. ft.
3020 98th Place W, Highland, IN 46322
MLS# 846786Listed by: MCCOLLY REAL ESTATE - New
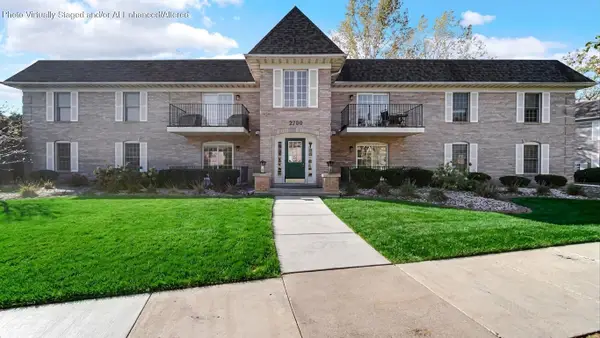 $228,000Active2 beds 2 baths1,313 sq. ft.
2700 Georgetowne Drive #A1, Highland, IN 46322
MLS# 846752Listed by: BHHS INDIANA REALTY 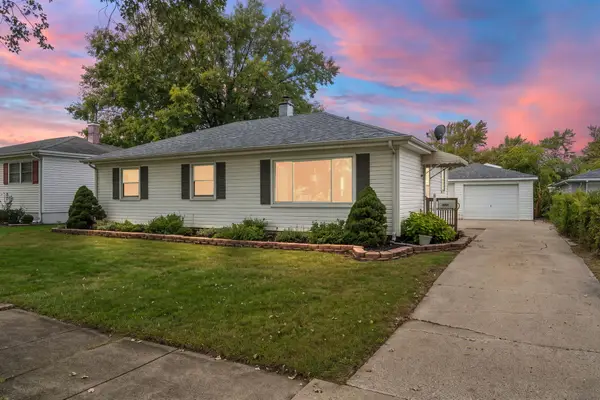 $239,900Pending3 beds 1 baths1,040 sq. ft.
8208 Grace Place, Highland, IN 46322
MLS# 846109Listed by: BROKERWORKS GROUP- New
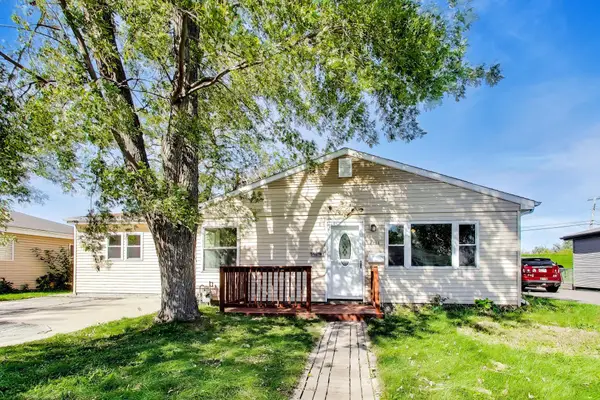 $265,000Active3 beds 1 baths1,460 sq. ft.
3213 North Drive, Highland, IN 46322
MLS# 846616Listed by: @PROPERTIES/CHRISTIE'S INTL RE - New
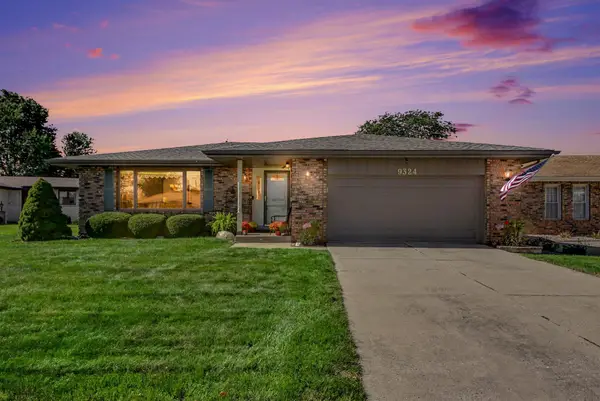 $357,000Active3 beds 2 baths3,662 sq. ft.
9324 4th Street, Highland, IN 46322
MLS# 846601Listed by: LISTING LEADERS MVPS - New
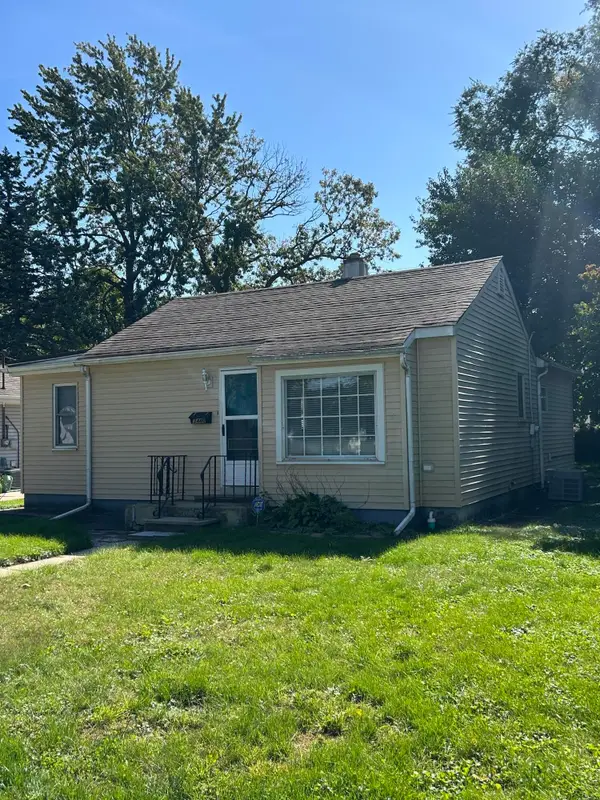 $189,000Active2 beds 1 baths832 sq. ft.
3440 Garfield Avenue, Highland, IN 46322
MLS# 846581Listed by: LISTING LEADERS 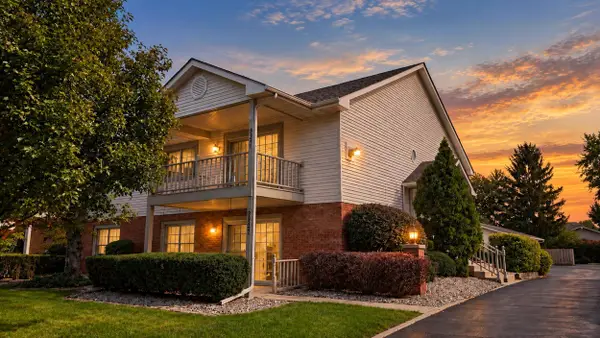 $204,900Pending2 beds 2 baths1,350 sq. ft.
9827 Parkway Drive, Highland, IN 46322
MLS# 846576Listed by: MCCOLLY REAL ESTATE- New
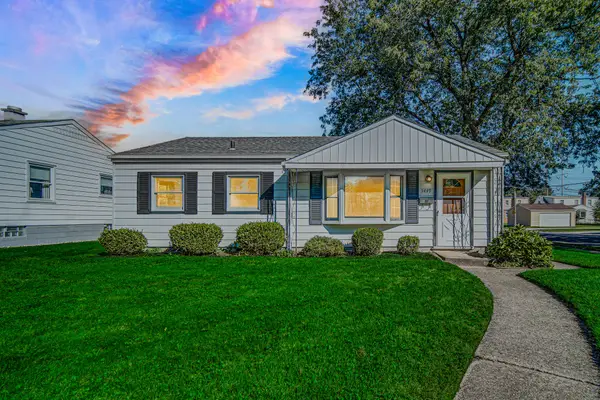 Listed by BHGRE$229,000Active3 beds 1 baths1,088 sq. ft.
3449 Garfield Avenue, Highland, IN 46322
MLS# 846533Listed by: BETTER HOMES AND GARDENS REAL - New
 $375,000Active4 beds 2 baths2,188 sq. ft.
9120 Prairie Avenue, Highland, IN 46322
MLS# 846512Listed by: NEW CHAPTER REAL ESTATE


Protect your home and budget from life's surprises with an Assurant Home Warranty, backed by a partner that supports you through every step of homeownership. Explore Plans.
© 2026 Better Homes and Gardens Real Estate LLC. An Anywhere Real Estate company. All rights reserved. Better Homes and Gardens® Real Estate is a registered trademark owned by Meredith Operations Corporation, licensed to Better Homes and Gardens Real Estate LLC and used with permission. Better Homes and Gardens Real Estate LLC fully supports the principles of the Fair Housing Act and the Equal Opportunity Act. Listing information is deemed reliable but is not guaranteed accurate.
Each office is independently owned and operated.
Any services or products provided by third parties are not provided by, affiliated with or related to Better Homes and Gardens Real Estate LLC, or its affiliated companies.