
1000 W Home Avenue, Hobart, IN 46342
Local realty services provided by:Better Homes and Gardens Real Estate Connections
Listed by: judith posiadlik
Office: mccolly real estate219-762-8578
MLS#:843711
Source:Northwest Indiana AOR as distributed by MLS GRID
1000 W Home Avenue,Hobart, IN 46342
$174,990
- 2 Beds
- 1 Baths
- 826 sq. ft.
- Single family
- Active
Price summary
- Price:$174,990
- Price per sq. ft.:$211.85
About this home
Lovingly restored brick cottage in the coveted Country Club Estates neighborhood. This home retains it's original character and layout. From the moment you enter, you are transported to 1948 - a time when details were standard. You'll admire the refinished 78 year old REAL hardwood floors, original wall texture, the arches into the eat in kitchen and hallway. plus the unique door and window casings. The kitchen was reimagined with new tile, refrigerator, gas range, microwave, sink, butcher block countertops and pantry door. Existing oak cabinets complete the look. The bathroom offers new tile floors, a pedestal sink, tub and shower combination with surround. The unfinished full length basement has a new sump pump, washer and dryer. Newer AC unit and water heater. The original glass block windows allow natural light. Excellent space for storage or added future living space. This home is positioned on a large lot, across the street from Veterans school. Living room and front bedroom have views of green space. Only one adjoining neighbor. Corner lot. Ample parking. Walk to shopping or drive your golf cart. Outside, new emerald green and dover white paint, original shutters, mature trees, refinished deck, new electrical rewire in 2026, and a large rear concrete pad for your future gazebo, patio furniture or BBQ. A shed is also included. Rear yard is partially fenced. Open to offers. 5/2017' Waterproofing/cinder blocks in basement - 6/2018' new CA, 2/2023' New HWH, 2022' tuck pointed brick seams & basement window frames. 10/2023' repaired sewer pipes, 6/2025' installed patio, removed wooden deck....
Contact an agent
Home facts
- Year built:1948
- Subdivision & Development:Country Club Estates
- Listing ID #:843711
- Added:55 day(s) ago
- Updated:October 05, 2026 at 02:37 PM
Rooms and interior
- Bedrooms:2
- Total bathrooms:1
- Full bathrooms:1
- Rooms Total:4
- Kitchen Description:Disposal, Gas Range, Microwave, Range, Range Hood, Refrigerator, Stainless Steel Appliance(s)
- Basement:Yes
- Basement Description:Basement
- Living area:826 sq. ft.
Structure and exterior
- Year built:1948
- Building area:826 sq. ft.
- Lot area:0.11 Acres
- Lot Features:Landscaped
- Exterior Features:Private Yard, Rain Gutters
Schools
- High school:Hobart High School
Utilities
- Water:Public
Finances and disclosures
- Price:$174,990
- Price per sq. ft.:$211.85
- Tax amount:$3,738 (2025)
Features and amenities
- Laundry features:Dryer, Washer
Parking
- Parking description:Additional Parking, Off Street, On Street, Paved
New listings near 1000 W Home Avenue
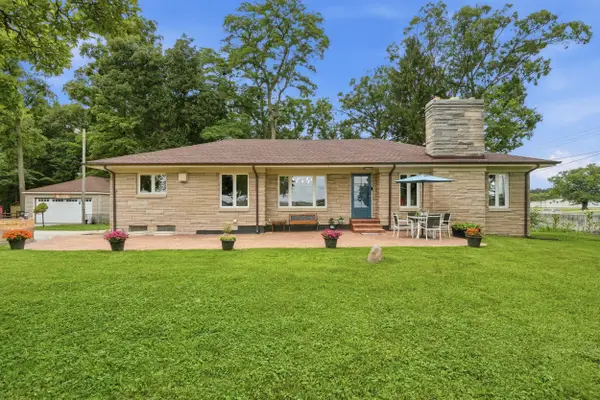 $385,000Pending3 beds 2 baths3,172 sq. ft.
6110 Colorado Street, Hobart, IN 46342
MLS# 846283Listed by: HOMES ON DEMAND REALTY- New
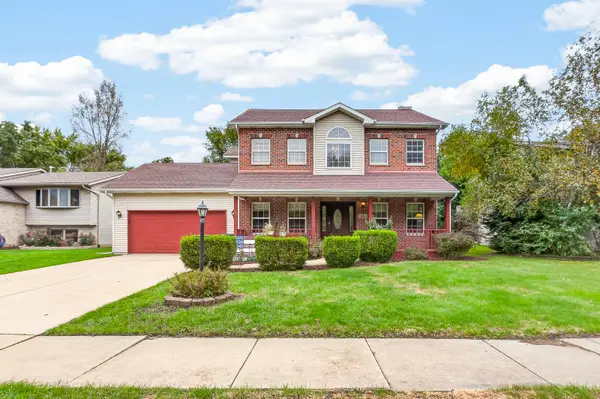 $349,000Active3 beds 3 baths1,787 sq. ft.
1168 Capitol Drive, Hobart, IN 46342
MLS# 846269Listed by: BHHS INDIANA REALTY - New
 $349,990Active4 beds 3 baths2,050 sq. ft.
75 Maximillian Drive, Hobart, IN 46342
MLS# 846193Listed by: DRH REALTY OF INDIANA - New
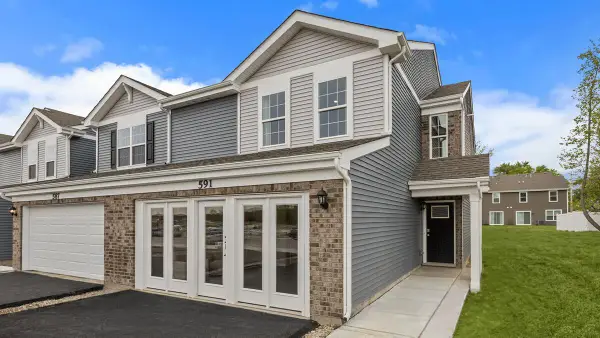 $279,990Active3 beds 3 baths1,794 sq. ft.
492 Cressmoor Boulevard, Hobart, IN 46342
MLS# 846194Listed by: DRH REALTY OF INDIANA - New
 $269,990Active3 beds 3 baths1,601 sq. ft.
470 Cressmoor Boulevard, Hobart, IN 46342
MLS# 846196Listed by: DRH REALTY OF INDIANA - New
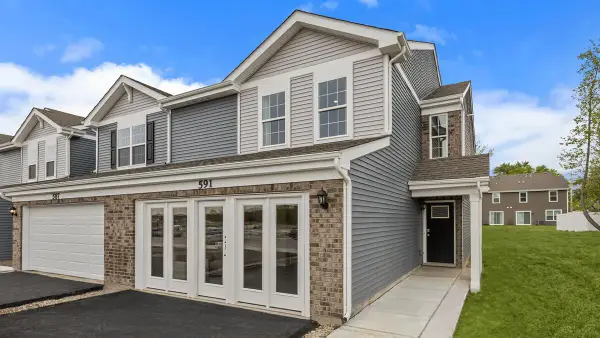 $289,990Active3 beds 3 baths1,794 sq. ft.
453 Cressmoor Boulevard, Hobart, IN 46342
MLS# 846199Listed by: DRH REALTY OF INDIANA - New
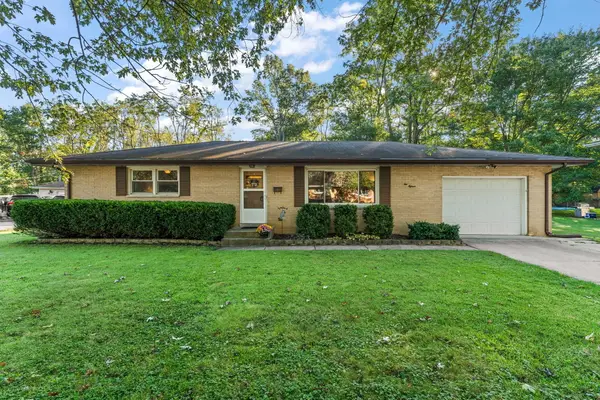 $239,900Active2 beds 2 baths1,176 sq. ft.
215 N Linda Street, Hobart, IN 46342
MLS# 846153Listed by: GINTER REALTY 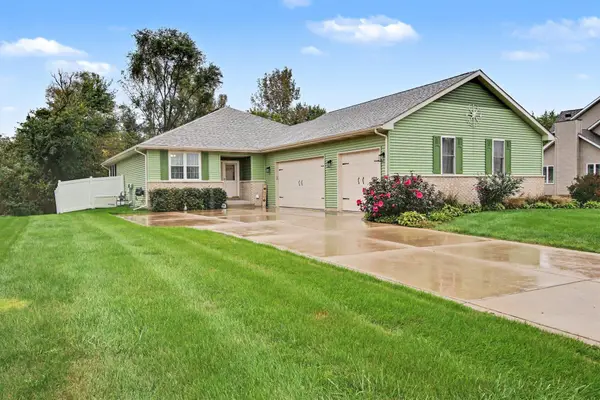 $424,900Pending3 beds 3 baths2,450 sq. ft.
726 Cinnamon Teal Court, Hobart, IN 46342
MLS# 846132Listed by: MCCOLLY REAL ESTATE- New
 $255,000Active3 beds 2 baths1,575 sq. ft.
7725 Colorado Street, Hobart, IN 46410
MLS# 846037Listed by: NEW CHAPTER REAL ESTATE - New
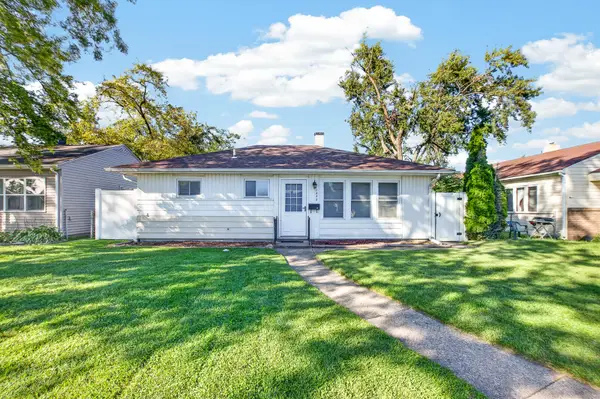 $170,000Active3 beds 1 baths875 sq. ft.
1242 W 1st Place, Hobart, IN 46342
MLS# 846043Listed by: RC REAL ESTATE


Protect your home and budget from life's surprises with an Assurant Home Warranty, backed by a partner that supports you through every step of homeownership. Explore Plans.
© 2026 Better Homes and Gardens Real Estate LLC. An Anywhere Real Estate company. All rights reserved. Better Homes and Gardens® Real Estate is a registered trademark owned by Meredith Operations Corporation, licensed to Better Homes and Gardens Real Estate LLC and used with permission. Better Homes and Gardens Real Estate LLC fully supports the principles of the Fair Housing Act and the Equal Opportunity Act. Listing information is deemed reliable but is not guaranteed accurate.
Each office is independently owned and operated.
Any services or products provided by third parties are not provided by, affiliated with or related to Better Homes and Gardens Real Estate LLC, or its affiliated companies.