
1168 Capitol Drive, Hobart, IN 46342
Local realty services provided by:Better Homes and Gardens Real Estate Connections
Listed by: eric seymour
Office: bhhs indiana realty219-464-8521
MLS#:846269
Source:Northwest Indiana AOR as distributed by MLS GRID
1168 Capitol Drive,Hobart, IN 46342
$349,000
- 3 Beds
- 3 Baths
- 1,787 sq. ft.
- Single family
- Active
Price summary
- Price:$349,000
- Price per sq. ft.:$195.3
- Monthly HOA dues:$6.25
About this home
Welcome home to 1168 Capitol Drive in Hobart's Barrington Ridge neighborhood! From the inviting covered front porch and classic brick exterior to the spacious interior and backyard, this 3-bedroom, 2.5-bath home offers plenty of room to live, relax and entertain. Step inside to a dramatic two-story entry highlighted by a large arched window that fills the space with natural light and showcases the home's warm wood trim and architectural details. The main level offers multiple living spaces, including a front flex room ideal for a home office or sitting room. Opposite is the equivalently-sized formal dining area. The spacious great room at the back of the house features a gas fireplace with beautiful wood surround, abundant windows and an adjoining casual dining area. The kitchen offers plentiful white cabinetry, and a full suite of white appliances. Just off the kitchen, the laundry area includes the washer and dryer for added everyday convenience, while mechanicals are tucked into an interior closet for easy access. Upstairs you'll find three bedrooms, including a spacious primary suite with tray ceilings and a generous walk-in closet. The private primary bath offers plenty of space to unwind with a jetted soaking tub, separate stand-up shower, vanity area and dedicated toilet and bidet area. Two additional bedrooms and another full bath complete the upper level. Step outside to an expansive backyard with mature trees providing a beautiful backdrop. A deck and large brick-paver patio create multiple spaces for grilling, outdoor dining and entertaining, while the huge 18' x 12' storage shed provides exceptional space for lawn equipment, bicycles, outdoor gear and more. The hot tub and car lift in garage area negotiable. Major updates include a 4 year old roof, 2 year old A/C, 2 years old and gas water heater 3 months old. Located in Barrington Ridge and conveniently situated near area shopping, dining, recreation, schools and everyday amenities....
Contact an agent
Home facts
- Year built:1996
- Subdivision & Development:Barrington Ridge 06
- Listing ID #:846269
- Added:2 day(s) ago
- Updated:October 05, 2026 at 02:37 PM
Rooms and interior
- Bedrooms:3
- Total bathrooms:3
- Full bathrooms:2
- Half bathrooms:1
- Rooms Total:9
- Kitchen Description:Dishwasher, Gas Range, Microwave, Refrigerator
- Basement Description:No Basement
- Living area:1,787 sq. ft.
Structure and exterior
- Year built:1996
- Building area:1,787 sq. ft.
- Lot area:0.19 Acres
- Lot Features:Landscaped
- Exterior Features:Private Yard
Schools
- High school:Hobart High School
- Middle school:Hobart Middle School
- Elementary school:Joan Martin Elementary School
Utilities
- Water:Public
Finances and disclosures
- Price:$349,000
- Price per sq. ft.:$195.3
- Tax amount:$3,472 (2026)
Parking
- Parking description:Attached, Driveway, Garage Door Opener
- Garage:Yes
- Garage spaces:2
New listings near 1168 Capitol Drive
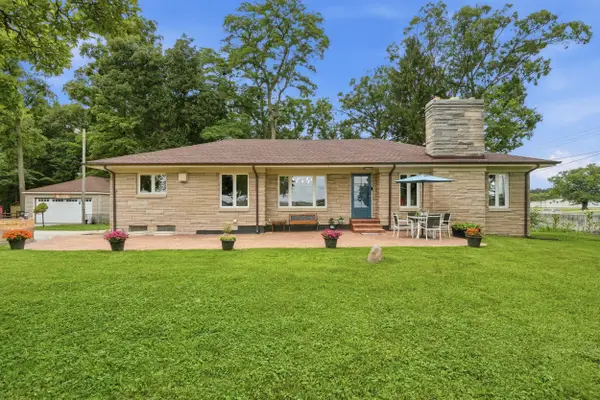 $385,000Pending3 beds 2 baths3,172 sq. ft.
6110 Colorado Street, Hobart, IN 46342
MLS# 846283Listed by: HOMES ON DEMAND REALTY- New
 $349,990Active4 beds 3 baths2,050 sq. ft.
75 Maximillian Drive, Hobart, IN 46342
MLS# 846193Listed by: DRH REALTY OF INDIANA - New
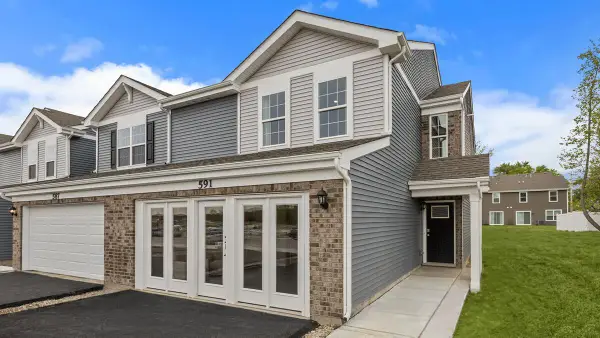 $279,990Active3 beds 3 baths1,794 sq. ft.
492 Cressmoor Boulevard, Hobart, IN 46342
MLS# 846194Listed by: DRH REALTY OF INDIANA - New
 $269,990Active3 beds 3 baths1,601 sq. ft.
470 Cressmoor Boulevard, Hobart, IN 46342
MLS# 846196Listed by: DRH REALTY OF INDIANA - New
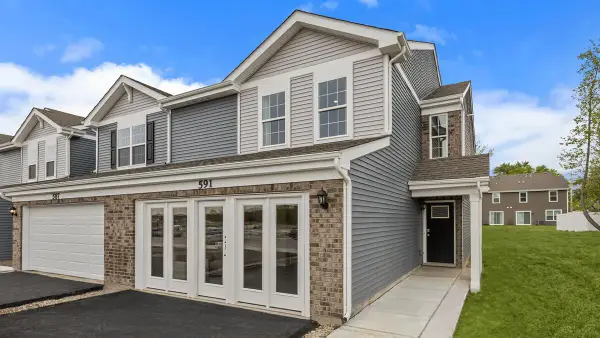 $289,990Active3 beds 3 baths1,794 sq. ft.
453 Cressmoor Boulevard, Hobart, IN 46342
MLS# 846199Listed by: DRH REALTY OF INDIANA - New
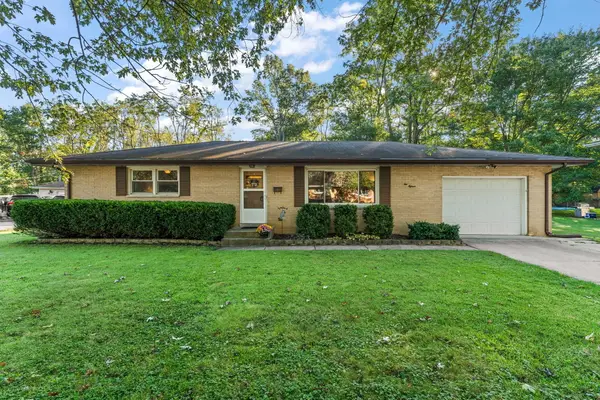 $239,900Active2 beds 2 baths1,176 sq. ft.
215 N Linda Street, Hobart, IN 46342
MLS# 846153Listed by: GINTER REALTY 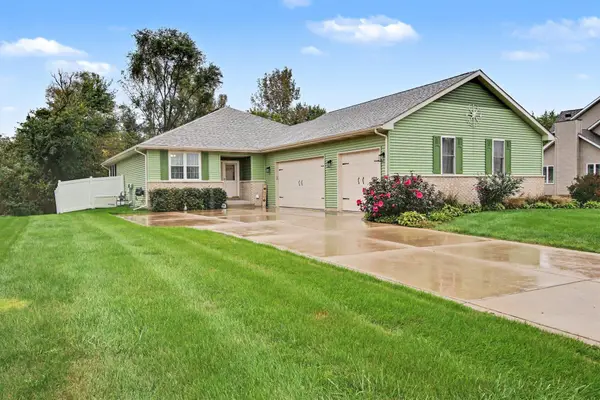 $424,900Pending3 beds 3 baths2,450 sq. ft.
726 Cinnamon Teal Court, Hobart, IN 46342
MLS# 846132Listed by: MCCOLLY REAL ESTATE- New
 $255,000Active3 beds 2 baths1,575 sq. ft.
7725 Colorado Street, Hobart, IN 46410
MLS# 846037Listed by: NEW CHAPTER REAL ESTATE - New
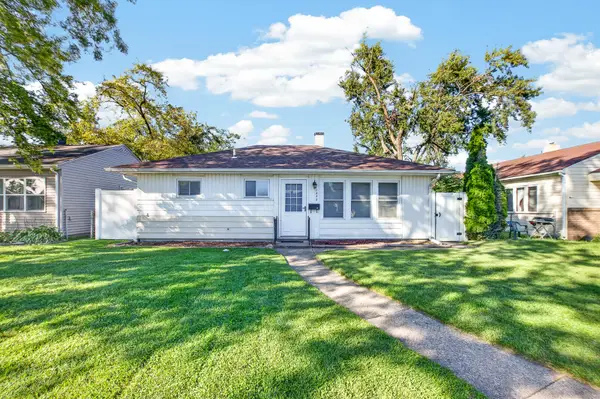 $170,000Active3 beds 1 baths875 sq. ft.
1242 W 1st Place, Hobart, IN 46342
MLS# 846043Listed by: RC REAL ESTATE


Protect your home and budget from life's surprises with an Assurant Home Warranty, backed by a partner that supports you through every step of homeownership. Explore Plans.
© 2026 Better Homes and Gardens Real Estate LLC. An Anywhere Real Estate company. All rights reserved. Better Homes and Gardens® Real Estate is a registered trademark owned by Meredith Operations Corporation, licensed to Better Homes and Gardens Real Estate LLC and used with permission. Better Homes and Gardens Real Estate LLC fully supports the principles of the Fair Housing Act and the Equal Opportunity Act. Listing information is deemed reliable but is not guaranteed accurate.
Each office is independently owned and operated.
Any services or products provided by third parties are not provided by, affiliated with or related to Better Homes and Gardens Real Estate LLC, or its affiliated companies.