
1001 W 39th Avenue, Hobart, IN 46342
Local realty services provided by:Better Homes and Gardens Real Estate Connections
Listed by: michele civanich
Office: bhhs indiana realty219-464-8521
MLS#:841660
Source:Northwest Indiana AOR as distributed by MLS GRID
1001 W 39th Avenue,Hobart, IN 46342
$289,000
- 3 Beds
- 2 Baths
- 1,188 sq. ft.
- Single family
- Active
Price summary
- Price:$289,000
- Price per sq. ft.:$243.27
About this home
Pride of ownership is evident throughout this ranch level home with basement, beginning with the inviting living room that flows seamlessly into the spacious eat-in kitchen featuring custom oak cabinetry, built-in maple cutting boards, and abundant workspace. Three generously sized main-level bedrooms are complemented by an updated 3/4 bathroom with a new shower surround. Multi-purpose basement that already functions as workshop, hobby, craft, storage, and office space while still leaving tremendous opportunity for future finished living space . Constructed with lasting quality, this home also features solid oak baseboards, insulated aluminum siding, and a spacious 24' x 26' attached garage. Outside, enjoy exceptional curb appeal with beautifully manicured landscaping, plus new gutters and downspouts installed in 2025. Whether you're looking for one-level living, room to expand, or a home that has been meticulously cared for, this exceptional property checks all the boxes. Schedule your private showing today!...
Contact an agent
Home facts
- Year built:1976
- Subdivision & Development:Rossows Add
- Listing ID #:841660
- Added:45 day(s) ago
- Updated:August 17, 2026 at 02:30 PM
Rooms and interior
- Bedrooms:3
- Total bathrooms:2
- Rooms Total:6
- Kitchen Description:Gas Range, Range Hood, Refrigerator
- Basement:Yes
- Basement Description:Basement
- Living area:1,188 sq. ft.
Structure and exterior
- Year built:1976
- Building area:1,188 sq. ft.
- Lot area:0.2 Acres
- Lot Features:Corner Lot, Landscaped
- Exterior Features:Rain Gutters
Schools
- High school:Hobart High School
Utilities
- Water:Public
Finances and disclosures
- Price:$289,000
- Price per sq. ft.:$243.27
- Tax amount:$2,278 (2025)
Features and amenities
- Laundry features:Dryer, Washer
Parking
- Parking description:Attached, Garage Door Opener, Oversized
- Garage:Yes
- Garage spaces:3
New listings near 1001 W 39th Avenue
- New
 $1Active3 beds 2 baths1,537 sq. ft.
1596 W 56th Place, Hobart, IN 46342
MLS# 843899Listed by: WEICHERT, REALTORS-MOKE AGENCY - New
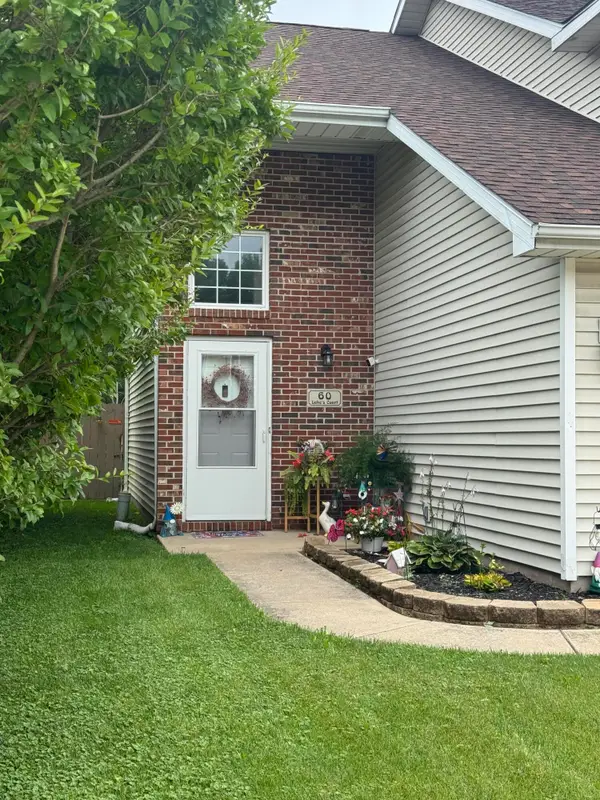 $245,000Active2 beds 3 baths1,308 sq. ft.
60 Lukes Court, Hobart, IN 46342
MLS# 843307Listed by: MCCOLLY REAL ESTATE - New
 $224,999Active3 beds 1 baths1,084 sq. ft.
4171 W 39th Avenue, Hobart, IN 46342
MLS# 843865Listed by: LISTING LEADERS - New
 $269,900Active2 beds 2 baths1,606 sq. ft.
6169 Avocet Circle, Hobart, IN 46342
MLS# 843765Listed by: CENTURY 21 CIRCLE - New
 $199,900Active2 beds 1 baths830 sq. ft.
1107 State Street, Hobart, IN 46342
MLS# 843740Listed by: LISTING LEADERS LIFESTYLES, LL - New
 $77,000Active3 beds 2 baths
664 Jack Avenue, Hobart, IN 46342
MLS# 12729354Listed by: BAIRD & WARNER
 $270,000Pending3 beds 2 baths1,215 sq. ft.
2491 S Hansen Boulevard, Hobart, IN 46342
MLS# 843719Listed by: LISTING LEADERS- New
 $179,900Active4 beds 1 baths1,760 sq. ft.
696 Water Street, Hobart, IN 46342
MLS# 843720Listed by: GINTER REALTY - New
 $199,990Active2 beds 1 baths826 sq. ft.
1000 W Home Avenue, Hobart, IN 46342
MLS# 843711Listed by: MCCOLLY REAL ESTATE  $209,800Pending3 beds 1 baths1,120 sq. ft.
1606 Brookview Court, Hobart, IN 46342
MLS# 843614Listed by: MCCOLLY REAL ESTATE


Protect your home and budget from life's surprises with an Assurant Home Warranty, backed by a partner that supports you through every step of homeownership. Explore Plans.
© 2026 Better Homes and Gardens Real Estate LLC. An Anywhere Real Estate company. All rights reserved. Better Homes and Gardens® Real Estate is a registered trademark owned by Meredith Operations Corporation, licensed to Better Homes and Gardens Real Estate LLC and used with permission. Better Homes and Gardens Real Estate LLC fully supports the principles of the Fair Housing Act and the Equal Opportunity Act. Listing information is deemed reliable but is not guaranteed accurate.
Each office is independently owned and operated.
Any services or products provided by third parties are not provided by, affiliated with or related to Better Homes and Gardens Real Estate LLC, or its affiliated companies.