
1115 S Colorado Street, Hobart, IN 46342
Local realty services provided by:Better Homes and Gardens Real Estate Connections
Listed by: jennifer corgan, carrie adelman
Office: ginter realty219-942-1141
MLS#:843501
Source:Northwest Indiana AOR as distributed by MLS GRID
1115 S Colorado Street,Hobart, IN 46342
$269,900
- 3 Beds
- 1 Baths
- 2,080 sq. ft.
- Single family
- Pending
Price summary
- Price:$269,900
- Price per sq. ft.:$129.76
About this home
Welcome Home! The same owners have lovingly cared for and cherished this beautiful 3-bedroom ranch for more than 30 years, and now it's ready for its next chapter! Located in Hobarts desirable school system and just down the street from the famous Hobart Pool, playground and skatepark. Imagine spending your summers relaxing on the spacious 24' x 16' screened porch, complete with a porch swing, overlooking your 34' x 16' newer oval above-ground pool, expansive 30' x 40' deck, and fully fenced backyard--perfect for entertaining, family gatherings, or simply unwinding after a long day. Inside, you'll find a bright living room with a beautiful bay window, a finished basement with a pool table that's included, and all kitchen appliances stay, making this home truly move-in ready. Located in a wonderful, friendly neighborhood in the Joan Martin School district, kids can ride their bikes to the Hobart Pool and enjoy the nearby park, making it easy to spend the day swimming, playing, and making memories close to home. Homes that have been this loved don't come along often. Come see why this one has been treasured for over three decades--you'll feel right at home the moment you walk through the door!...
Contact an agent
Home facts
- Year built:1974
- Subdivision & Development:Lake George Plateau #3 Sec B
- Listing ID #:843501
- Added:48 day(s) ago
- Updated:September 24, 2026 at 08:25 AM
Rooms and interior
- Bedrooms:3
- Total bathrooms:1
- Rooms Total:7
- Kitchen Description:Dishwasher, Range, Refrigerator
- Basement:Yes
- Basement Description:Basement
- Living area:2,080 sq. ft.
Structure and exterior
- Year built:1974
- Building area:2,080 sq. ft.
- Lot area:0.21 Acres
- Exterior Features:Private Yard, Rain Gutters
Schools
- High school:Hobart High School
- Middle school:Hobart Middle School
- Elementary school:Joan Martin Elementary School
Utilities
- Water:Public
Finances and disclosures
- Price:$269,900
- Price per sq. ft.:$129.76
- Tax amount:$2,556 (2025)
Features and amenities
- Laundry features:Dryer, Washer
Parking
- Parking description:Driveway, Garage Door Opener, Oversized
- Garage:Yes
- Garage spaces:3
New listings near 1115 S Colorado Street
- New
 $80,000Active3 beds 2 baths1,174 sq. ft.
262 Norwegian Avenue, Hobart, IN 46342
MLS# 845806Listed by: @PROPERTIES/CHRISTIE'S INTL RE - New
 $344,900Active4 beds 2 baths2,696 sq. ft.
809 Capitol Drive, Hobart, IN 46342
MLS# 845798Listed by: LISTING LEADERS - New
 $279,900Active2 beds 2 baths1,728 sq. ft.
6139 Avocet Circle, Hobart, IN 46342
MLS# 845781Listed by: GINTER REALTY - New
 $209,900Active4 beds 1 baths1,428 sq. ft.
1355 W 1st Place, Hobart, IN 46342
MLS# 845756Listed by: MCCOLLY REAL ESTATE - New
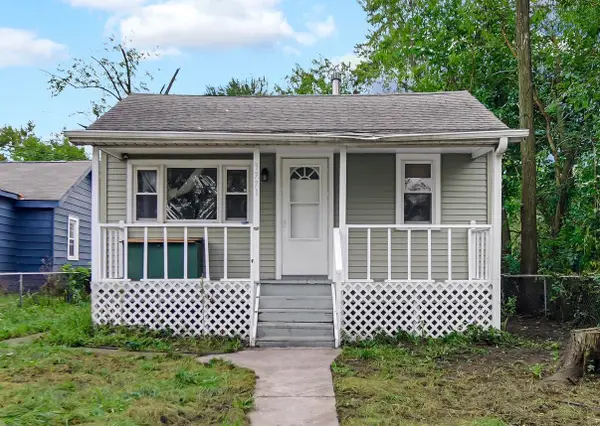 $115,000Active2 beds 1 baths594 sq. ft.
3771 Alabama Street, Hobart, IN 46342
MLS# 845667Listed by: BANGA REALTY, LLC - New
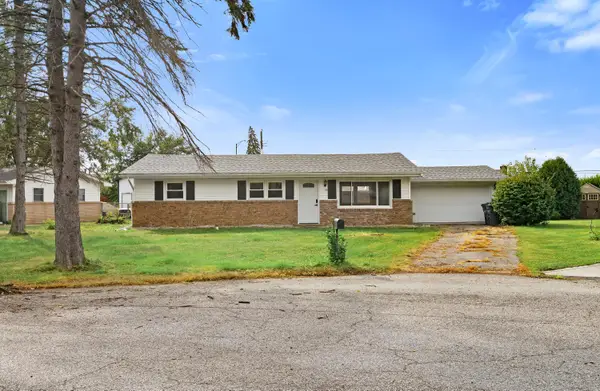 $289,000Active3 beds 2 baths1,218 sq. ft.
20 Elm Avenue, Hobart, IN 46342
MLS# 845632Listed by: EXP REALTY, LLC - New
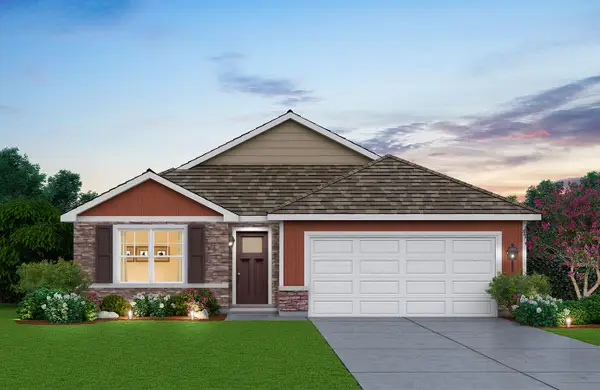 $349,990Active3 beds 2 baths1,498 sq. ft.
205 Cressmoor Boulevard, Hobart, IN 46342
MLS# 845614Listed by: DRH REALTY OF INDIANA - New
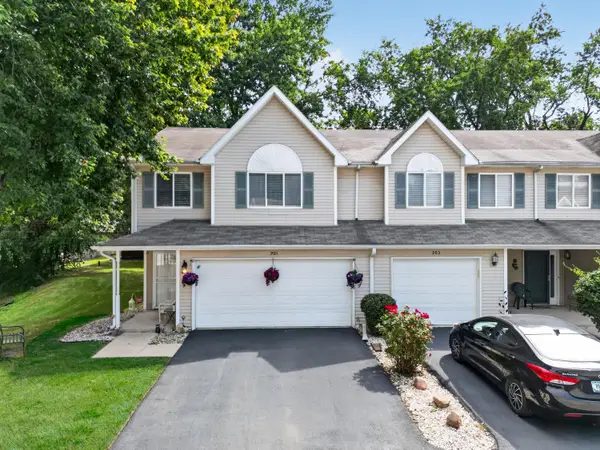 $239,900Active3 beds 2 baths1,643 sq. ft.
901 Beacon Drive, Hobart, IN 46342
MLS# 845619Listed by: MENTOR LISTING REALTY, INC. - Open Sun, 1 to 3pmNew
 $385,000Active4 beds 3 baths1,884 sq. ft.
250 Hawthorne Court, Hobart, IN 46342
MLS# 845524Listed by: BANGA REALTY, LLC  $180,000Pending3 beds 1 baths1,120 sq. ft.
7715 Dakota Street, Hobart, IN 46342
MLS# 845503Listed by: BANGA REALTY, LLC


Protect your home and budget from life's surprises with an Assurant Home Warranty, backed by a partner that supports you through every step of homeownership. Explore Plans.
© 2026 Better Homes and Gardens Real Estate LLC. An Anywhere Real Estate company. All rights reserved. Better Homes and Gardens® Real Estate is a registered trademark owned by Meredith Operations Corporation, licensed to Better Homes and Gardens Real Estate LLC and used with permission. Better Homes and Gardens Real Estate LLC fully supports the principles of the Fair Housing Act and the Equal Opportunity Act. Listing information is deemed reliable but is not guaranteed accurate.
Each office is independently owned and operated.
Any services or products provided by third parties are not provided by, affiliated with or related to Better Homes and Gardens Real Estate LLC, or its affiliated companies.