
1138 S Delaware Street, Hobart, IN 46342
Local realty services provided by:Better Homes and Gardens Real Estate Connections
Listed by: melissa rivera, jodi gheaja
Office: realty executives premier219-462-2224
MLS#:846849
Source:Northwest Indiana AOR as distributed by MLS GRID
1138 S Delaware Street,Hobart, IN 46342
$374,900
- 4 Beds
- 3 Baths
- 2,070 sq. ft.
- Single family
- Active
Price summary
- Price:$374,900
- Price per sq. ft.:$181.11
About this home
Welcome to this beautifully updated tri-level home nestled in the highly sought-after Lake George Plateau subdivision! Offering 4 bedrooms, 3 bathrooms, and a spacious 3-car garage, this home combines comfort, style, and plenty of room to entertain. Step inside and discover a beautifully remodeled kitchen featuring gorgeous stone countertops, abundant cabinetry, a large pantry, and all kitchen appliances included! A thoughtfully redesigned layout, including the removal of a wall, creates an inviting open-concept living space perfect for everyday living and gathering with family and friends. Bamboo-style vinyl flooring, updated light fixtures, and tasteful finishes add to the home's welcoming appeal. The spacious primary suite offers a private ensuite bathroom and generous closet space, while the finished lower level provides a second living area, perfect for a family room, recreation space, or additional entertaining area. The lower-level bathroom is also roughed in for a future shower, offering even more possibilities! One of the home's standout features is the heated 3-car garage, complete with a custom-built bar and seating area, creating a unique space to relax and entertain year-round. Step outside to enjoy the fenced-in backyard and patio, ideal for summer barbecues, outdoor gatherings, or simply unwinding. With a roof just 3 years old, plenty of storage, and thoughtful updates throughout, this home has so much to offer. Come experience all that this beautiful home and Lake George Plateau have to offer!...
Contact an agent
Home facts
- Year built:2004
- Subdivision & Development:Lake George Plateau 05
- Listing ID #:846849
- Added:5 day(s) ago
- Updated:October 23, 2026 at 02:34 PM
Rooms and interior
- Bedrooms:4
- Total bathrooms:3
- Full bathrooms:1
- Half bathrooms:1
- Rooms Total:9
- Kitchen Description:Dishwasher, Gas Range, Microwave, Refrigerator, Stainless Steel Appliance(s)
- Basement Description:No Basement
- Living area:2,070 sq. ft.
Structure and exterior
- Year built:2004
- Building area:2,070 sq. ft.
- Lot area:0.28 Acres
- Lot Features:Landscaped
Utilities
- Water:Public
Finances and disclosures
- Price:$374,900
- Price per sq. ft.:$181.11
- Tax amount:$4,024 (2024)
Features and amenities
- Laundry features:Dryer, Washer
Parking
- Parking description:Driveway, Garage Door Opener, Heated Garage, On Street
- Garage:Yes
- Garage spaces:3
New listings near 1138 S Delaware Street
- New
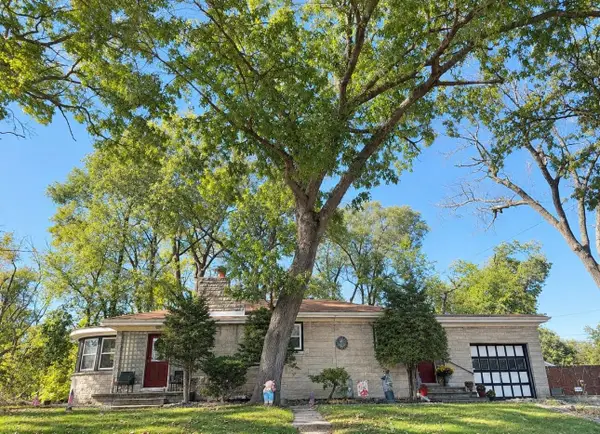 $279,999Active3 beds 2 baths2,239 sq. ft.
3416 Michigan Street, Hobart, IN 46342
MLS# 847181Listed by: BLUKEY REALTY - New
 $233,000Active3 beds 1 baths1,000 sq. ft.
302 N Dearborn Street, Hobart, IN 46342
MLS# 847218Listed by: COMPLETE ASSET PROTECTION SERV - New
 $410,000Active5 beds 3 baths2,949 sq. ft.
3020 Diamond Drive, Hobart, IN 46342
MLS# 847201Listed by: REALTY OF AMERICA LLC - New
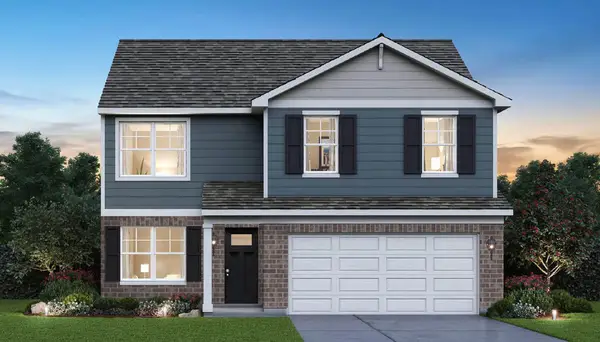 $344,990Active4 beds 3 baths2,050 sq. ft.
200 Cressmoor Boulevard, Hobart, IN 46342
MLS# 847119Listed by: DRH REALTY OF INDIANA - New
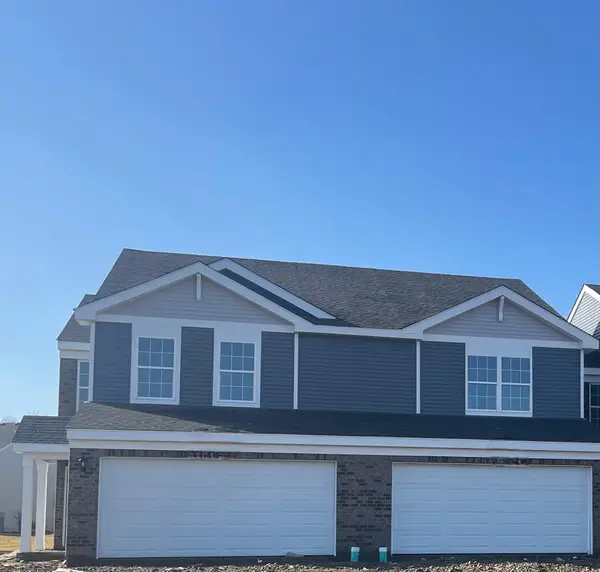 $274,990Active3 beds 3 baths1,601 sq. ft.
519 Cressmoor Boulevard, Hobart, IN 46342
MLS# 847109Listed by: DRH REALTY OF INDIANA - New
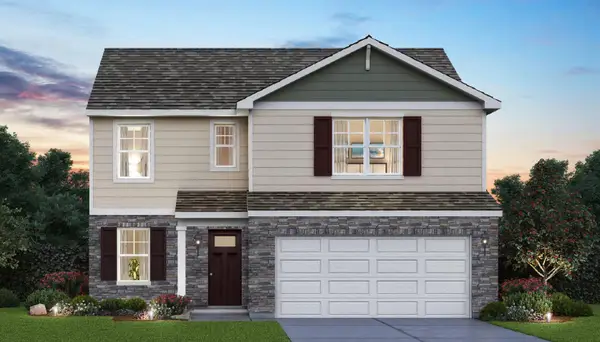 $405,990Active3 beds 3 baths1,818 sq. ft.
244 Cressmoor Boulevard, Hobart, IN 46342
MLS# 847113Listed by: DRH REALTY OF INDIANA - New
 $245,000Active2 beds 1 baths1,580 sq. ft.
809 Lake Street, Hobart, IN 46342
MLS# 847037Listed by: 219 REALTY, LLC - New
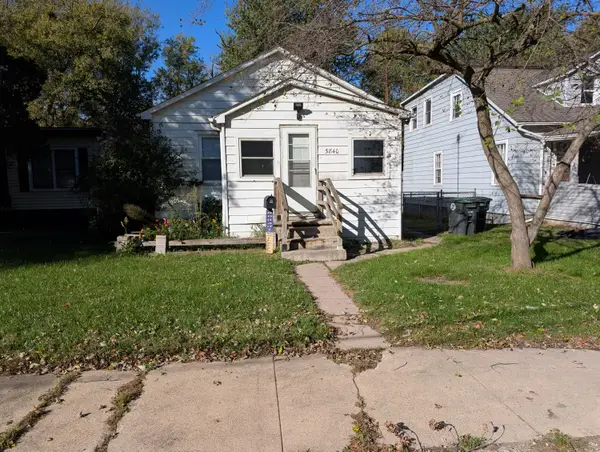 $89,000Active2 beds 1 baths768 sq. ft.
3840 Missouri Street, Hobart, IN 46342
MLS# 847020Listed by: WEICHERT REALTORS - SHORELINE - New
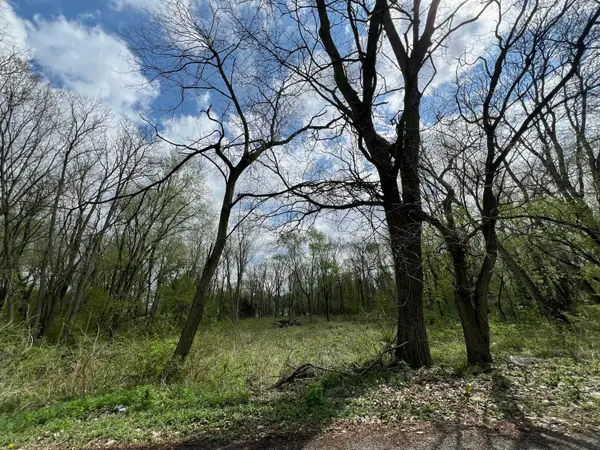 $35,000Active0.75 Acres
3800 Brown Street, Hobart, IN 46342
MLS# 846996Listed by: RE/MAX EXECUTIVES


Protect your home and budget from life's surprises with an Assurant Home Warranty, backed by a partner that supports you through every step of homeownership. Explore Plans.
© 2026 Better Homes and Gardens Real Estate LLC. An Anywhere Real Estate company. All rights reserved. Better Homes and Gardens® Real Estate is a registered trademark owned by Meredith Operations Corporation, licensed to Better Homes and Gardens Real Estate LLC and used with permission. Better Homes and Gardens Real Estate LLC fully supports the principles of the Fair Housing Act and the Equal Opportunity Act. Listing information is deemed reliable but is not guaranteed accurate.
Each office is independently owned and operated.
Any services or products provided by third parties are not provided by, affiliated with or related to Better Homes and Gardens Real Estate LLC, or its affiliated companies.