
809 Lake Street, Hobart, IN 46342
Local realty services provided by:Better Homes and Gardens Real Estate Connections
Listed by: jovan vasic
Office: 219 realty, llc.219-614-1248
MLS#:847037
Source:Northwest Indiana AOR as distributed by MLS GRID
809 Lake Street,Hobart, IN 46342
$245,000
- 2 Beds
- 1 Baths
- 1,580 sq. ft.
- Single family
- Active
Price summary
- Price:$245,000
- Price per sq. ft.:$155.06
About this home
Welcome to this beautifully maintained 2 bedroom ranch home featuring a full basement, 2.5 car garage, and plenty of storage space. This home is move in ready and offers peace of mind with a complete roof tear off and replacement in 2026. The furnace and central air were replaced 6 months ago. Outside, you'll find a spacious shed for additional storage and a garage with room 2 vehicles, equipment, or hobbies. With its practical layout, recent updates, and excellent storage options, this home is ready for its next owner.
Contact an agent
Home facts
- Year built:1928
- Subdivision & Development:Mc Clarans Add
- Listing ID #:847037
- Added:4 day(s) ago
- Updated:October 23, 2026 at 02:34 PM
Rooms and interior
- Bedrooms:2
- Total bathrooms:1
- Full bathrooms:1
- Rooms Total:7
- Kitchen Description:Dishwasher, Freezer, Gas Range, Range Hood, Refrigerator
- Basement:Yes
- Basement Description:Basement
- Living area:1,580 sq. ft.
Structure and exterior
- Year built:1928
- Building area:1,580 sq. ft.
- Lot area:0.14 Acres
- Exterior Features:Private Yard, Rain Gutters
Schools
- High school:Hobart High School
- Middle school:Hobart Middle School
- Elementary school:Joan Martin Elementary School
Utilities
- Water:Public
Finances and disclosures
- Price:$245,000
- Price per sq. ft.:$155.06
- Tax amount:$1,830 (2025)
Features and amenities
- Laundry features:Dryer, Washer
Parking
- Parking description:Additional Parking, Detached, Driveway, Garage Door Opener, On Street
- Garage:Yes
- Garage spaces:3
New listings near 809 Lake Street
- New
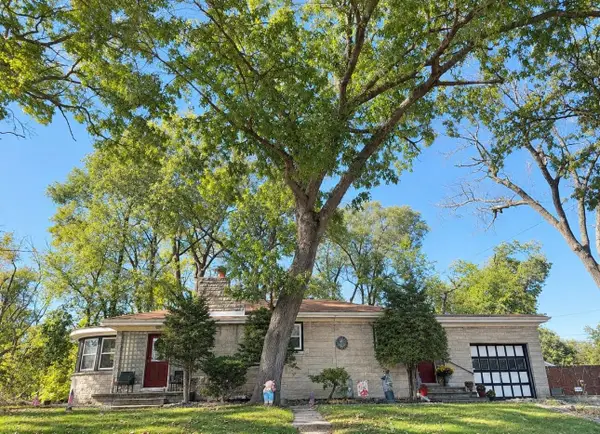 $279,999Active3 beds 2 baths2,239 sq. ft.
3416 Michigan Street, Hobart, IN 46342
MLS# 847181Listed by: BLUKEY REALTY - New
 $233,000Active3 beds 1 baths1,000 sq. ft.
302 N Dearborn Street, Hobart, IN 46342
MLS# 847218Listed by: COMPLETE ASSET PROTECTION SERV - New
 $410,000Active5 beds 3 baths2,949 sq. ft.
3020 Diamond Drive, Hobart, IN 46342
MLS# 847201Listed by: REALTY OF AMERICA LLC - New
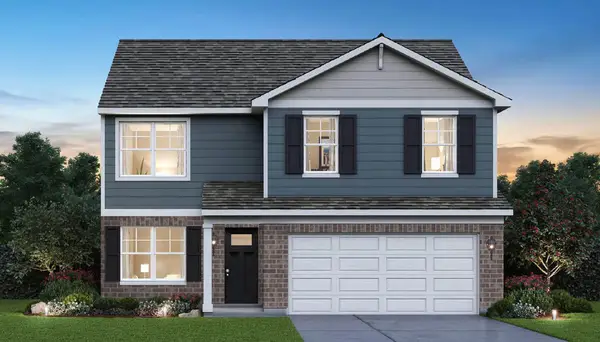 $344,990Active4 beds 3 baths2,050 sq. ft.
200 Cressmoor Boulevard, Hobart, IN 46342
MLS# 847119Listed by: DRH REALTY OF INDIANA - New
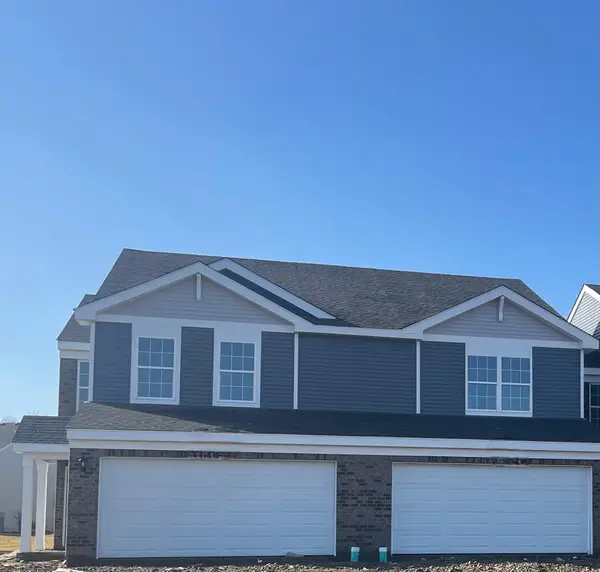 $274,990Active3 beds 3 baths1,601 sq. ft.
519 Cressmoor Boulevard, Hobart, IN 46342
MLS# 847109Listed by: DRH REALTY OF INDIANA - New
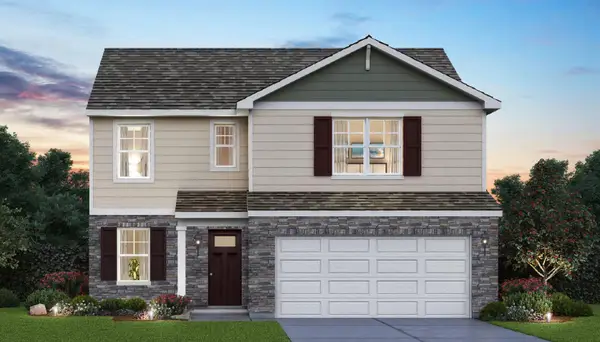 $405,990Active3 beds 3 baths1,818 sq. ft.
244 Cressmoor Boulevard, Hobart, IN 46342
MLS# 847113Listed by: DRH REALTY OF INDIANA - New
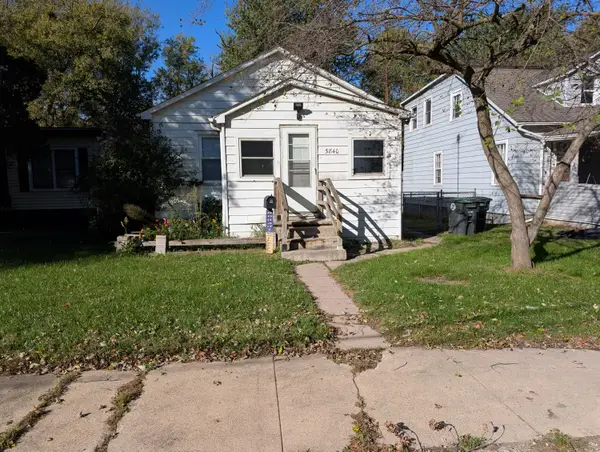 $89,000Active2 beds 1 baths768 sq. ft.
3840 Missouri Street, Hobart, IN 46342
MLS# 847020Listed by: WEICHERT REALTORS - SHORELINE - New
 $374,900Active4 beds 3 baths2,070 sq. ft.
1138 S Delaware Street, Hobart, IN 46342
MLS# 846849Listed by: REALTY EXECUTIVES PREMIER - New
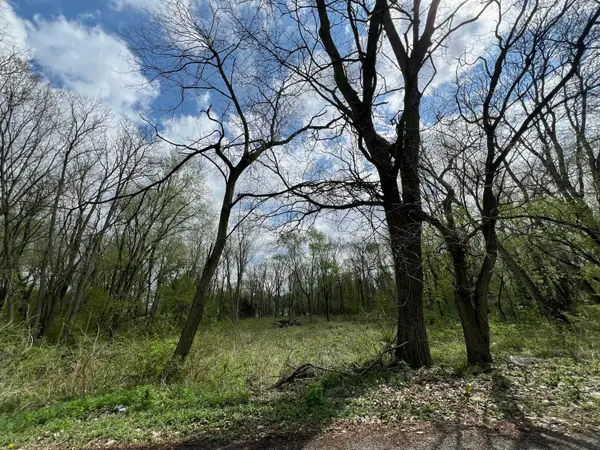 $35,000Active0.75 Acres
3800 Brown Street, Hobart, IN 46342
MLS# 846996Listed by: RE/MAX EXECUTIVES


Protect your home and budget from life's surprises with an Assurant Home Warranty, backed by a partner that supports you through every step of homeownership. Explore Plans.
© 2026 Better Homes and Gardens Real Estate LLC. An Anywhere Real Estate company. All rights reserved. Better Homes and Gardens® Real Estate is a registered trademark owned by Meredith Operations Corporation, licensed to Better Homes and Gardens Real Estate LLC and used with permission. Better Homes and Gardens Real Estate LLC fully supports the principles of the Fair Housing Act and the Equal Opportunity Act. Listing information is deemed reliable but is not guaranteed accurate.
Each office is independently owned and operated.
Any services or products provided by third parties are not provided by, affiliated with or related to Better Homes and Gardens Real Estate LLC, or its affiliated companies.